This is a carousel with tiles that activate property listing cards. Use the previous and next buttons to navigate.
1/39
$1,045,000
This is a carousel with tiles that activate property listing cards. Use the previous and next buttons to navigate.
1/39
Property Description
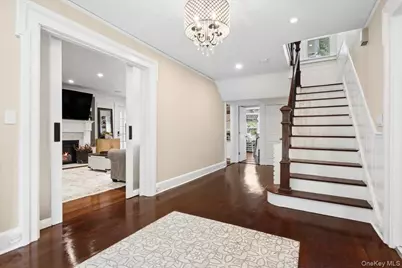
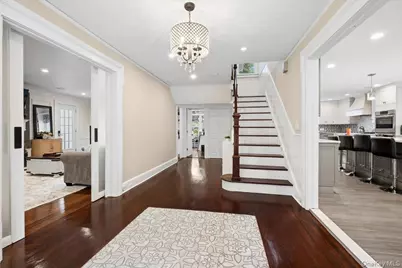
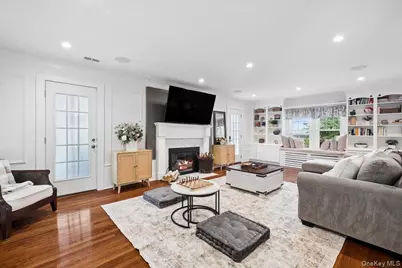
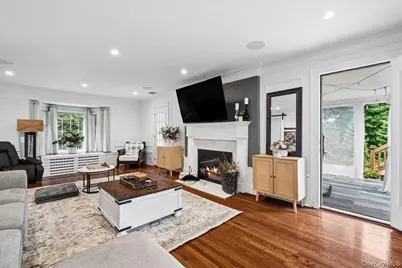
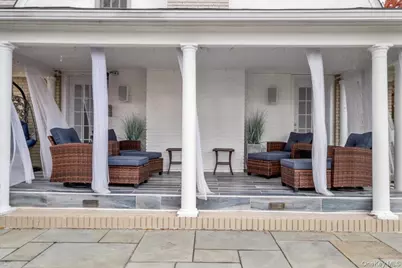
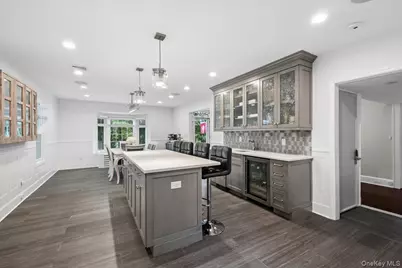
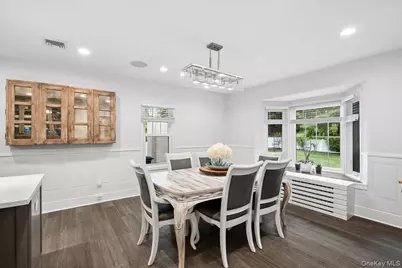
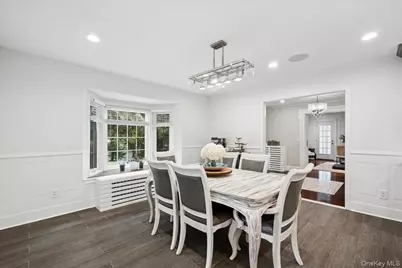
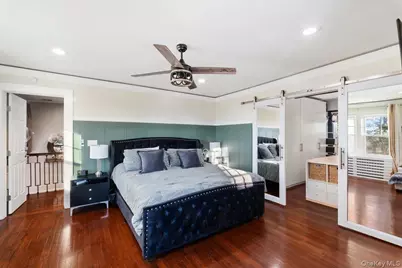
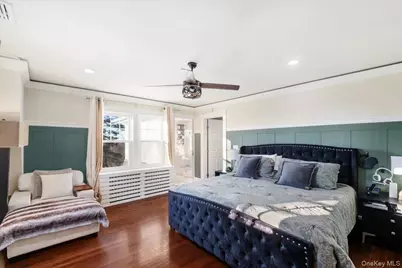
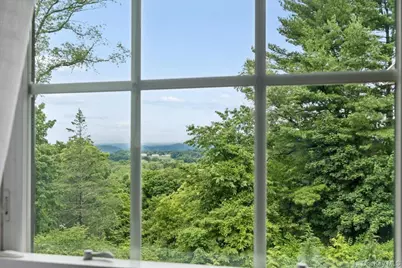
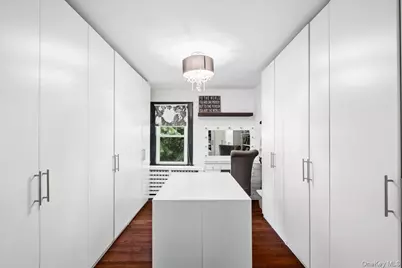
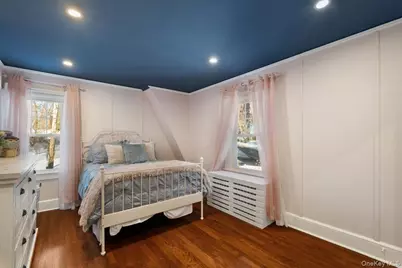
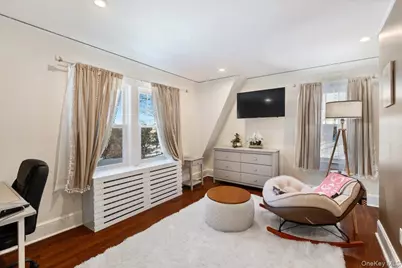
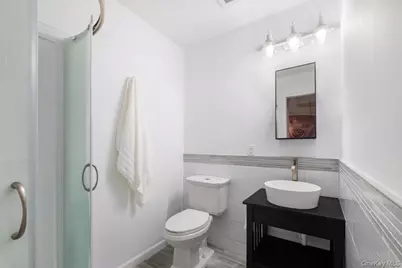
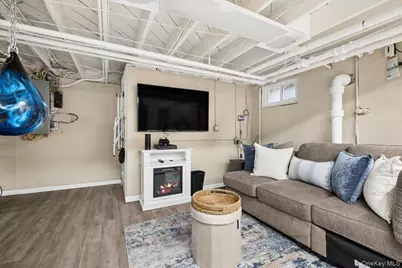
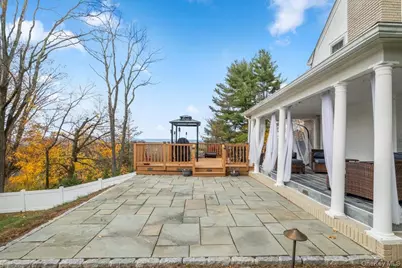
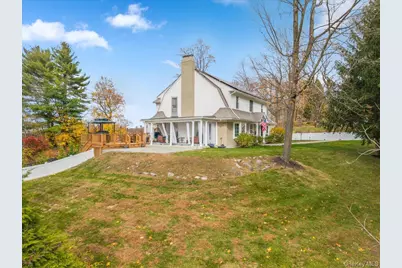
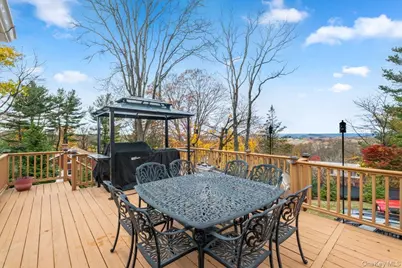
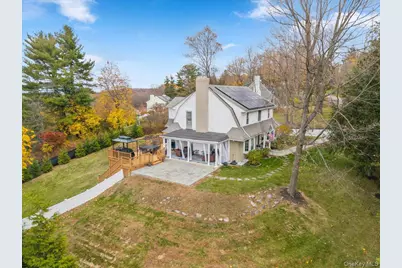
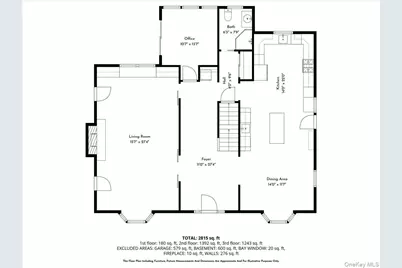
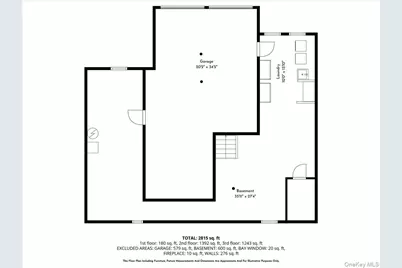
Welcome to this beautifully renovated Dutch Colonial, where timeless charm meets modern comfort and breathtaking Hudson River views create an unforgettable setting. Thoughtfully redesigned, the sun-filled chef's kitchen is the heart of the home, featuring crisp white cabinetry, expansive quartz countertops, abundant storage, and a seamless flow into the dining and living areas, perfect for everyday living and effortless entertaining. The spacious living room is warm and inviting, highlighted by a beautiful fireplace and elegant French doors that open to a covered patio, creating an ideal space to gather with family and friends. Just beyond, the expansive west-facing deck showcases spectacular Hudson River vistas and provides the perfect place to unwind while taking in stunning sunsets. A private office or study with sliding glass doors to the deck allows you to work while enjoying the scenic surroundings, and a beautifully renovated full bath completes the main level. Upstairs, the primary suite is a true retreat, offering a generous walk-in dressing area and a spa-inspired bath with a soaking tub, separate shower, and picturesque views. Three additional spacious bedrooms and another beautifully updated full bath provide ample room for family and guests. Additional highlights include a built-in speaker system throughout much of the home, an expansive yard, abundant parking, an oversized two-car garage, and a full basement, offering endless possibilities for storage, recreation, or future living space. Combining exceptional renovations, generous living spaces, and captivating vistas, this is a home you'll want to experience in person.
Full Property Details
Full Property Details for 27 Ryder Rd
General
- Price: $1,045,000
- Taxes: $27,242
- Status: Active
- Type: Single Family
- Source: Long_Island
- MLS ID: 1023043
- Updated: 7/13/2026
- Added to Site: 51 day(s) ago
Interior
- Number of Rooms: 8
- Interior Features: Breakfast Bar, Eat-in Kitchen, Entrance Foyer, Kitchen Island, Pantry, Recessed Lighting, Sound System, Speakers, Storage, Walk-In Closet(s)
- Fireplace: Yes
- Number of Fireplaces: 1
- Fireplace(s): Gas
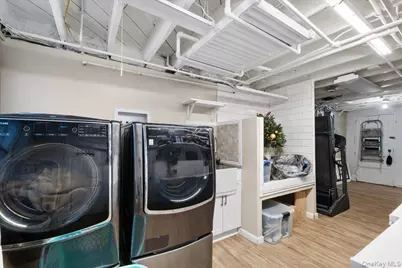
- Appliances: Cooktop, Dishwasher, Dryer, Microwave, Oven, Refrigerator, Stainless Steel Appliance(s), Washer, Wine Refrigerator
- Laundry Facilities: Yes
- Flooring: Hardwood
Rooms
Bathrooms
- Total Bathrooms: 3
- Full Bathrooms: 3
Bedrooms
- Total Bedrooms: 4
Other Rooms
- Laundry: In Basement
Parking
- Garage: Yes
- Garage Spaces: 2
- Parking Features: Driveway, Garage
Location
- County: Westchester County
School Information
- High School District: Ossining
- Elementary School: Brookside
- Middle School: Anne M Dorner Middle School
- High School: Ossining High School
Heating & Cooling
- Central air: Yes
- Cooling Type: Central Air
- Heating Type: Oil, Radiant, Radiant Floor
- Heating Zones: 2
Utilities
- Sewer: Public Sewer
- Water: Public
- Utility Description: Trash Collection Public
Structural Information
- Architectural Style: Colonial
- Detached/Attached: Detached
- Construction: Stucco
- Basement: Yes
- Basement Desc.: Full Basement
- Building Size: 3237
- Square Feet: 3,237
- Sq. Ft. Source: Public Records
- Year Built: 1929
Lot Features
- Lot Size (Acres): 0.48
- Lot Size (Sq. Ft.): 20,909
Financial Considerations
- Taxes Include: Sewer, Trash
- Tax Amount: $27,242
Disclosures and Reports
- Special Conditions: None
- Inclusions: All shades/Blinds, light fixtures, refrigerator, dishwasher, microwave, cooktop, oven, washer, dryer
- Property ID: 4203-090-009-00000-000-0032-000-0-5
Listed by Houlihan Lawrence Inc.

Get Pre-Approved Today
Schools
Schools serving 27 Ryder Rd
School District:Ossining Union Free School District
| Name | Grades | Distance |
|---|---|---|
Brookside School Pinesbridge Road, Ossining, NY 10562 | 1-2 | 0.7 mi |
Claremont School 2 Claremont Road, Ossining, NY 10562 | 3-5 | 1.2 mi |
Park School 22 Edward Street, Ossining, NY 10562 | PK-K | 1.9 mi |
Anne M Dorner Middle School Van Cortlandt Avenue, Ossining, NY 10562 | 6-8 | 1.2 mi |
Ossining High School 29 South Highland Avenue, Ossining, NY 10562 | 9-12 | 1.5 mi |
Disclaimer:
School attendance boundaries provided by ATTOM Data Solutions and are for reference only. Contact the school directly to verify enrollment eligibility.
Price & Sales History for 27 Ryder Rd
Date
Details
Price
Change
Source
7/08/2026
Listed
$1,045,000
86.61%
MLS
2/08/2018
Sold
$560,000
—
Public Record
Disclaimer: Historical sales information is derived from public records provided by the county offices. Information is not guaranteed and should be independently verified.
Tax History
Tax History for 27 Ryder Rd
Year
Property Taxes
Change
Tax Assessment
Change
2025
$14,639
100%
$849,100
1%
2024
100%
$839,000
7%
2020
100%
$784,700
22%
2020
100%
$642,800
10%
2020
-100%
$584,400
3%
2020
$23,855
3%
$566,700
4%
2018
$23,063
44%
$546,700
2%
2017
$15,993
-94%
$537,600
3%
2017
$251,827
1142%
$522,000
1816%
2016
$20,279
1%
$27,250
—
2015
$20,151
5%
$27,250
—
2013
$19,190
—
$27,250
—
Disclaimer: Historical tax information is derived from public records provided by the county offices. Information is not guaranteed and should be independently verified.
Estimate the Cost
Estimate the Cost for 27 Ryder Rd
27 Ryder Road, Ossining, NY 10562 (MLS# 1023043) is a Single Family property with 4 bedrooms and 3 full bathrooms. 27 Ryder Road is currently listed for $1,045,000 and was received on July 08, 2026. Want to learn more about 27 Ryder Road? Do you have questions about finding other Single Family real estate for sale in Ossining? You can browse all Ossining real estate or contact a Coldwell Banker agent to request more information.