This is a carousel with tiles that activate property listing cards. Use the previous and next buttons to navigate.
1/13
$895,000
This is a carousel with tiles that activate property listing cards. Use the previous and next buttons to navigate.
1/13
Property Description
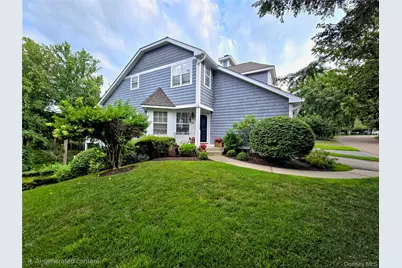
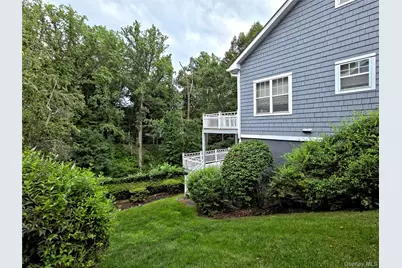
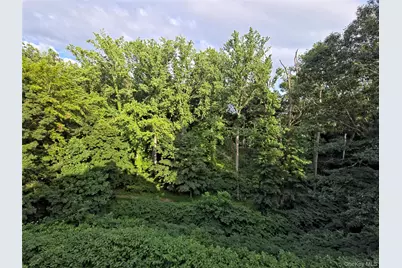
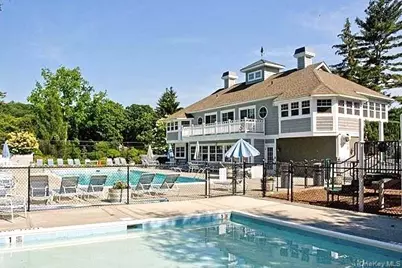
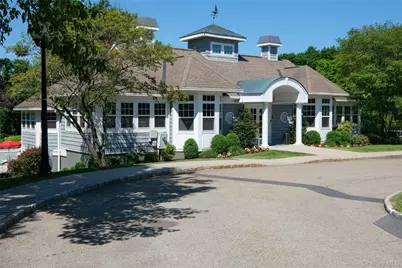
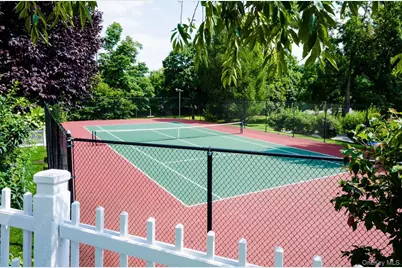
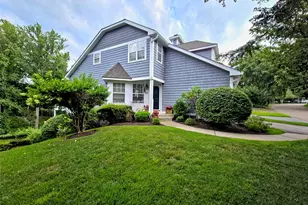
There is something very special about Mystic Pointe, you feel it as soon as you enter through the gates. 33 Mystic Drive is a tri-level, end unit, Biscayne model home in the heart of Mystic, overlooking the Nature Trail. It offers a traditional layout with an eat-in kitchen, living and dining areas with sliding glass doors to one of the decks, a powder room, and access to the two-car garage all on the main level. The upper level has two generous bedrooms, two full baths, and a den/office room. The lower level is a wonderful all-around everything room, with sliding glass doors to the oversized deck, a generous walk-in storage closet, a laundry room, plus an additional storage room and utility room. One of the few homes with double decks for double entertaining! And Mystic Pointe has so much to offer: two pools, one adult and one for children; a clubhouse with a full kitchen and gym; a tennis/pickleball court; and a warm, welcoming community with weekly bridge nights, book club, and so much more. And since you don't have to mow the lawn, shovel the snow, or repair the exterior of your home, you will have plenty of time to enjoy it all.
Full Property Details
Full Property Details for 33 Mystic Dr
General
- Price: $895,000
- HOA FEE: $800/month
- Taxes: $12,995
- Status: Active
- Type: Condo
- Source: Long_Island
- MLS ID: 1045247
- Updated: 9/9/2026
- Added to Site: 32 day(s) ago
Interior
- Number of Rooms: 7
- Interior Features: Double Vanity, Eat-in Kitchen, Granite Counters, High Ceilings, High Speed Internet, Primary Bathroom, Walk-In Closet(s)
- Fireplace: Yes
- Number of Fireplaces: 1
- Fireplace(s): Living Room, Wood Burning
- Appliances: Dishwasher, Dryer, Gas Oven, Microwave, Refrigerator, Washer, Gas Water Heater
- Laundry Facilities: Yes
- Flooring: Carpet, Ceramic Tile, Hardwood
Rooms
Bathrooms
- Total Bathrooms: 3
- Full Bathrooms: 2
- Half Bathrooms: 1
Bedrooms
- Total Bedrooms: 2
Other Rooms
- Laundry: In Unit, Laundry Room
Additional Information
- Amenities: Clubhouse, Fitness Center, Gated, Pool, Tennis Court(s)
- Shared Amenities: Clubhouse, Fitness Center, Gated, Landscaping, Maintenance, Maintenance Grounds, Pool, Sauna, Snow Removal, Tennis Court(s), Trash
Parking
- Garage: Yes
- Garage Spaces: 2
- Parking Features: Driveway, Garage, Garage Door Opener
Location
- County: Westchester County
- Driving Directions: Route 9 north, exit on right before Croton-on-Hudson
School Information
- High School District: Ossining
- Elementary School: Brookside
- Middle School: Anne M Dorner Middle School
- High School: Ossining High School
Community
- Association: Yes
- Assoc. Fees Include: Common Area Maintenance, Exterior Maintenance, Grounds Care, Pool Service, Sewer, Trash
- Pets Allowed: Yes
- Pet Restrictions: Cats OK, Dogs OK, Number Limit
Heating & Cooling
- Central air: Yes
- Cooling Type: Central Air
- Heating Type: Forced Air
- Heating Zones: 3
Utilities
- Sewer: Public Sewer
- Water: Public
- Utility Description: Cable Connected, Electricity Connected, Natural Gas Connected, Phone Connected, Sewer Connected, Trash Collection Private, Underground Utilities, Water Connected
Structural Information
- Detached/Attached: Attached
- Construction: Frame, Shake Siding
- Basement: Yes
- Basement Desc.: Finished, Full Basement, Walk-Out Access
- Common Walls: 1 Common Wall
- Entry Floor Number: 1
- Sq. Ft. Source: Plans
- Year Built: 1996
Lot Features
- Lot Size (Acres): 0.0001
- Lot Size (Sq. Ft.): 3
Financial Considerations
- Association Fee: Yes
- Association Fee: $800
- Assoc Fee Freq.: Monthly
- Other Fee: Yes
- Other Fee Type: roof project
- Other Fee Freq.: Monthly
- Tax Amount: $12,995
Disclosures and Reports
- Special Conditions: None
- Exclusions: mirrors
- Inclusions: blinds/shades, dishwasher, dryer, light fixtures, refrigerator, stove, washer, microwave
- Property ID: 4203-089-006-00000-000-0001-000-37-1
Listed by Houlihan Lawrence Inc.
Get Pre-Approved Today
Schools
Schools serving 33 Mystic Dr
School District:Ossining Union Free School District
| Name | Grades | Distance |
|---|---|---|
Claremont School 2 Claremont Road, Ossining, NY 10562 | 3-5 | 0.9 mi |
Park School 22 Edward Street, Ossining, NY 10562 | PK-K | 1.8 mi |
Brookside School Pinesbridge Road, Ossining, NY 10562 | 1-2 | 2.1 mi |
Anne M Dorner Middle School Van Cortlandt Avenue, Ossining, NY 10562 | 6-8 | 0.8 mi |
Ossining High School 29 South Highland Avenue, Ossining, NY 10562 | 9-12 | 1.6 mi |
Disclaimer:
School attendance boundaries provided by ATTOM Data Solutions and are for reference only. Contact the school directly to verify enrollment eligibility.
Price & Sales History for 33 Mystic Dr
Date
Details
Price
Change
Source
9/09/2026
Listed
$895,000
—
MLS
Disclaimer: Historical sales information is derived from public records provided by the county offices. Information is not guaranteed and should be independently verified.

Tax History
Tax History for 33 Mystic Dr
Year
Property Taxes
Change
Tax Assessment
Change
2025
$9,990
100%
$406,800
1%
2024
100%
$402,500
3%
2020
100%
$390,400
9%
2020
100%
$359,100
8%
2020
100%
$333,500
4%
2020
-100%
$321,200
6%
2020
$8,581
10%
$303,900
—
2018
$7,779
122%
$303,900
4%
2017
$3,502
-93%
$291,400
—
2017
$48,151
634%
$291,400
1671%
2016
$6,563
-5%
$16,450
—
2015
$6,907
-41%
$16,450
—
2013
$11,670
—
$16,450
—
Disclaimer: Historical tax information is derived from public records provided by the county offices. Information is not guaranteed and should be independently verified.
Estimate the Cost
Estimate the Cost for 33 Mystic Dr
33 Mystic Drive, Ossining, NY 10562 (MLS# 1045247) is a Condo property with 2 bedrooms, 2 full bathrooms and 1 partial bathroom. 33 Mystic Drive is currently listed for $895,000 and was received on September 09, 2026. Want to learn more about 33 Mystic Drive? Do you have questions about finding other Condo real estate for sale in Ossining? You can browse all Ossining real estate or contact a Coldwell Banker agent to request more information.