


This is a carousel with tiles that activate property listing cards. Use the previous and next buttons to navigate.
1/1
$800,000
This is a carousel with tiles that activate property listing cards. Use the previous and next buttons to navigate.
1/1
Property Description
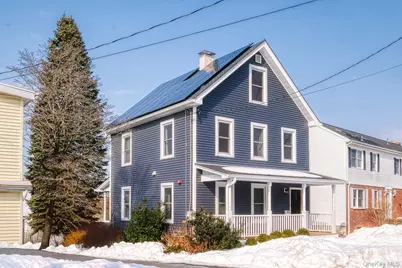
Perched in the hills above historic downtown Ossining, this artfully renovated colonial with rocking chair front porch and year-round Hudson River views offers vibrant indoor-outdoor living across multiple levels. Thoroughly refinished in 2018, this remarkable 5-bedroom, 3.5-bathroom home retains its turn-of-the- century appeal while providing modern amenities in step with easy living. Two primary bedrooms, solar panels and LG storage battery system, radiant heated floors, composite decks, hardwood floors, thermopane windows, and a detached one-car garage are just some of the home's many outstanding features. The living room is punctuated by elegant full-height built-ins and burnished oak floors. The renovated granite kitchen and dining area stands out for its open-concept design and wide-plank radiant heated porcelain floors, creating an inviting space for everyday living and entertaining. A composite deck extends off the dining room and runs the length of the home with steps leading to the picturesque backyard. The fenced-in rear yard provides a welcoming outdoor retreat with level lawn space, raised flower beds, and ample room to relax or play. Mature plantings and thoughtful landscaping enhance the setting, while a charming treehouse and detached one-car garage add both character and convenience to this inviting outdoor space. The home's second floor features two spacious primary bedrooms, stylishly articulated with barn doors which create privacy and intrigue. Each bedroom is complemented by its own recently renovated full bathroom with Carrara marble floors and modern finishes. Ample closet space, hardwood flooring, and built-in storage are featured in each of the second floor's spacious bedrooms. The home's walk-out garden level provides additional flexibility with the home's third full bath, fifth bedroom, and a bonus room with easy access to the covered patio and yard. Radiant heated rooms and full-size windows make this extended living space ideal for guests, a home office, or entertaining. A sparkling third floor, replete with sprinkler system, features two additional bedrooms and sliding glass doors opening onto a west-facing balcony with panoramic vistas of the Hudson River, Croton Point Park, and Mount Ivy Peak. This truly special vantage point uniquely emphasizes the home's ideal location in the hills overlooking the Hudson River. Finishing touches include a 220V outlet for car charging and California Closets.
Full Property Details
Full Property Details for 36 Watson Ave
General
- Sold For: $800,000
- Taxes: $21,091
- Status: Closed
- Type: Single Family
- Source: Long_Island
- MLS ID: 968788
- Added to Site: 74 day(s) ago
Interior
- Number of Rooms: 8
- Interior Features: Eat-in Kitchen, Recessed Lighting, Stone Counters
- Appliances: Dishwasher, Dryer, Gas Range, Stainless Steel Appliance(s), Washer, Gas Water Heater
Rooms
Bathrooms
- Total Bathrooms: 4
- Full Bathrooms: 3
- Half Bathrooms: 1
Bedrooms
- Total Bedrooms: 5
Parking
- Garage: Yes
- Garage Spaces: 1
- Parking Features: Driveway, Garage
Location
- County: Westchester County
School Information
- High School District: Ossining
- Elementary School: Park School
- Middle School: Anne M Dorner Middle School
- High School: Ossining High School
Heating & Cooling
- Central air: Yes
- Cooling Type: Central Air
- Heating Type: Forced Air, Radiant, Radiant Floor
- Heating Zones: 3
Utilities
- Sewer: Public Sewer
- Water: Public
- Utility Description: Cable Connected, Electricity Connected
Structural Information
- Architectural Style: Colonial
- Detached/Attached: Detached
- Construction: Frame, Vinyl Siding
- Basement: Yes
- Basement Desc.: Finished, Full Basement, Walk-Out Access
- Sq. Ft. Source: Measured
- Year Built: 1899
Lot Features
- Lot Size (Acres): 0.11
- Lot Size (Sq. Ft.): 4,792
Green Features
- Energy Generation: Solar
Financial Considerations
- Tax Amount: $21,091.23
Disclosures and Reports
- Special Conditions: None
- Inclusions: Appliances, solar array, 220v ev charger
- Property ID: 4203-089-020-00000-000-0045-000-0-1
Get Pre-Approved Today
Schools
Schools serving 36 Watson Ave
School District:Ossining Union Free School District
| Name | Grades | Distance |
|---|---|---|
Claremont School 2 Claremont Road, Ossining, NY 10562 | 3-5 | 0.7 mi |
Park School 22 Edward Street, Ossining, NY 10562 | PK-K | 0.8 mi |
Brookside School Pinesbridge Road, Ossining, NY 10562 | 1-2 | 1.7 mi |
Anne M Dorner Middle School Van Cortlandt Avenue, Ossining, NY 10562 | 6-8 | 0.7 mi |
Ossining High School 29 South Highland Avenue, Ossining, NY 10562 | 9-12 | 0.5 mi |
Disclaimer:
School attendance boundaries provided by ATTOM Data Solutions and are for reference only. Contact the school directly to verify enrollment eligibility.
Price & Sales History for 36 Watson Ave
Date
Details
Price
Change
Source
4/30/2026
Sold
$800,000
7.38%
MLS
3/12/2026
Listed
$745,000
—
MLS
Disclaimer: Historical sales information is derived from public records provided by the county offices. Information is not guaranteed and should be independently verified.
36 Watson Avenue, Ossining, NY 10562 (MLS# 968788) is a Single Family property that was sold at $800,000 on April 30, 2026. This property was listed by Stuart Emanuel from our Dobbs Ferry Office.Want to learn more about 36 Watson Avenue? Do you have questions about finding other Single Family real estate for sale in Ossining? You can browse all Ossining real estate or contact a Coldwell Banker agent to request more information.


