This is a carousel with tiles that activate property listing cards. Use the previous and next buttons to navigate.
1/27
$975,000
This is a carousel with tiles that activate property listing cards. Use the previous and next buttons to navigate.
1/27
Property Description
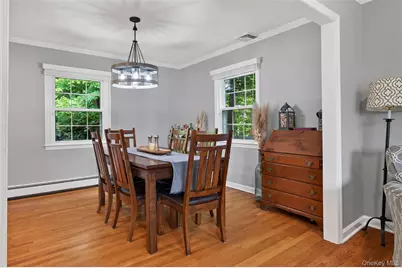
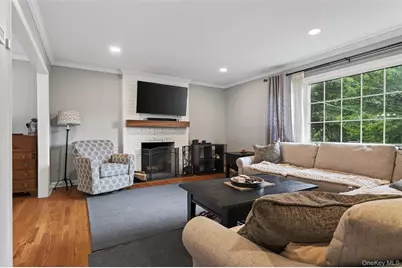
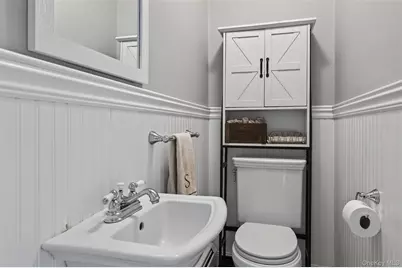
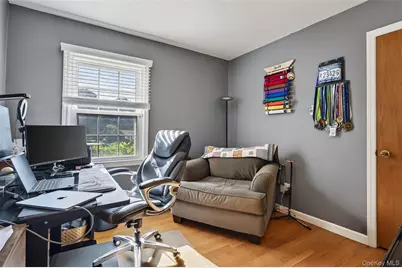
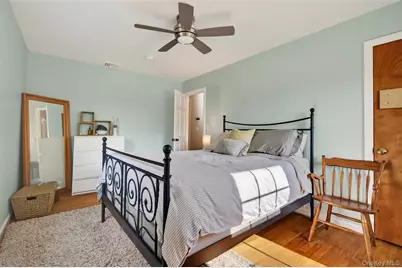
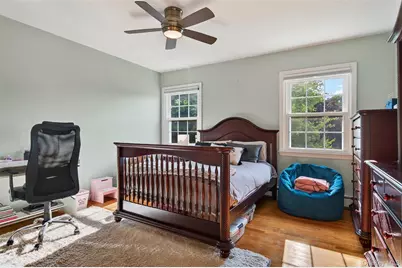
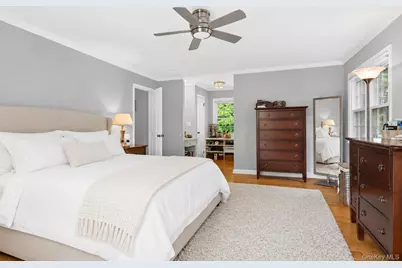
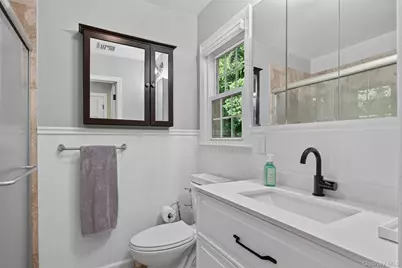
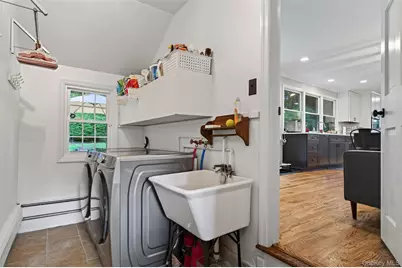
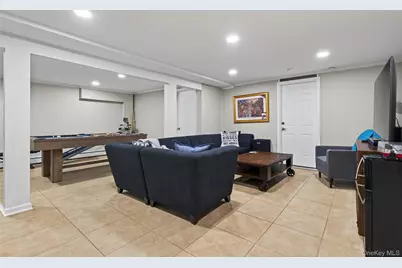
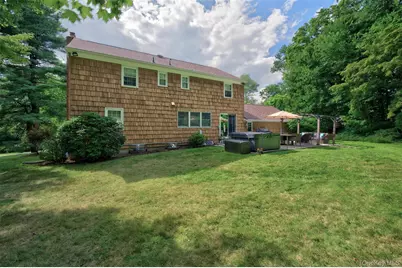
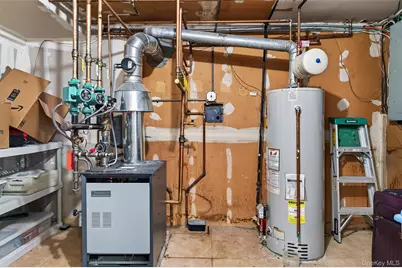
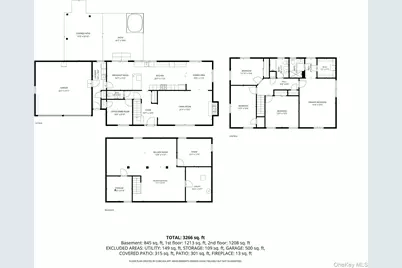
Welcome to 39 Park Drive, a beautifully updated Colonial nestled on a quiet cul-de-sac. Set on .74 private acres, this move-in ready 4-bedroom, 2.5-bath home offers 2,363 square feet of thoughtfully designed living space, including a main-level office that can easily serve as a fifth bedroom, convenient main-floor laundry, a finished lower-level ideal for recreation, a home office, or additional living space, and abundant storage throughout. The renovated 2022 kitchen features an electric double oven, pot filler, recessed lighting, and opens to inviting living areas highlighted by both a wood-burning fireplace and gas stove. The spacious primary suite includes a his-and-her walk-in closet with a custom Closets by Design system, a dedicated vanity area, and an updated bath with a new sink and vanity (2022). Recent improvements include a new roof (2025), wood siding re-stained (2025), front and rear walkways and steps (2026), new three-zone boiler (2021), central air conditioning (2016), EV charger (2023), hot tub (2024), custom blackout blinds throughout the entire home (2025), and a newer dishwasher (2025). Additional highlights include an attached two-car garage, level & private backyard, fully insulated attic, kitchen, and garage, plus plywood attic flooring for additional dry storage, a SimpliSafe security system with transferable service, and a proactive Terminix contract. Conveniently located near parks, shopping, dining, schools, and major commuter routes, this meticulously maintained home offers the perfect blend of comfort, flexibility, modern updates, and peaceful suburban living.
Full Property Details
Full Property Details for 39 Park Dr
General
- Price: $975,000
- Taxes: $26,596
- Status: Active
- Type: Single Family
- Source: Long_Island
- MLS ID: 1033661
- Updated: 8/8/2026
- Added to Site: 19 day(s) ago
Interior
- Number of Rooms: 8
- Interior Features: First Floor Bedroom, Ceiling Fan(s), Chefs Kitchen, Eat-in Kitchen, Entrance Foyer, Formal Dining, His and Hers Closets, Kitchen Island, Open Kitchen, Primary Bathroom, Recessed Lighting
- Fireplace: Yes
- Appliances: Dishwasher, Dryer, Electric Oven, Gas Cooktop, Refrigerator, Stainless Steel Appliance(s), Washer, Gas Water Heater, Wine Refrigerator
- Laundry Facilities: Yes
- Flooring: Hardwood
Rooms
Bathrooms
- Total Bathrooms: 3
- Full Bathrooms: 2
- Half Bathrooms: 1
Bedrooms
- Total Bedrooms: 4
Other Rooms
- Laundry: In Hall, Laundry Room
Exterior
- Porch/Patio/Deck: Patio
Parking
- Garage: Yes
- Garage Spaces: 2
- Parking Features: Driveway, Garage, Off Street
Location
- County: Westchester County
- Cross Streets: Ryder Road
- Driving Directions: Ryder Road to Park Drive
School Information
- High School District: Ossining
- Elementary School: Brookside
- Middle School: Anne M Dorner Middle School
- High School: Ossining High School
Heating & Cooling
- Central air: Yes
- Cooling Type: Central Air
- Heating Type: Ducts, Hot Air, Natural Gas
- Heating Zones: 3
Utilities
- Sewer: Public Sewer
- Water: Public
- Utility Description: Electricity Connected, Natural Gas Connected, Sewer Connected, Trash Collection Public, Water Connected
Structural Information
- Architectural Style: Colonial
- Detached/Attached: Detached
- Construction: Cedar, Shingle Siding
- Basement: Yes
- Basement Desc.: Finished
- Building Size: 3063
- Square Feet: 3,063
- Year Built: 1965
Additional Structures
- Other Structures: Shed(s)
Lot Features
- Lot Size (Acres): 0.7442
- Lot Size (Sq. Ft.): 32,419
Financial Considerations
- Taxes Include: Sewer, Trash
- Tax Amount: $26,596.1
Disclosures and Reports
- Special Conditions: None
- Exclusions: See Attached Inclusion / Exclusion Addendum
- Inclusions: See Attached Inclusion / Exclusion Addendum
- Property ID: 4203-090-013-00000-000-0011-000-0-2
Listed by William Raveis-New York LLC

Get Pre-Approved Today
Schools
Schools serving 39 Park Dr
School District:Ossining Union Free School District
| Name | Grades | Distance |
|---|---|---|
Brookside School Pinesbridge Road, Ossining, NY 10562 | 1-2 | 0.9 mi |
Claremont School 2 Claremont Road, Ossining, NY 10562 | 3-5 | 1.2 mi |
Park School 22 Edward Street, Ossining, NY 10562 | PK-K | 1.7 mi |
Anne M Dorner Middle School Van Cortlandt Avenue, Ossining, NY 10562 | 6-8 | 1.3 mi |
Ossining High School 29 South Highland Avenue, Ossining, NY 10562 | 9-12 | 1.4 mi |
Disclaimer:
School attendance boundaries provided by ATTOM Data Solutions and are for reference only. Contact the school directly to verify enrollment eligibility.
Price & Sales History for 39 Park Dr
Date
Details
Price
Change
Source
8/08/2026
Listed
$975,000
63.59%
MLS
8/31/2015
Sold
$596,001
—
Public Record
Disclaimer: Historical sales information is derived from public records provided by the county offices. Information is not guaranteed and should be independently verified.
Tax History
Tax History for 39 Park Dr
Year
Property Taxes
Change
Tax Assessment
Change
2025
$15,468
100%
$876,800
8%
2024
100%
$808,900
7%
2020
100%
$756,600
12%
2020
100%
$676,600
10%
2020
-100%
$615,100
8%
2020
$23,909
—
$568,000
—
2018
$23,961
35%
$568,000
-5%
2017
$17,788
-93%
$600,800
7%
2017
$271,269
1238%
$562,300
1963%
2016
$20,279
15%
$27,250
—
2015
$17,657
-8%
$27,250
—
2013
$19,190
—
$27,250
—
Disclaimer: Historical tax information is derived from public records provided by the county offices. Information is not guaranteed and should be independently verified.
Estimate the Cost
Estimate the Cost for 39 Park Dr
39 Park Drive, Ossining, NY 10562 (MLS# 1033661) is a Single Family property with 4 bedrooms, 2 full bathrooms and 1 partial bathroom. 39 Park Drive is currently listed for $975,000 and was received on August 08, 2026. Want to learn more about 39 Park Drive? Do you have questions about finding other Single Family real estate for sale in Ossining? You can browse all Ossining real estate or contact a Coldwell Banker agent to request more information.