This is a carousel with tiles that activate property listing cards. Use the previous and next buttons to navigate.
1/30
$649,000
This is a carousel with tiles that activate property listing cards. Use the previous and next buttons to navigate.
1/30
Property Description
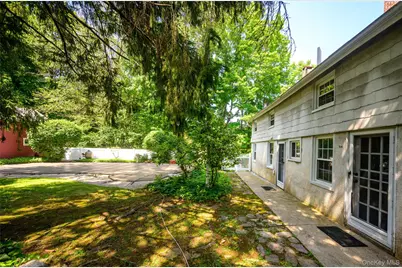
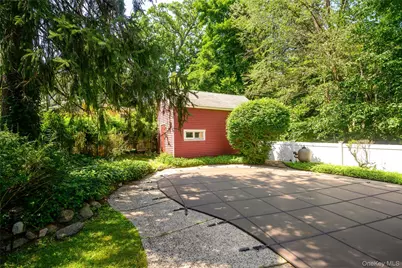
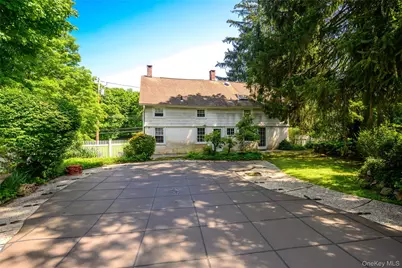
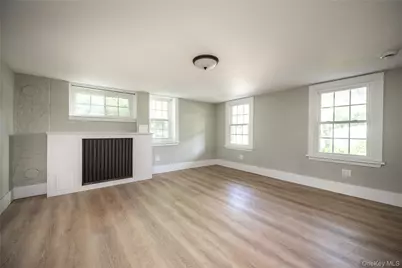
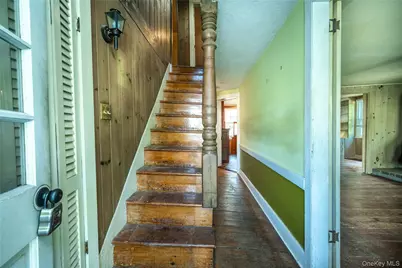
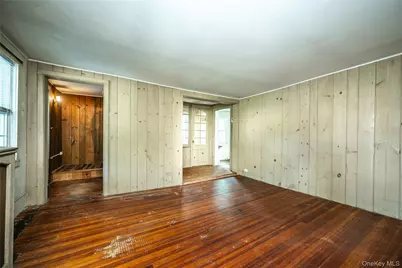
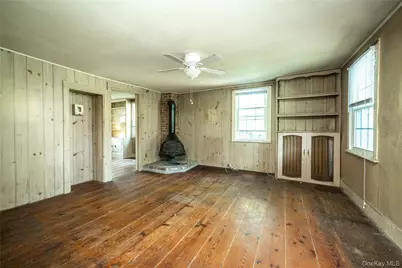
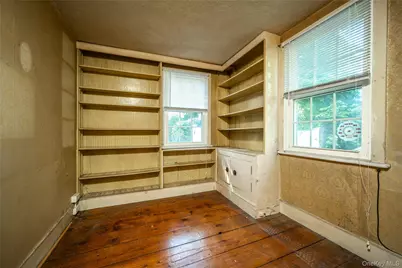
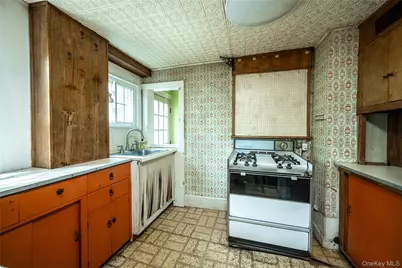
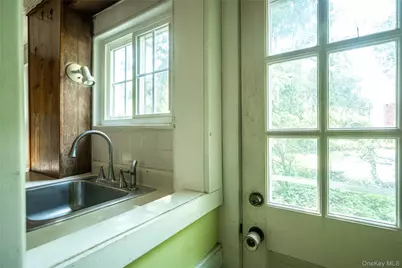
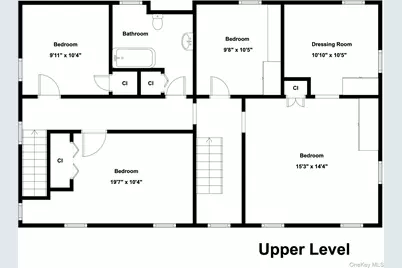
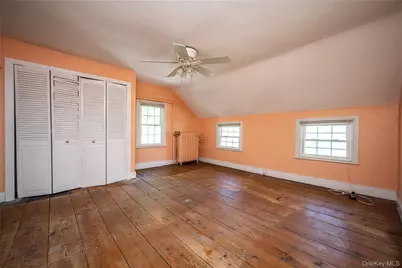
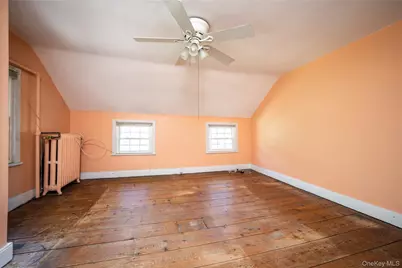
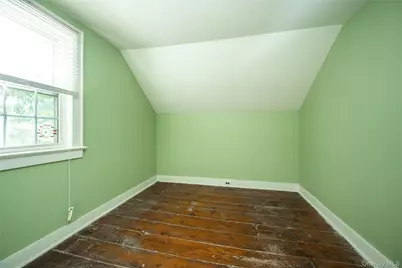
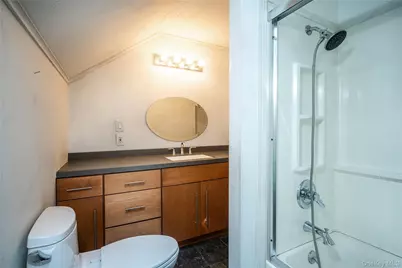
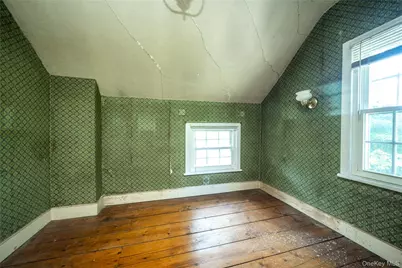
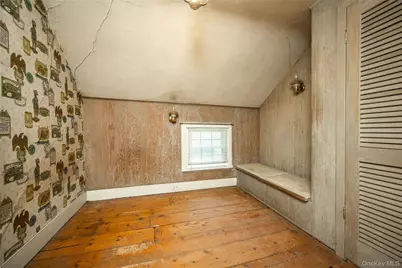
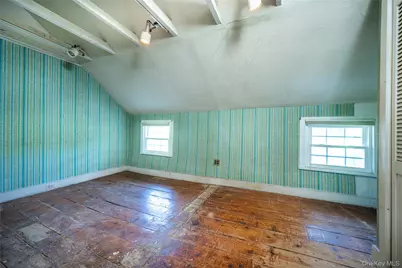
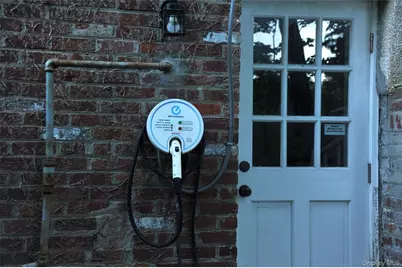
This 1800's Colonial offers a hidden backyard with in-ground pool/Formal and versatile living space is found throughout the home/A wide covered front porch, large living room and formal dining room, Eat-in-Kitchen along with full hall Bathroom compliment the main living level. There are two backyard access points from the Kitchen & Hallway too . . The Primary bedroom w/sitting room, is on the Upper level - along with three other Bedrooms & Hall Bathroom. . The finished Lower-level offers a Recreation Room w/built-in storage, Office Rm, Mud Rm and access into the unfinished Laundry Area. Gas hot/water heating system, Replacement windows, wide-plank floors, Stucco & Brick exterior siding, EV Charging station are amenities worth noting. The home had been utilized as a two-family years past. And while the zoning allows for it's current use, the floor-plan is flexible to suite your needs. Neighborhood shops, bus stop & Veterans Park are all close by and accessible via sidewalks. If commuting into NYC is needed, the Metro-North R. R. offers Express (45 mins) trips into GCS. Potential STAR savings of $1659/yr is not reflected in noted taxes.
Full Property Details
Full Property Details for 41 Campwoods Rd
General
- Price: $649,000
- Taxes: $17,584
- Status: Active
- Type: Single Family
- Source: Long_Island
- MLS ID: 1031166
- Updated: 8/4/2026
- Added to Site: 24 day(s) ago
Interior
- Number of Rooms: 9
- Interior Features: Built-in Features, Eat-in Kitchen, Primary Bathroom, Storage
- Fireplace: Yes
- Number of Fireplaces: 1
- Fireplace(s): Basement
- Appliances: Dryer, Gas Range, Oven, Refrigerator, Washer
- Laundry Facilities: Yes
- Flooring: Combination, Hardwood
Rooms
Bathrooms
- Total Bathrooms: 2
- Full Bathrooms: 2
Bedrooms
- Total Bedrooms: 4
Other Rooms
- Laundry: In Basement
Additional Information
- Pool: Yes
- Private Pool: Yes
- Pool Description: In-Ground, Pool Cover
Exterior
- Porch/Patio/Deck: Patio, Porch
Parking
- Parking Features: Driveway
Location
- County: Westchester County
- Cross Streets: Narragansett Ave
- Driving Directions: Croton Ave to Campwoods Rd
- Direction Faces: East
School Information
- High School District: Ossining
- Elementary School: Brookside
- Middle School: Anne M Dorner Middle School
- High School: Ossining High School
Heating & Cooling
- Cooling Type: None
- Heating Type: Hot Water, Natural Gas
- Heating Zones: 1
Utilities
- Sewer: Public Sewer
- Water: Public
- Utility Description: Cable Connected
Structural Information
- Architectural Style: Colonial
- Detached/Attached: Detached
- Construction: Brick, Frame, Stucco
- Basement: Yes
- Basement Desc.: See Remarks, Walk-Out Access
- Windows: Insulated Windows
- Building Size: 2260
- Square Feet: 2,260
- Sq. Ft. Source: Public Records
- Year Built: 1800
Additional Structures
- Other Structures: Shed(s)
Lot Features
- Property View: Neighborhood
- Lot Size (Acres): 0.2094
- Lot Size (Sq. Ft.): 9,122
- Frontage: Municipal
- Road Maintenance: Public Maintained Road
- Fence: Yes
- Lot Features: Back Yard, Landscaped, Near Public Transit, Near Shops, Stone/Brick Wall
- Fencing (Description): Back Yard
Financial Considerations
- Taxes Include: Sewer, Trash, Water
- Tax Amount: $17,584
Disclosures and Reports
- Special Conditions: None
- Inclusions: Stove, Refrig, Clothes Washer & Dryer
- Property ID: 4203-090-013-00000-000-0090-001-0-2
- Lot Number: 90.1
Listed by Kane & Associates

Get Pre-Approved Today
Schools
Schools serving 41 Campwoods Rd
School District:Ossining Union Free School District
| Name | Grades | Distance |
|---|---|---|
Claremont School 2 Claremont Road, Ossining, NY 10562 | 3-5 | 0.9 mi |
Brookside School Pinesbridge Road, Ossining, NY 10562 | 1-2 | 1 mi |
Park School 22 Edward Street, Ossining, NY 10562 | PK-K | 1.6 mi |
Anne M Dorner Middle School Van Cortlandt Avenue, Ossining, NY 10562 | 6-8 | 1 mi |
Ossining High School 29 South Highland Avenue, Ossining, NY 10562 | 9-12 | 1.2 mi |
Disclaimer:
School attendance boundaries provided by ATTOM Data Solutions and are for reference only. Contact the school directly to verify enrollment eligibility.
Price & Sales History for 41 Campwoods Rd
Date
Details
Price
Change
Source
8/04/2026
Listed
$649,000
—
MLS
Disclaimer: Historical sales information is derived from public records provided by the county offices. Information is not guaranteed and should be independently verified.
Tax History
Tax History for 41 Campwoods Rd
Year
Property Taxes
Change
Tax Assessment
Change
2025
$9,610
100%
$498,400
21%
2024
100%
$412,000
6%
2020
100%
$388,200
9%
2020
100%
$356,300
12%
2020
-100%
$318,200
16%
2020
$6,673
9%
$274,700
—
2018
$6,142
144%
$274,700
2%
2017
$2,514
-91%
$269,400
2%
2017
$29,236
408%
$264,100
1540%
2016
$5,752
-7%
$16,100
—
2015
$6,200
-52%
$16,100
—
2013
$12,788
—
$16,100
—
Disclaimer: Historical tax information is derived from public records provided by the county offices. Information is not guaranteed and should be independently verified.
Estimate the Cost
Estimate the Cost for 41 Campwoods Rd
41 Campwoods Road, Ossining, NY 10562 (MLS# 1031166) is a Single Family property with 4 bedrooms and 2 full bathrooms. 41 Campwoods Road is currently listed for $649,000 and was received on August 04, 2026. Want to learn more about 41 Campwoods Road? Do you have questions about finding other Single Family real estate for sale in Ossining? You can browse all Ossining real estate or contact a Coldwell Banker agent to request more information.