This is a carousel with tiles that activate property listing cards. Use the previous and next buttons to navigate.
1/33
$575,000
This is a carousel with tiles that activate property listing cards. Use the previous and next buttons to navigate.
1/33
Property Description
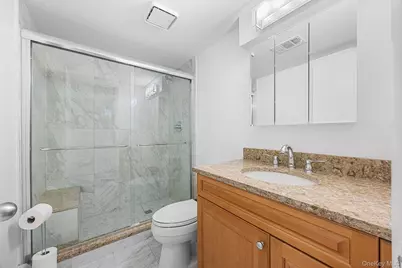
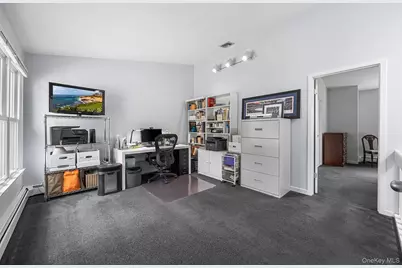
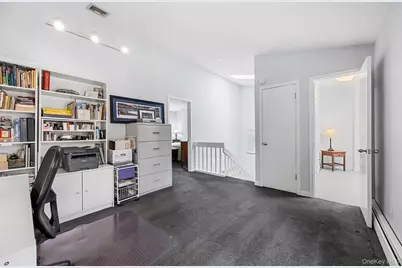
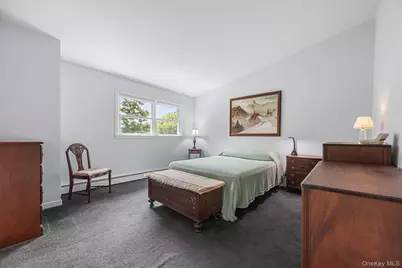
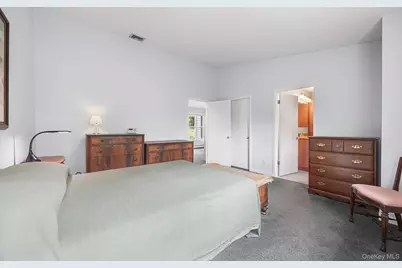
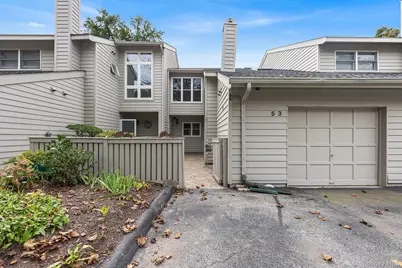
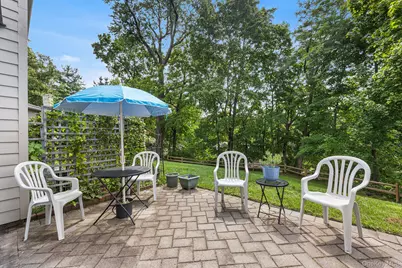
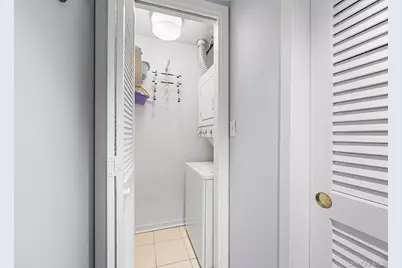
Welcome to The Brooke Club, an established residential community offering a wonderful combination of comfort, amenities, and convenience. Beautifully upgraded and thoughtfully maintained, this attached single-family home offers a flexible and distinctive floor plan complemented by a substantial list of meaningful improvements. On the main level, at the heart of the home, is a renovated chef's kitchen featuring quartz countertops, updated flooring, and a suite of Bosch appliances. Separate living and dining areas provide wonderful spaces for everyday living and entertaining as well as a fireplace. There is also a renovated full bathroom, separate laundry closet, pantry and direct access to the attached garage. The 2nd level offers an impressive primary suite providing a private retreat, complete with a beautifully renovated full bathroom and custom cedar-lined walk-in closet. The dramatic lofted mezzanine is multi-functional with cathedral ceilings adding architectural interest and valuable living space, plus a bonus room which can easily serve as a second bedroom. The home lives comfortably like a 2-bedroom, with excellent flexibility for guests, a home office or den. The private rear patio provides an inviting extension of the living space for outdoor dining, entertaining, or simply relaxing with park-like views and breathtaking seasonal sunsets. An attached garage plus 2 in driveway, offer the convenience of 3-car parking. Numerous upgrades and improvements have created a truly turn-key home designed to be enjoyed today and grown into for the long term, allowing its next owner to move in with confidence and make it their own for years to come. Residents of The Brooke Club enjoy updated community amenities, including an indoor pool complex and fitness center. Conveniently positioned near major parkway access and Metro-North, this location provides easy connections throughout Westchester, to New York City, and points north and south.
Full Property Details
Full Property Details for 503 Brooke Club Dr
General
- Price: $575,000
- HOA FEE: $463/month
- Taxes: $12,221
- Status: Active
- Type: Single Family
- Source: Long_Island
- MLS ID: 1049345
- Updated: 9/14/2026
- Added to Site: 31 day(s) ago
Interior
- Number of Rooms: 6
- Interior Features: First Floor Full Bath, Breakfast Bar, Cathedral Ceiling(s), High Ceilings, Open Floorplan, Pantry, Primary Bathroom, Quartz/Quartzite Counters, Recessed Lighting, Smart Thermostat, Walk-In Closet(s), Washer/Dryer Hookup
- Fireplace: Yes
- Number of Fireplaces: 1
- Fireplace(s): Living Room, Wood Burning
- Appliances: Convection Oven, Cooktop, Dishwasher, Dryer, Exhaust Fan, Gas Cooktop, Gas Oven, Gas Range, Microwave, Oven, Range, Refrigerator, Stainless Steel Appliance(s), Washer, Indirect Water Heater, Water Purifier Owned
- Laundry Facilities: Yes
- Flooring: Carpet, Ceramic Tile, Combination, Laminate
Rooms
Bathrooms
- Total Bathrooms: 2
- Full Bathrooms: 2
Bedrooms
- Total Bedrooms: 1
Other Rooms
- Laundry: Electric Dryer Hookup, In Hall, Laundry Room, Washer Hookup
Additional Information
- Amenities: Clubhouse, Curbs, Fitness Center, Pool
- Shared Amenities: Clubhouse, Fitness Center, Landscaping, Maintenance Grounds, Parking, Pool, Snow Removal, Trash
- Pool: Yes
- Private Pool: Yes
- Pool Description: Community, Electric Heat, Fenced, In-Ground, Indoor, Tile
Exterior
- Exterior Features: Courtyard, Mailbox, Rain Gutters
- Porch/Patio/Deck: Patio
Parking
- Garage: Yes
- Garage Spaces: 1
- Total Spaces: 3
- Parking Features: Driveway, Garage, Garage Door Opener
Location
- County: Westchester County
- Direction Faces: East
School Information
- High School District: Ossining
- Elementary School: Park School
- Middle School: Anne M Dorner Middle School
- High School: Ossining High School
Community
- Association: Yes
- Assoc. Fees Include: Common Area Maintenance, Exterior Maintenance, Grounds Care, Pool Service, Sewer, Snow Removal, Trash, Water
Heating & Cooling
- Central air: Yes
- Cooling Type: Central Air, Ductwork
- Heating Type: Baseboard, Hot Water, Natural Gas
- Heating Zones: 2
Utilities
- Sewer: Shared
- Water: Public
- Utility Description: Cable Connected, Electricity Connected, Natural Gas Connected, Phone Connected, Sewer Connected, Trash Collection Private, Underground Utilities, Water Connected
Structural Information
- Architectural Style: Other
- Detached/Attached: Attached
- Construction: Wood Siding
- Windows: Double Pane Windows, New Windows, Screens, Skylight(s)
- Sq. Ft. Source: Public Records
- Year Built: 1985
Lot Features
- Property View: Mountain(s), Trees/Woods
- Mountain views: Yes
- Lot Size (Acres): 0.01
- Lot Size (Sq. Ft.): 436
- Fence: Yes
- Fencing (Description): Front Yard, Wood
Financial Considerations
- Association Fee: Yes
- Association Fee: $463
- Assoc Fee Freq.: Monthly
- Other Fee: Yes
- Other Fee Type: Pool Upgrade Financing (ends mid-2028)
- Other Fee Freq.: Monthly
- Tax Amount: $12,221
Disclosures and Reports
- Special Conditions: None
- Property ID: 4203-080-019-00000-000-0035-000-0-1
- Block: 1
- Lot Number: 35/503
Listed by Redfin Real Estate

Get Pre-Approved Today
Schools
Schools serving 503 Brooke Club Dr
School District:Ossining Union Free School District
| Name | Grades | Distance |
|---|---|---|
Claremont School 2 Claremont Road, Ossining, NY 10562 | 3-5 | 0.9 mi |
Brookside School Pinesbridge Road, Ossining, NY 10562 | 1-2 | 1.9 mi |
Park School 22 Edward Street, Ossining, NY 10562 | PK-K | 1.9 mi |
Anne M Dorner Middle School Van Cortlandt Avenue, Ossining, NY 10562 | 6-8 | 0.8 mi |
Ossining High School 29 South Highland Avenue, Ossining, NY 10562 | 9-12 | 1.6 mi |
Disclaimer:
School attendance boundaries provided by ATTOM Data Solutions and are for reference only. Contact the school directly to verify enrollment eligibility.
Price & Sales History for 503 Brooke Club Dr
Date
Details
Price
Change
Source
9/11/2026
Listed
$575,000
36.83%
MLS
8/28/2007
Sold
$420,240
—
Public Record
Disclaimer: Historical sales information is derived from public records provided by the county offices. Information is not guaranteed and should be independently verified.
Tax History
Tax History for 503 Brooke Club Dr
Year
Property Taxes
Change
Tax Assessment
Change
2025
$9,933
100%
$478,800
18%
2024
100%
$407,000
8%
2020
100%
$377,700
6%
2020
100%
$354,900
9%
2020
-100%
$325,600
-2%
2020
$10,459
-24%
$331,500
2%
2018
$13,810
91%
$325,000
1%
2017
$7,229
-94%
$321,800
—
2017
$112,783
1017%
$321,800
1793%
2016
$10,093
—
$17,000
—
2015
$10,077
-20%
$17,000
—
2013
$12,534
—
$17,000
—
Disclaimer: Historical tax information is derived from public records provided by the county offices. Information is not guaranteed and should be independently verified.
Estimate the Cost
Estimate the Cost for 503 Brooke Club Dr
5-03 Brooke Club Drive, Ossining, NY 10562 (MLS# 1049345) is a Single Family property with 1 bedroom and 2 full bathrooms. 5-03 Brooke Club Drive is currently listed for $575,000 and was received on September 11, 2026. Want to learn more about 5-03 Brooke Club Drive? Do you have questions about finding other Single Family real estate for sale in Ossining? You can browse all Ossining real estate or contact a Coldwell Banker agent to request more information.