This is a carousel with tiles that activate property listing cards. Use the previous and next buttons to navigate.
1/1
$606,000
This is a carousel with tiles that activate property listing cards. Use the previous and next buttons to navigate.
1/1
Property Description
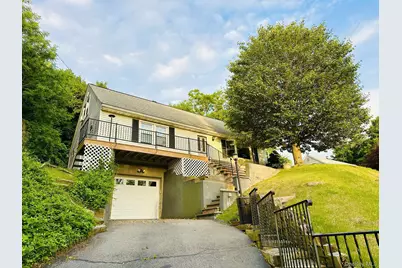
Charming Cape Cod on a .23-acre lot in desirable Ossining - comfortable now with plenty of room to personalize. This 3-bedroom, 1.5-bath home offers classic curb appeal, a bright living area, and a flexible layout that adapts to your needs. The spacious yard provides room for gardening, play, or outdoor entertaining. Enjoy easy access to local shops, schools, parks, and commuter routes while making this home your own - whether you prefer simple cosmetic updates or a thoughtful remodel to add value. Move in now and add your finishing touches over time. Schedule a showing today to discover the possibilities.
Full Property Details
Full Property Details for 5 Meadowbrook Dr
General
- Sold For: $606,000
- Taxes: $18,144
- Status: Closed
- Type: Single Family
- Source: Long_Island
- MLS ID: 1004276
- Added to Site: 91 day(s) ago
Interior
- Number of Rooms: 6
- Interior Features: Entrance Foyer
- Appliances: Dishwasher, Dryer, Electric Oven, Freezer, Microwave, Refrigerator, Washer
- Laundry Facilities: Yes
- Flooring: Combination
Rooms
Bathrooms
- Total Bathrooms: 2
- Full Bathrooms: 1
- Half Bathrooms: 1
Bedrooms
- Total Bedrooms: 3
Other Rooms
- Laundry: In Basement
Additional Information
- Security/Safety: Smoke Detector(s)
Exterior
- Porch/Patio/Deck: Deck
Parking
- Garage: Yes
- Garage Spaces: 1
- Total Spaces: 4
- Parking Features: Driveway, Garage
Location
- County: Westchester County
School Information
- High School District: Ossining
- Elementary School: Claremont School
- Middle School: Anne M Dorner Middle School
- High School: Ossining High School
Heating & Cooling
- Cooling Type: Wall/Window Unit(s)
- Heating Type: Oil
- Heating Zones: 3
Utilities
- Sewer: Public Sewer
- Water: Public
- Utility Description: Electricity Connected, Sewer Connected, Trash Collection Public, Water Connected
Structural Information
- Architectural Style: Cape Cod
- Detached/Attached: Detached
- Construction: Frame
- Basement: Yes
- Basement Desc.: Full Basement
- Building Size: 2340
- Square Feet: 2,340
- Sq. Ft. Source: Public Records
- Year Built: 1958
Lot Features
- Property View: River
- Lot Size (Acres): 0.23
- Lot Size (Sq. Ft.): 10,019
- Frontage: Municipal
- Road Maintenance: Public Maintained Road
Financial Considerations
- Taxes Include: Sewer, Trash
- Tax Amount: $18,144
Disclosures and Reports
- Special Conditions: None
- Property ID: 4203-089-007-00000-000-0015-000-0-2
Listed by RE/MAX Prestige Properties
Sold by Corcoran Legends Realty

Get Pre-Approved Today
Schools
Schools serving 5 Meadowbrook Dr
School District:Ossining Union Free School District
| Name | Grades | Distance |
|---|---|---|
Claremont School 2 Claremont Road, Ossining, NY 10562 | 3-5 | 0.5 mi |
Park School 22 Edward Street, Ossining, NY 10562 | PK-K | 1.6 mi |
Brookside School Pinesbridge Road, Ossining, NY 10562 | 1-2 | 1.8 mi |
Anne M Dorner Middle School Van Cortlandt Avenue, Ossining, NY 10562 | 6-8 | 0.5 mi |
Ossining High School 29 South Highland Avenue, Ossining, NY 10562 | 9-12 | 1.3 mi |
Disclaimer:
School attendance boundaries provided by ATTOM Data Solutions and are for reference only. Contact the school directly to verify enrollment eligibility.
Price & Sales History for 5 Meadowbrook Dr
Date
Details
Price
Change
Source
7/28/2026
Sold
$606,000
1.17%
MLS
5/30/2026
Listed
$599,000
—
MLS
Disclaimer: Historical sales information is derived from public records provided by the county offices. Information is not guaranteed and should be independently verified.
5 Meadowbrook Drive, Ossining, NY 10562 (MLS# 1004276) is a Single Family property that was sold at $606,000 on July 28, 2026. Want to learn more about 5 Meadowbrook Drive? Do you have questions about finding other Single Family real estate for sale in Ossining? You can browse all Ossining real estate or contact a Coldwell Banker agent to request more information.