This is a carousel with tiles that activate property listing cards. Use the previous and next buttons to navigate.
1/49
$619,000 Sale Pending
This is a carousel with tiles that activate property listing cards. Use the previous and next buttons to navigate.
1/49
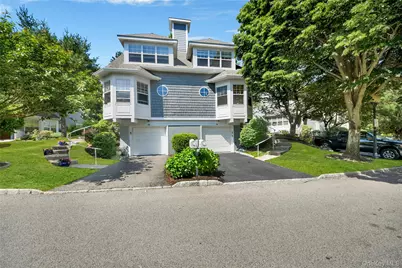
Property Description
Welcome to 54 Mystic Drive, a bright corner end-unit townhouse-style condo in the desirable gated community of Mystic Pointe. This inviting multi-level home offers a flexible layout with wonderful natural light, enhanced by recently installed Andersen windows and patio door, including several large windows that brighten the living room, dining area, breakfast nook, and kitchen. The main level features an open living and dining area with a gas fireplace and access to a stone patio, creating an easy flow for everyday living and entertaining. The eat-in kitchen offers a charming breakfast nook, recessed lighting, and a comfortable connection to the main living space. A powder room completes this level. Upstairs, both bedrooms feature high ceilings, and the spacious primary bedroom includes a large walk-in closet and access to an upper-level den/office, ideal for working from home, reading, hobbies, or quiet retreat space. The full bath includes a whirlpool tub. The finished lower level adds a family room/recreation space, laundry area, and access to the attached 1-car garage with remote-control door. Enjoy the ease of low-maintenance living in Mystic Pointe, known for its beautifully landscaped setting and resort-style amenities including a clubhouse, fitness center, pool, playground, tennis/pickleball court, and nature trail, with convenient access to Croton-Harmon Metro-North, shopping, dining, and major roadways.
Full Property Details
Full Property Details for 54 Mystic Dr
General
- Price: $619,000
- HOA FEE: $800/month
- Taxes: $10,586
- Status: Pending
- Type: Condo
- Source: Long_Island
- MLS ID: 1012195
- Updated: 6/26/2026
- Added to Site: 30 day(s) ago
Interior
- Number of Rooms: 5
- Interior Features: Eat-in Kitchen, Formal Dining, High Ceilings, Open Floorplan
- Fireplace: Yes
- Number of Fireplaces: 1
- Fireplace(s): Gas, Living Room
- Appliances: Dishwasher, Disposal, Dryer, Electric Range, Exhaust Fan, Microwave, Refrigerator, Washer
- Laundry Facilities: Yes
- Flooring: Carpet, Ceramic Tile
Rooms
Bathrooms
- Total Bathrooms: 2
- Full Bathrooms: 1
- Half Bathrooms: 1
Bedrooms
- Total Bedrooms: 2
Other Rooms
- Laundry: In Basement
Additional Information
- Amenities: Clubhouse, Fitness Center, Gated, Playground, Pool, Tennis Court(s)
- Shared Amenities: Clubhouse, Fitness Center, Gated, Landscaping, Maintenance Grounds, Playground, Pool, Snow Removal, Tennis Court(s)
- Pool: Yes
- Pool Description: Community, Fenced, In-Ground, Outdoor Pool
- Security/Safety: Gated Community, Security Gate, Smoke Detector(s)
Exterior
- Exterior Features: Mailbox
- Porch/Patio/Deck: Patio
Parking
- Garage: Yes
- Garage Spaces: 1
- Parking Features: Driveway, Garage
Location
- County: Westchester County
- Subdivision: Mystic Pointe
School Information
- High School District: Ossining
- Elementary School: Brookside
- Middle School: Anne M Dorner Middle School
- High School: Ossining High School
Community
- Association: Yes
- Assoc. Fees Include: Common Area Maintenance, Exterior Maintenance, Other, Snow Removal
- Pets Allowed: Yes
- Pet Restrictions: Cats OK, Dogs OK, Number Limit, Yes
Heating & Cooling
- Central air: Yes
- Cooling Type: Central Air
- Heating Type: Hot Air, Natural Gas
Utilities
- Sewer: Public Sewer
- Water: Public
- Utility Description: Electricity Available, Sewer Available, Sewer Connected, Trash Collection Public
Structural Information
- Detached/Attached: Attached
- Construction: Frame, Shake Siding
- Basement: Yes
- Basement Desc.: Finished, Partial, Walk-Out Access
- Common Walls: 1 Common Wall, End Unit, No One Above, No One Below
- Windows: Blinds, New Windows, Oversized Windows, Skylight(s)
- Entry Floor Number: 1
- Sq. Ft. Source: Public Records
- Year Built: 1996
Lot Features
- Lot Size (Acres): 0.0001
- Lot Size (Sq. Ft.): 3
Financial Considerations
- Association Fee: Yes
- Association Fee: $800
- Assoc Fee Freq.: Monthly
- Other Fee: Yes
- Other Fee Type: Ends on 12/31/26; for roofing project.
- Other Fee Freq.: Monthly
- Tax Amount: $10,586
Disclosures and Reports
- Special Conditions: None
- Inclusions: Bookshelves
- Property ID: 4203-089-006-00000-000-0001-000-142-1
Listed by ERA Insite Realty Services
Get Pre-Approved Today
Schools
Schools serving 54 Mystic Dr
School District:Ossining Union Free School District
| Name | Grades | Distance |
|---|---|---|
Claremont School 2 Claremont Road, Ossining, NY 10562 | 3-5 | 0.9 mi |
Park School 22 Edward Street, Ossining, NY 10562 | PK-K | 1.9 mi |
Brookside School Pinesbridge Road, Ossining, NY 10562 | 1-2 | 2.2 mi |
Anne M Dorner Middle School Van Cortlandt Avenue, Ossining, NY 10562 | 6-8 | 0.9 mi |
Ossining High School 29 South Highland Avenue, Ossining, NY 10562 | 9-12 | 1.6 mi |
Disclaimer:
School attendance boundaries provided by ATTOM Data Solutions and are for reference only. Contact the school directly to verify enrollment eligibility.
Price & Sales History for 54 Mystic Dr
Date
Details
Price
Change
Source
6/14/2026
Listed
$619,000
25.81%
MLS
4/29/2010
Sold
$492,000
—
Public Record
Disclaimer: Historical sales information is derived from public records provided by the county offices. Information is not guaranteed and should be independently verified.
Tax History
Tax History for 54 Mystic Dr
Year
Property Taxes
Change
Tax Assessment
Change
2025
$7,541
100%
$327,500
1%
2024
100%
$324,000
3%
2020
100%
$314,300
9%
2020
100%
$289,100
8%
2020
100%
$268,400
4%
2020
-100%
$258,500
6%
2020
$8,363
3%
$244,700
—
2018
$8,092
75%
$244,700
4%
2017
$4,624
-93%
$234,600
—
2017
$70,715
872%
$234,600
1672%
2016
$7,276
—
$13,242
—
2015
$7,298
-22%
$13,242
—
2013
$9,394
—
$13,242
—
Disclaimer: Historical tax information is derived from public records provided by the county offices. Information is not guaranteed and should be independently verified.
Estimate the Cost
Estimate the Cost for 54 Mystic Dr
54 Mystic Drive, Ossining, NY 10562 (MLS# 1012195) is a Condo property with 2 bedrooms, 1 full bathroom and 1 partial bathroom. 54 Mystic Drive is currently listed for $619,000 and was received on June 14, 2026. Want to learn more about 54 Mystic Drive? Do you have questions about finding other Condo real estate for sale in Ossining? You can browse all Ossining real estate or contact a Coldwell Banker agent to request more information.