This is a carousel with tiles that activate property listing cards. Use the previous and next buttons to navigate.
1/26
$3,700
This is a carousel with tiles that activate property listing cards. Use the previous and next buttons to navigate.
1/26
Property Description
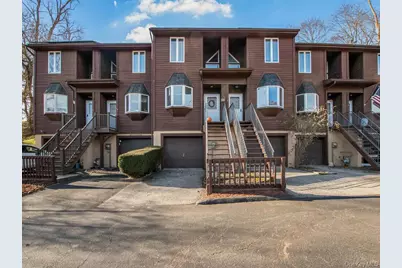
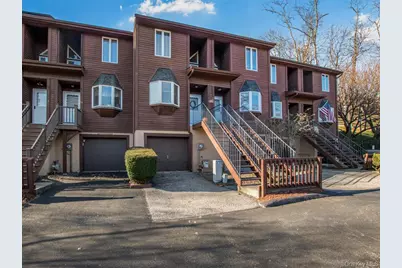
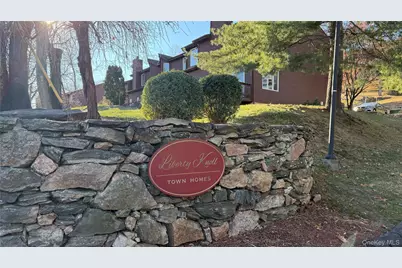
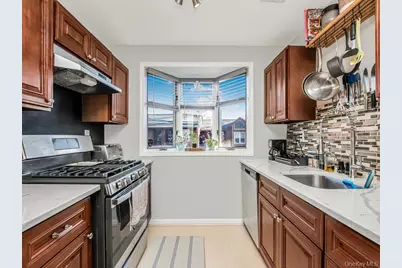
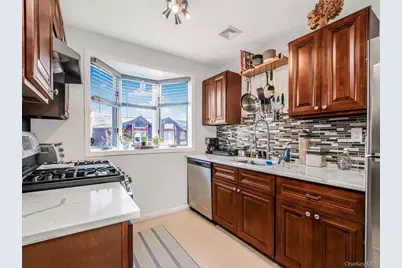
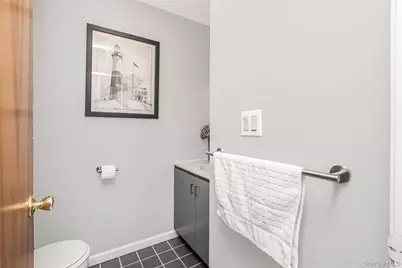
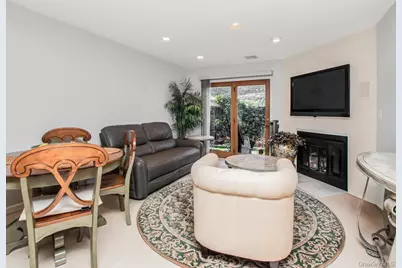
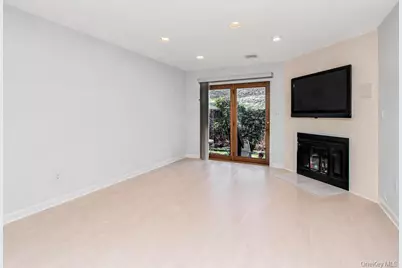
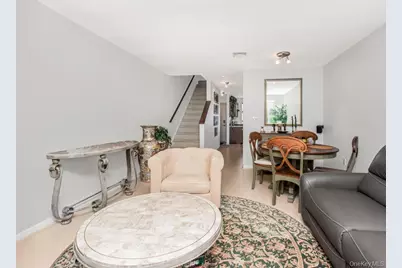
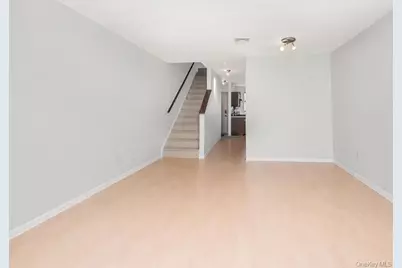
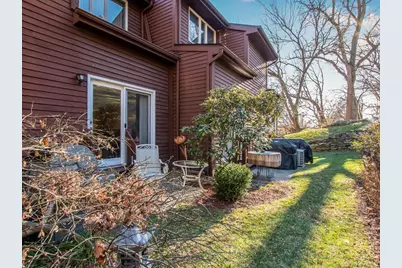
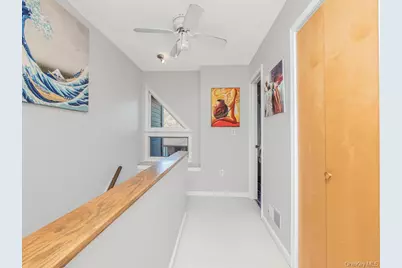
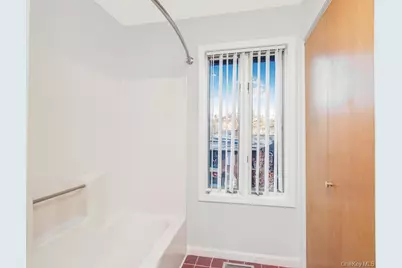
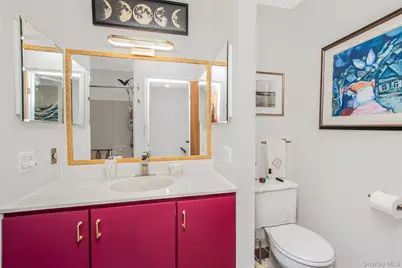
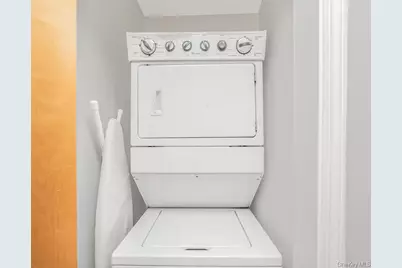
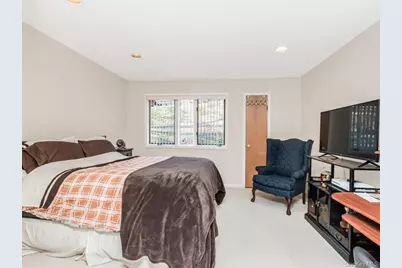
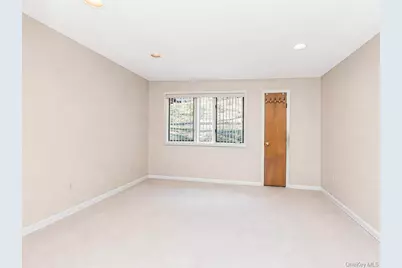
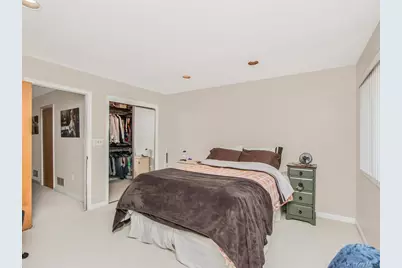
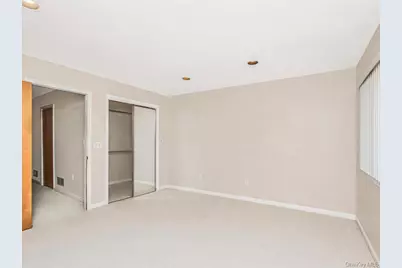
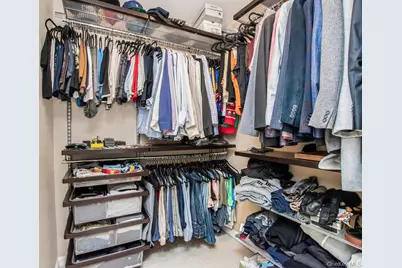
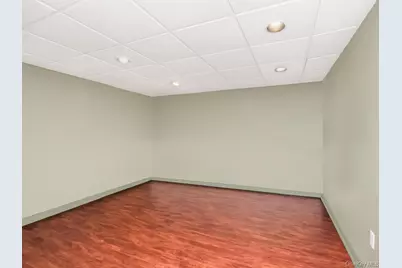
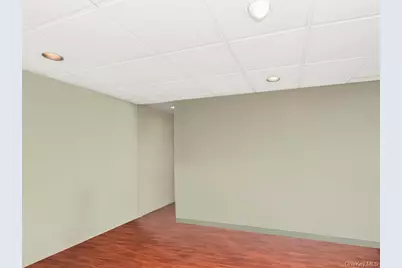
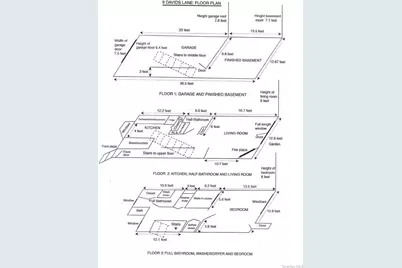
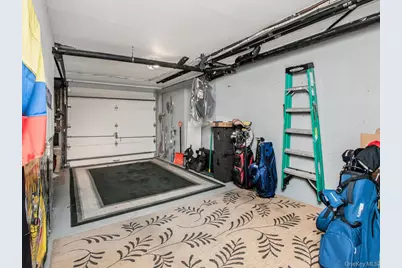
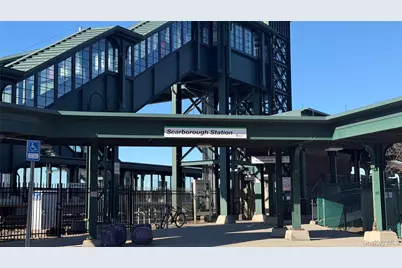
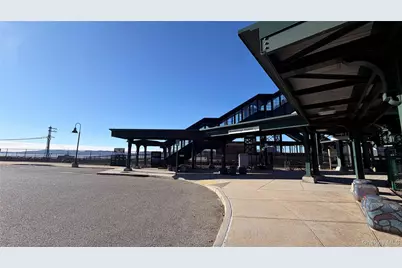
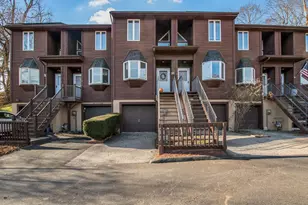
Rare and expansive 1-bedroom triplex with office/den/finished basement offering approximately 1,450 square feet of living space, featuring a large bonus room ideal for a home office, den, or entertaining space. This sun-filled residence enjoys beautiful natural light throughout, with morning sun in the kitchen and warm sunset light in the living room. The multi-level layout provides a unique sense of space and separation rarely found in a 1-bedroom rental. Located in Liberty Knoll, a hidden enclave in Ossining's sought-after Sparta neighborhood near the Hudson River, this home offers both comfort and convenience. The main level features an open living and dining area, updated powder room, and French doors leading to a private patio-perfect for outdoor dining or relaxing. The renovated kitchen includes solid wood cabinetry, quartz countertops, tiled backsplash, recessed lighting, and stainless steel appliances. Upstairs, the spacious primary bedroom offers a walk-in closet, full bathroom, and in-unit washer/dryer. The finished lower level provides flexible additional living space ideal for a home office, gym, or media room. Additional highlights include a one-car garage, driveway parking, pet-friendly living, and the ability to BBQ outdoors. The home may be delivered furnished or unfurnished. Community amenities include a swimming pool, playground, and a newly updated clubhouse. Conveniently located near shops, supermarkets, and the Scarborough Metro-North station, with an easy 45-50 minute commute to Grand Central. Close to major parkways, Hudson River parks, and Ossining's vibrant dining and historic downtown.
Full Property Details
Full Property Details for 8 Davids Ln
General
- Rent: $3,700
- Status: Active
- Type: Duplex
- Source: Long_Island
- MLS ID: 950504
- Updated: 7/7/2026
- Added to Site: 158 day(s) ago
Rental Information
- Rent Includes: Association Fees, Grounds Care, Hot Water, Recycling, Sewer, Snow Removal, Trash Collection
Interior
- Number of Rooms: 6
- Interior Features: High Ceilings, Quartz/Quartzite Counters, Recessed Lighting, Walk-In Closet(s), Washer/Dryer Hookup
- Fireplace: Yes
- Number of Fireplaces: 1
- Fireplace(s): Living Room, Wood Burning
- Appliances: Dishwasher, Dryer, Gas Oven, Gas Range, Microwave, Refrigerator, Stainless Steel Appliance(s), Washer
- Laundry Facilities: Yes
- Furnished: Yes
- Furnishings: Furnished
- Flooring: Carpet, Other, Vinyl
Rooms
Bathrooms
- Total Bathrooms: 2
- Full Bathrooms: 1
- Half Bathrooms: 1
Bedrooms
- Total Bedrooms: 1
Other Rooms
- Laundry: In Hall, In Unit, Inside
Additional Information
- Pool: Yes
- Pool Description: In-Ground, Outdoor Pool
Exterior
- Exterior Features: Gas Grill, Other, Playground, Private Entrance
- Porch/Patio/Deck: Patio
Parking
- Garage: Yes
- Garage Spaces: 1
- Total Spaces: 2
- Parking Features: Attached, Driveway, Garage, Garage Door Opener, Private
Location
- County: Westchester County
- Subdivision: Liberty Home Townhomes
- Direction Faces: East
School Information
- High School District: Ossining
- Elementary School: Claremont School
- Middle School: Anne M Dorner Middle School
- High School: Ossining High School
Community
- Pets Allowed: Yes
- Pet Restrictions: Yes
Heating & Cooling
- Central air: Yes
- Cooling Type: Central Air
- Heating Type: Natural Gas
Utilities
- Sewer: Public Sewer
- Water: Other
- Utility Description: Electricity Available
Structural Information
- Detached/Attached: Attached
- Construction: Other
- Basement: Yes
- Basement Desc.: Finished, Full Basement, See Remarks
- Common Walls: 2+ Common Walls, No One Above, No One Below
- Windows: Bay Window(s)
- Entry Floor Number: 1
- Building Size: 1452
- Square Feet: 1,452
- Year Built: 1986
Lot Features
- Lot Size (Acres): 0.1
- Lot Size (Sq. Ft.): 4,356
Financial Considerations
- Security Deposit: $3,800
Disclosures and Reports
- Special Conditions: None
- Property ID: 4203-097-015-00000-000-0016-000-1203-2
Listed by Julia B Fee Sothebys Int. Rlty

Schools
Schools serving 8 Davids Ln
School District:Ossining Union Free School District
| Name | Grades | Distance |
|---|---|---|
Park School 22 Edward Street, Ossining, NY 10562 | PK-K | 0.5 mi |
Claremont School 2 Claremont Road, Ossining, NY 10562 | 3-5 | 1.7 mi |
Brookside School Pinesbridge Road, Ossining, NY 10562 | 1-2 | 2.9 mi |
Anne M Dorner Middle School Van Cortlandt Avenue, Ossining, NY 10562 | 6-8 | 1.7 mi |
Ossining High School 29 South Highland Avenue, Ossining, NY 10562 | 9-12 | 0.9 mi |
Disclaimer:
School attendance boundaries provided by ATTOM Data Solutions and are for reference only. Contact the school directly to verify enrollment eligibility.
Price History for 8 Davids Ln
Date
Details
Price
Change
Source
5/28/2026
Price Reduced
$3,700
-2.63%
MLS
3/25/2026
Price Reduced
$3,800
-5%
MLS
3/12/2026
Price Reduced
$4,000
-6.98%
MLS
2/18/2026
Price Reduced
$4,300
-4.44%
MLS
2/05/2026
Listed
$4,500
—
MLS
Disclaimer: Historical sales information is derived from public records provided by the county offices. Information is not guaranteed and should be independently verified.
8 Davids Lane, Ossining, NY 10562 (MLS# 950504) is a Duplex property with 1 bedroom, 1 full bathroom and 1 partial bathroom. 8 Davids Lane is currently listed for rent at $3,700 and was received on February 05, 2026. Want to learn more about 8 Davids Lane? Do you have questions about finding other real estate for sale or rent in Ossining? You can browse all Ossining rentals or contact a Coldwell Banker agent to request more information.