This is a carousel with tiles that activate property listing cards. Use the previous and next buttons to navigate.
1/33
$699,500 Just Listed
This is a carousel with tiles that activate property listing cards. Use the previous and next buttons to navigate.
1/33
Property Description
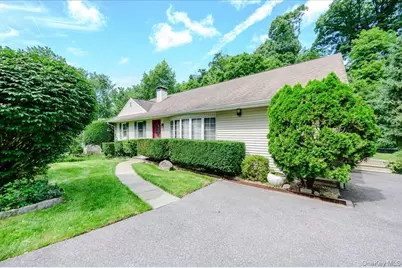
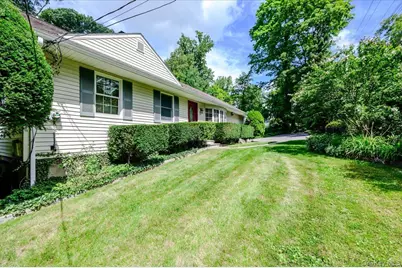
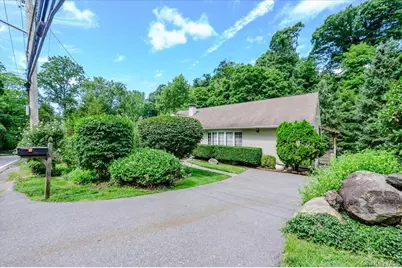
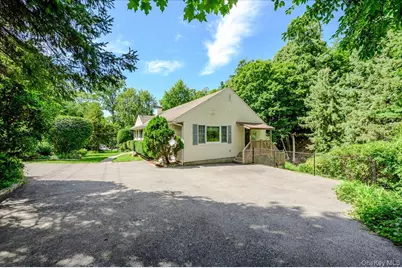
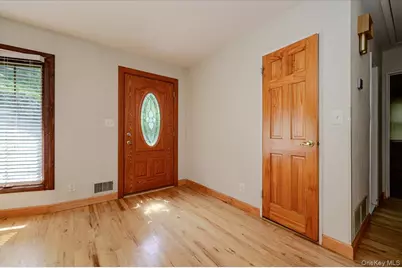
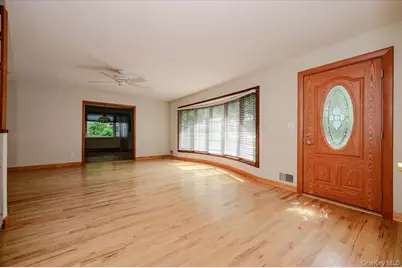
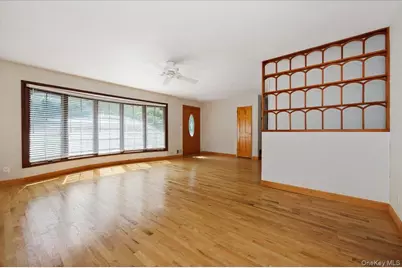
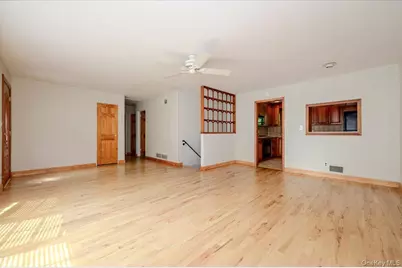
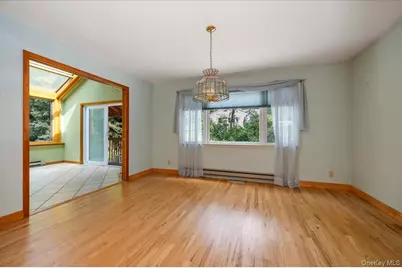
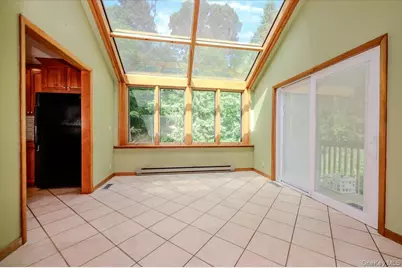
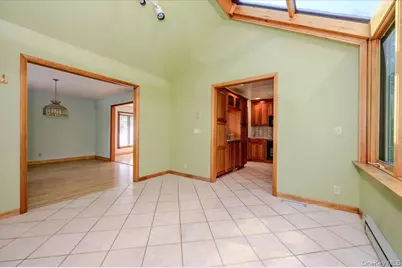
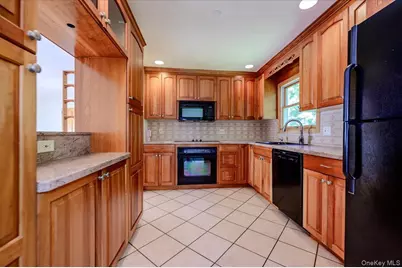
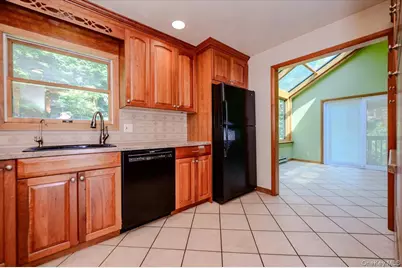
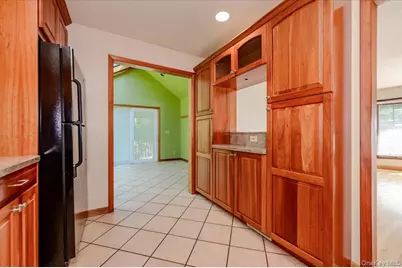
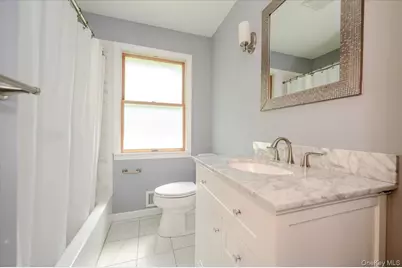
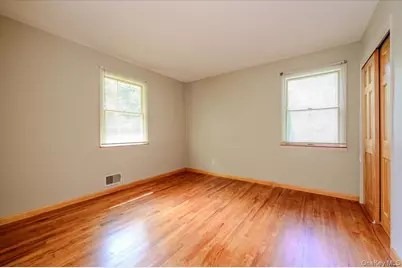
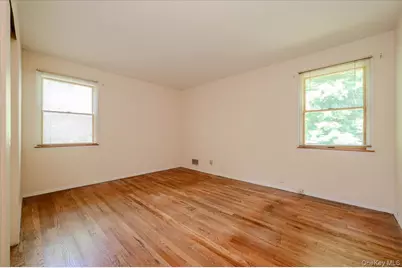
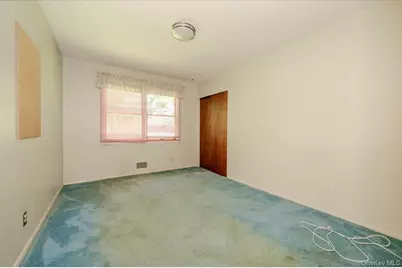
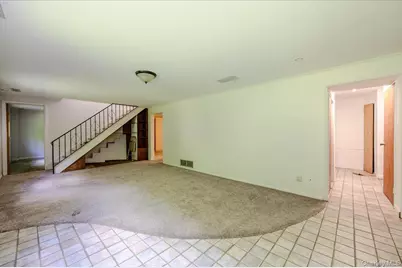
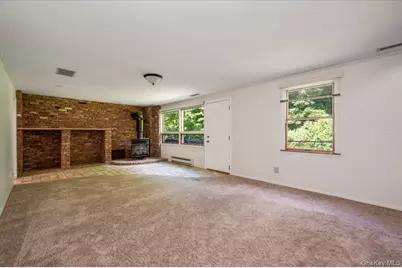
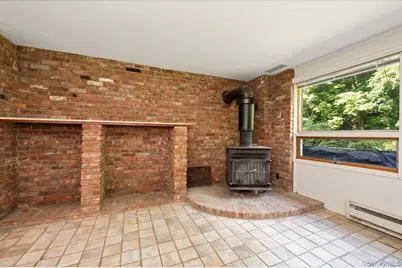
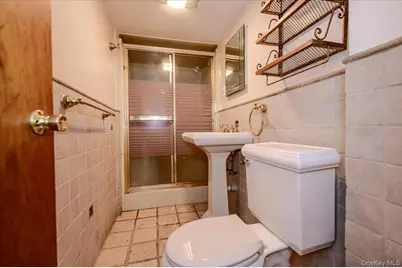
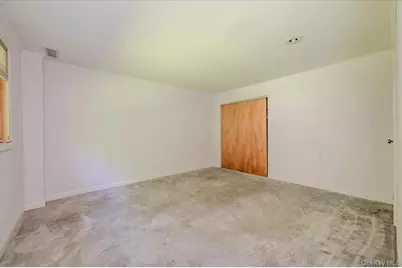
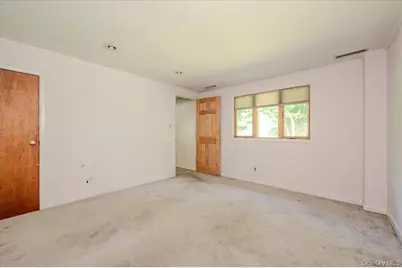
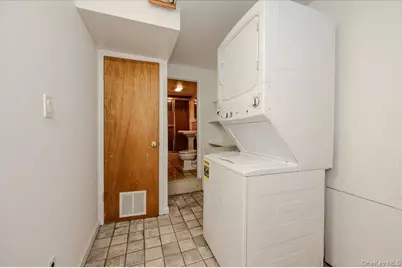
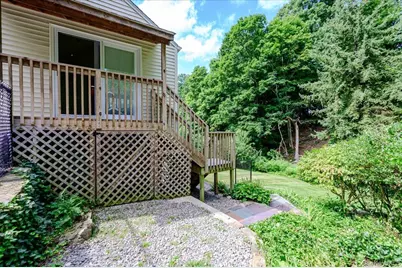
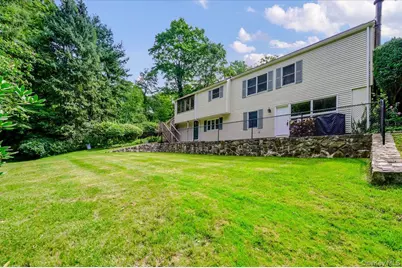
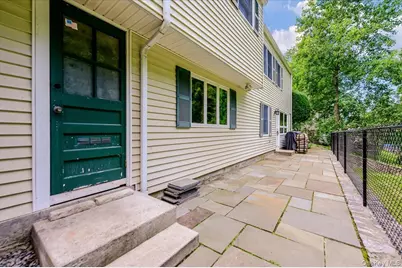
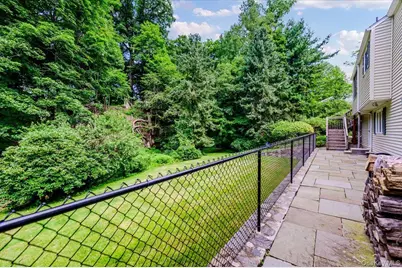
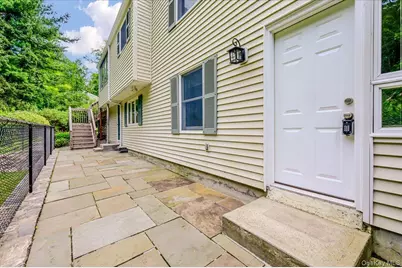
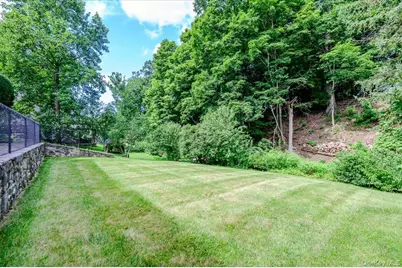
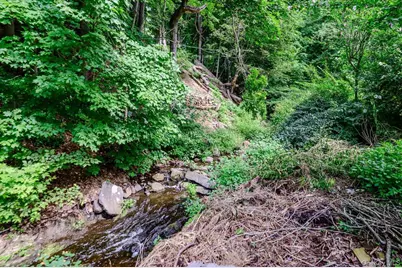
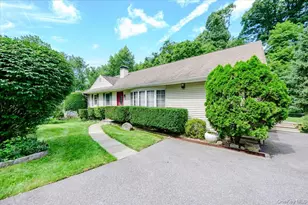
Welcome to 9 Somerstown Road, nestled in a sought-after Ossining neighborhood with deep local history. This beautifully maintained home has had only two owners in its history, with the recent family here for over fifty years. The spacious layout offers four bedrooms and two full baths: three bedrooms upstairs, plus a fourth in the finished lower level, which doubles as a mother-daughter suite with a washer/dryer, its own living area with an added room for extra space, a functioning wood-burning stove set within a full brick wall, topped with a marble mantle, and just a kitchen away from full independence. Upstairs, beautiful cabinetry with a dishwasher anchors the updated kitchen, complemented by a formal dining room as well as a second dining space brightened by a built-in skylight with nearly floor-to-ceiling windows. Central air runs throughout the home, as well as hardwood floors. Generous closet space and abundant natural light create a bright, welcoming feel in every room. A full-length attic offers additional storage space. Recent updates include new gutters and a brand-new hot water tank. Outside a spacious backyard and patio are complemented by a gentle brook running along the edge of the property, very peaceful throughout the year. The driveway fits three cars comfortably. Location is a true highlight, with easy access to the Taconic State Parkway and Route 9A, plus an express Metro-North commute to Grand Central in about 45 minutes. Downtown Ossining's Main Street offers walkable restaurants, cafes and shops, along with Hudson River waterfront parks. The home falls within the Ossining School District. Within a short drive you can enjoy Teatown Lake Reservation, the New Croton Dam, Stone Barns Center for Food and Agriculture, and the Rockefeller State Park Preserve. After decades of memories.
Full Property Details
Full Property Details for 9 Somerstown Rd
General
- Price: $699,500
- Taxes: $14,163
- Status: Active
- Type: Single Family
- Source: Long_Island
- MLS ID: 1044513
- Updated: 8/31/2026
- Added to Site: 3 day(s) ago
Interior
- Number of Rooms: 9
- Interior Features: First Floor Bedroom, First Floor Full Bath, Ceiling Fan(s), Chefs Kitchen, Formal Dining, Pantry, Primary Bathroom, Master Downstairs, Storage, Walk Through Kitchen, Washer/Dryer Hookup
- Fireplace: Yes
- Number of Fireplaces: 1
- Appliances: Cooktop, Dishwasher, Dryer, Electric Cooktop, Electric Oven, Electric Range, Refrigerator, Oil Water Heater
- Flooring: Hardwood
Rooms
Bathrooms
- Total Bathrooms: 2
- Full Bathrooms: 2
Bedrooms
- Total Bedrooms: 4
Additional Information
- Security/Safety: Smoke Detector(s)
Exterior
- Exterior Features: Mailbox, Rain Gutters
Parking
- Parking Features: Driveway
Location
- County: Westchester County
School Information
- High School District: Ossining
- Elementary School: Contact Agent
- Middle School: Anne M Dorner Middle School
- High School: Ossining High School
Heating & Cooling
- Central air: Yes
- Cooling Type: Central Air
- Heating Type: Oil
Utilities
- Sewer: Public Sewer
- Water: Public
- Utility Description: Electricity Connected, Phone Connected, Sewer Connected, Trash Collection Public, Water Available
Structural Information
- Architectural Style: A-Frame, Exp Ranch, Hi Ranch
- Detached/Attached: Detached
- Construction: Brick
- Basement: Yes
- Basement Desc.: Finished
- Windows: Double Pane Windows, Oversized Windows, Skylight(s)
- Building Size: 1877
- Square Feet: 1,877
- Sq. Ft. Source: Public Records
- Year Built: 1956
Lot Features
- Lot Size (Acres): 0.4156
- Lot Size (Sq. Ft.): 18,105
- Lot Features: Back Yard, Front Yard
Financial Considerations
- Taxes Include: Sewer, Trash
- Tax Amount: $14,163.29
Disclosures and Reports
- Special Conditions: None
- Property ID: 4289-090-014-00000-000-0002-000-0-1
- Block: 1
- Lot Number: 18105
Listed by Howard Hanna Rand Realty
Get Pre-Approved Today
Schools
Schools serving 9 Somerstown Rd
School District:Ossining Union Free School District
| Name | Grades | Distance |
|---|---|---|
Brookside School Pinesbridge Road, Ossining, NY 10562 | 1-2 | 0.9 mi |
Claremont School 2 Claremont Road, Ossining, NY 10562 | 3-5 | 1.3 mi |
Park School 22 Edward Street, Ossining, NY 10562 | PK-K | 1.8 mi |
Anne M Dorner Middle School Van Cortlandt Avenue, Ossining, NY 10562 | 6-8 | 1.4 mi |
Ossining High School 29 South Highland Avenue, Ossining, NY 10562 | 9-12 | 1.5 mi |
Disclaimer:
School attendance boundaries provided by ATTOM Data Solutions and are for reference only. Contact the school directly to verify enrollment eligibility.
Price & Sales History for 9 Somerstown Rd
Date
Details
Price
Change
Source
8/29/2026
Listed
$699,500
—
MLS
Disclaimer: Historical sales information is derived from public records provided by the county offices. Information is not guaranteed and should be independently verified.

Tax History
Tax History for 9 Somerstown Rd
Year
Property Taxes
Change
Tax Assessment
Change
2025
100%
$640,900
—
2024
100%
$641,200
7%
2020
100%
$599,800
12%
2020
100%
$536,400
10%
2020
-100%
$487,600
11%
2020
$12,081
33%
$438,200
—
2018
$9,100
-27%
$438,200
1%
2017
$12,512
-92%
$434,000
3%
2017
$158,554
1004%
$421,400
1599%
2016
$14,367
5%
$24,800
—
2015
$13,673
-15%
$24,800
—
2013
$16,176
—
$24,800
—
Disclaimer: Historical tax information is derived from public records provided by the county offices. Information is not guaranteed and should be independently verified.
Estimate the Cost
Estimate the Cost for 9 Somerstown Rd
9 Somerstown Road, Ossining, NY 10562 (MLS# 1044513) is a Single Family property with 4 bedrooms and 2 full bathrooms. 9 Somerstown Road is currently listed for $699,500 and was received on August 29, 2026. Want to learn more about 9 Somerstown Road? Do you have questions about finding other Single Family real estate for sale in Ossining? You can browse all Ossining real estate or contact a Coldwell Banker agent to request more information.