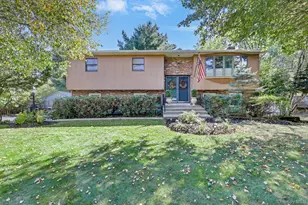
This is a carousel with tiles that activate property listing cards. Use the previous and next buttons to navigate.
$435,000 Just Listed
This is a carousel with tiles that activate property listing cards. Use the previous and next buttons to navigate.
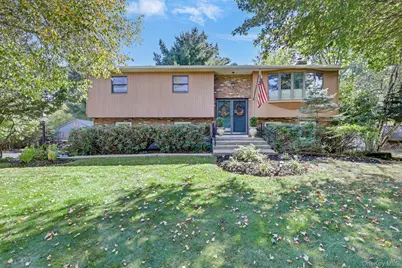
Full Property Details for 10 Sagamore Dr
General
- Price: $435,000
- Taxes: $7,392
- Status: Active
- Type: Single Family
- Source: Long_Island
- MLS ID: 1054254
- Updated: 10/7/2026
- Added to Site: 6 day(s) ago
Interior
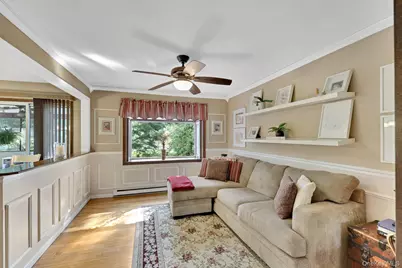
- Number of Rooms: 7
- Interior Features: Eat-in Kitchen, Granite Counters, Washer/Dryer Hookup
- Fireplace: Yes
- Number of Fireplaces: 1
- Fireplace(s): Wood Burning Stove
- Appliances: Dishwasher, Microwave, Oven, Range, Refrigerator
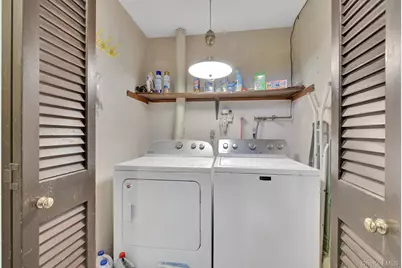
- Laundry Facilities: Yes
- Flooring: Combination
Rooms
Bathrooms
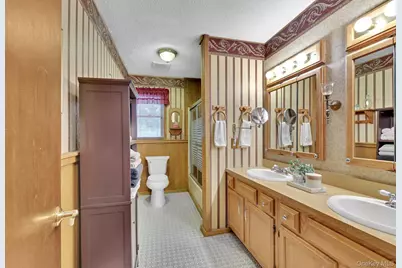
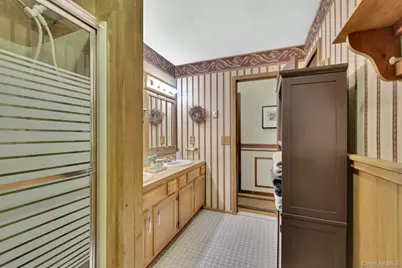
- Total Bathrooms: 2
- Full Bathrooms: 1
- Half Bathrooms: 1
Bedrooms
- Total Bedrooms: 3
Other Rooms
- Laundry: Electric Dryer Hookup, In Basement, Washer Hookup
Additional Information
- Security/Safety: Video Cameras
Exterior
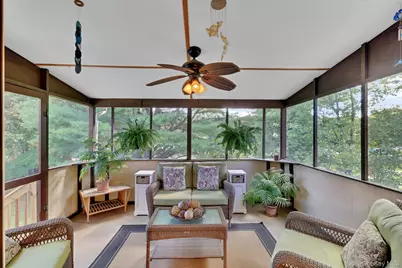
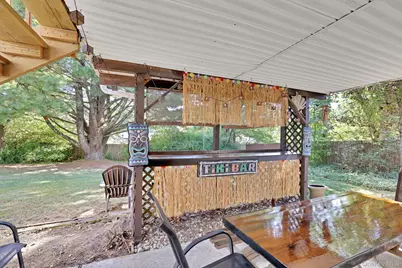
- Porch/Patio/Deck: Porch
Parking
- Total Spaces: 4
- Parking Features: Driveway, Off Street
Location
- County: Orange County
- Cross Streets: Whitlock
- Driving Directions: Rte 211 West to New Vernon Rd to Shoddy Hollow to Whitlock to Sagamore. No sign house #10.
School Information
- High School District: Minisink Valley
- Elementary School: Otisville Elementary School
- Middle School: Minisink Valley Middle School
- High School: Minisink Valley High School
Heating & Cooling
- Cooling Type: None
- Heating Type: Electric
- Heating Zones: 7
Utilities
- Sewer: Septic Tank
- Water: Public
- Utility Description: Electricity Connected, Trash Collection Private, Water Connected
Structural Information
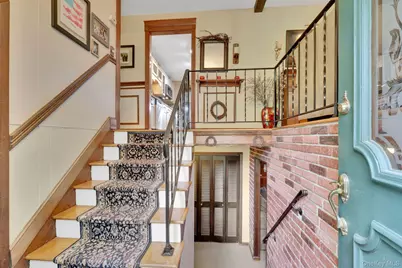
- Architectural Style: Raised Ranch
- Detached/Attached: Detached
- Construction: Brick, Vinyl Siding, Wood Siding
- Basement: Yes
- Basement Desc.: Walk-Out Access
- Sq. Ft. Source: Public Records
- Year Built: 1972
Lot Features
- Property View: Neighborhood
- Lot Size (Acres): 0.3444
- Lot Size (Sq. Ft.): 15,000
- Frontage: Municipal
- Road Maintenance: Public Maintained Road
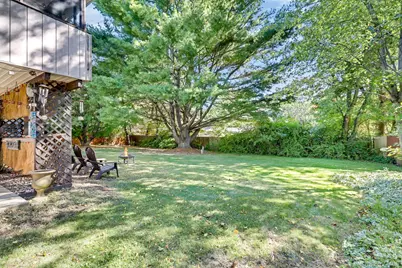
- Lot Features: Back Yard, Front Yard, Level
Financial Considerations
- Tax Amount: $7,392.06
Disclosures and Reports
- Special Conditions: None
- Inclusions: Oven/Range, Microwave, Refrigerator, Dishwasher
- Property ID: 334489-020-000-0002-005.000-0000
Listed by Howard Hanna Rand Realty
Schools serving 10 Sagamore Dr
| Name | Grades | Distance |
|---|---|---|
Otisville Elementary School 2525 Mount Hope Road, Otisville, NY 10963 | K-5 | 2.7 mi |
Minisink Valley Middle School 2320 U.S. 6, Middletown, NY 10940 | 6-8 | 7.1 mi |
Minisink Valley High School 2320 U.S. 6, Middletown, NY 10940 | 9-12 | 7.1 mi |
Price & Sales History for 10 Sagamore Dr
Tax History for 10 Sagamore Dr
Estimate the Cost for 10 Sagamore Dr
10 Sagamore Drive, Otisville, NY 10963 (MLS# 1054254) is a Single Family property with 3 bedrooms, 1 full bathroom and 1 partial bathroom. 10 Sagamore Drive is currently listed for $435,000 and was received on October 07, 2026. Want to learn more about 10 Sagamore Drive? Do you have questions about finding other Single Family real estate for sale in Otisville? You can browse all Otisville real estate or contact a Coldwell Banker agent to request more information.
