
This is a carousel with tiles that activate property listing cards. Use the previous and next buttons to navigate.
1/39
$585,000
This is a carousel with tiles that activate property listing cards. Use the previous and next buttons to navigate.
1/39
Property Description
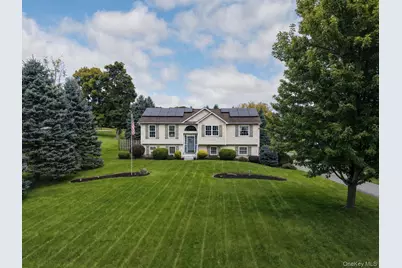
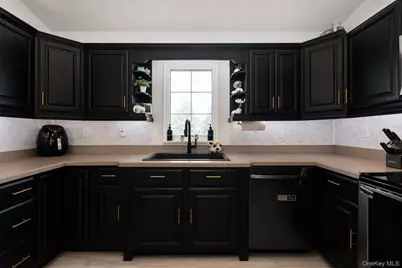
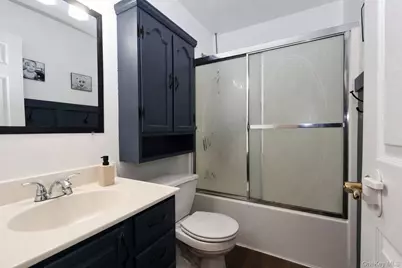
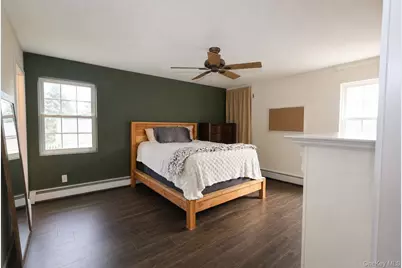
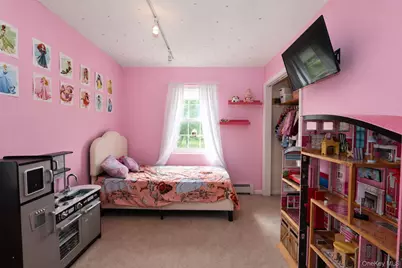
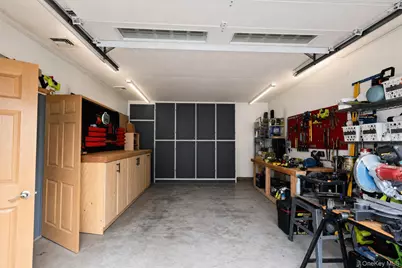
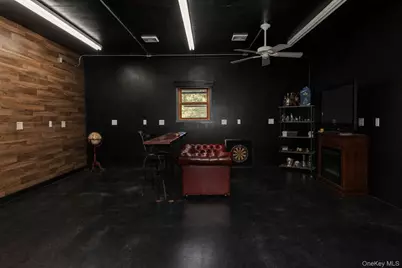
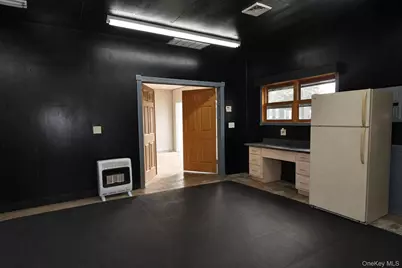
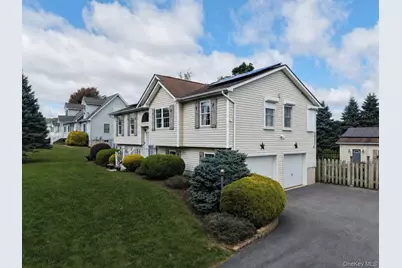
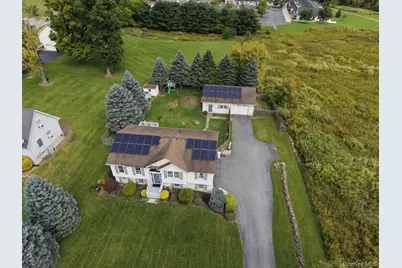
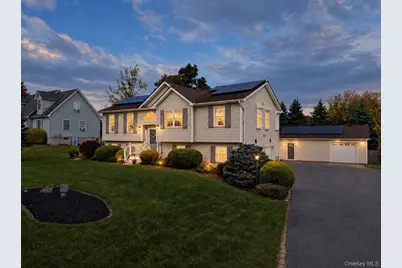
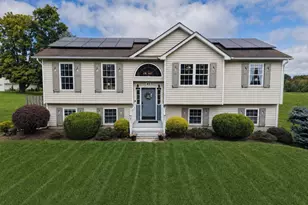
Welcome home to this move-in-ready 3-bedroom, 2.5-bath home offering comfort, thoughtful updates and exceptional versatility. The updated kitchen features a custom island with butcher-block countertop, while newer flooring enhances the kitchen, baths, primary bedroom, laundry room, hallway and lower level. A unique and practical feature is the motorized storm shutters on select windows and the sliders, providing added protection, insulation, privacy and convenient room-darkening. Enjoy the spacious & versatile lower-level family room. Step outside to a 10' x 12' deck overlooking a level, fenced backyard and a garden. The standout feature is the impressive detached 26' x 36' garage with a 19' x 25' heated workshop, complete with its own propane furnace and 2025 accent wall-perfect for hobbies, a gym, recreation or entertaining. Home is wired for a generator. Recent updates include hot water tank (2025), refrigerator (2022), dishwasher (2023), and washer/dryer (2022). Convenient to shopping, schools and transportation, with abundant parking. A wonderful opportunity to enjoy a home ready for you and it's next chapter!
Full Property Details
Full Property Details for 41 Mt Hope Ave
General
- Price: $585,000
- Taxes: $12,013
- Status: Active
- Type: Single Family
- Source: Long_Island
- MLS ID: 1058349
- Updated: 10/5/2026
- Added to Site: 8 day(s) ago
Interior
- Number of Rooms: 6
- Interior Features: Formal Dining, High Ceilings, Kitchen Island, Primary Bathroom, Walk Through Kitchen
- Appliances: Dishwasher, Dryer, Microwave, Range, Refrigerator, Washer
- Laundry Facilities: Yes
- Flooring: Ceramic Tile, Vinyl
Rooms
Bathrooms
- Total Bathrooms: 3
- Full Bathrooms: 2
- Half Bathrooms: 1
Bedrooms
- Total Bedrooms: 3
Other Rooms
- Laundry: In Bathroom, Inside, Laundry Room
Exterior
- Porch/Patio/Deck: Deck
Parking
- Garage: Yes
- Garage Spaces: 3
- Total Spaces: 8
- Parking Features: Attached, Detached, Driveway, Garage, Garage Door Opener, Storage
Location
- County: Orange County
School Information
- High School District: Minisink Valley
- Elementary School: Otisville Elementary School
- Middle School: Minisink Valley Middle School
- High School: Minisink Valley High School
Heating & Cooling
- Central air: Yes
- Cooling Type: Central Air
- Heating Type: Oil
Utilities
- Sewer: Septic Tank
- Water: Public
- Utility Description: Electricity Connected, Propane, Trash Collection Public, Water Connected
Structural Information
- Architectural Style: A-Frame, Raised Ranch
- Detached/Attached: Detached
- Construction: Advanced Framing Technique, Vinyl Siding
- Basement: Yes
- Basement Desc.: Finished, Walk-Out Access
- Sq. Ft. Source: Public Records
- Year Built: 2001
Additional Structures
- Other Structures: Garage(s), Outbuilding, Shed(s), Workshop
Lot Features
- Lot Size (Acres): 0.6313
- Lot Size (Sq. Ft.): 27,500
- Road Maintenance: Public Maintained Road
- Fence: Yes
- Fencing (Description): Back Yard
Financial Considerations
- Taxes Include: Trash
- Tax Amount: $12,013.47
Disclosures and Reports
- Special Conditions: None
- Property ID: 334401-107-000-0001-011.260-0000
Listed by Keller Williams Realty
Get Pre-Approved Today
Schools
Schools serving 41 Mt Hope Ave
School District:Minisink Valley Central School District
| Name | Grades | Distance |
|---|---|---|
Otisville Elementary School 2525 Mount Hope Road, Otisville, NY 10963 | K-5 | 0.3 mi |
Minisink Valley Middle School 2320 U.S. 6, Middletown, NY 10940 | 6-8 | 5.5 mi |
Minisink Valley High School 2320 U.S. 6, Middletown, NY 10940 | 9-12 | 5.5 mi |
Disclaimer:
School attendance boundaries provided by ATTOM Data Solutions and are for reference only. Contact the school directly to verify enrollment eligibility.
Price & Sales History for 41 Mt Hope Ave
Date
Details
Price
Change
Source
10/05/2026
Listed
$585,000
56%
MLS
12/21/2021
Sold
$375,000
—
Public Record
Disclaimer: Historical sales information is derived from public records provided by the county offices. Information is not guaranteed and should be independently verified.
Tax History
Tax History for 41 Mt Hope Ave
Year
Property Taxes
Change
Tax Assessment
Change
2024
$11,745
100%
$175,000
—
2021
-100%
$175,000
—
2021
$4,312
-62%
$175,000
—
2020
$11,220
27%
$175,000
—
2018
$8,848
2%
$175,000
—
2017
$8,708
-4%
$175,000
—
2016
$9,117
-6%
$175,000
—
2015
$9,660
1%
$175,000
3%
2015
$9,561
3%
$170,000
—
2013
$9,275
—
$170,000
—
Disclaimer: Historical tax information is derived from public records provided by the county offices. Information is not guaranteed and should be independently verified.
Estimate the Cost
Estimate the Cost for 41 Mt Hope Ave
41 Mt Hope Avenue, Otisville, NY 10963 (MLS# 1058349) is a Single Family property with 3 bedrooms, 2 full bathrooms and 1 partial bathroom. 41 Mt Hope Avenue is currently listed for $585,000 and was received on October 05, 2026. Want to learn more about 41 Mt Hope Avenue? Do you have questions about finding other Single Family real estate for sale in Otisville? You can browse all Otisville real estate or contact a Coldwell Banker agent to request more information.
