This is a carousel with tiles that activate property listing cards. Use the previous and next buttons to navigate.
1/41
$2,395,000 Just Listed
This is a carousel with tiles that activate property listing cards. Use the previous and next buttons to navigate.
1/41
Property Description
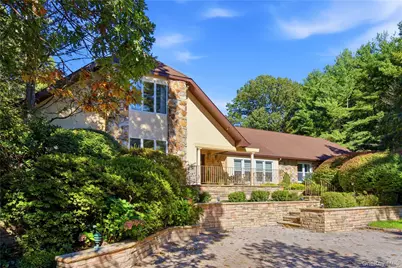
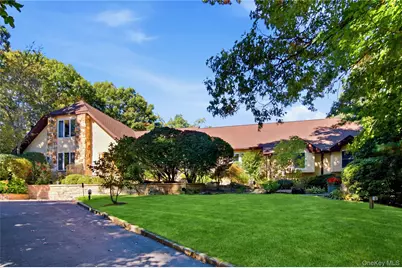
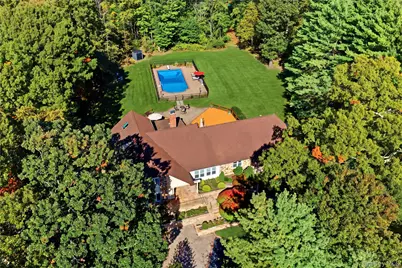
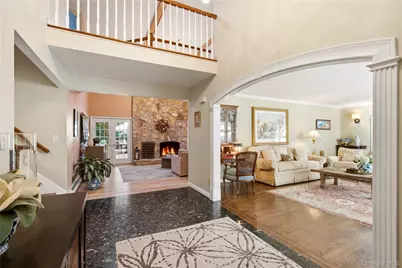
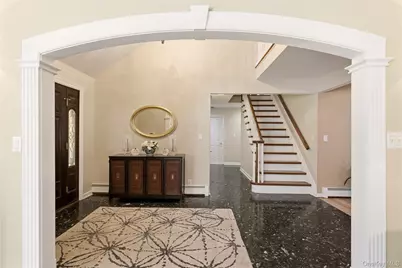
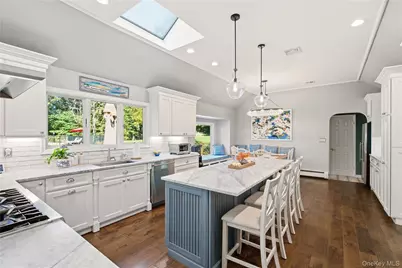
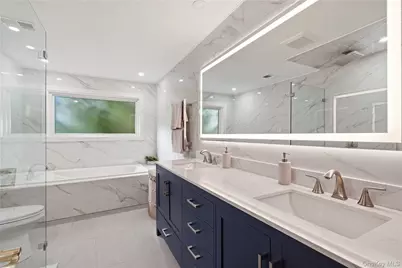
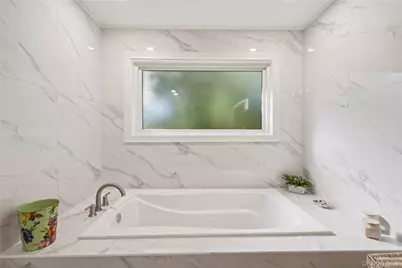
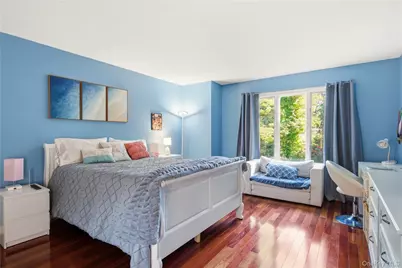
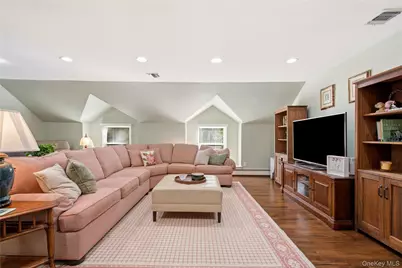
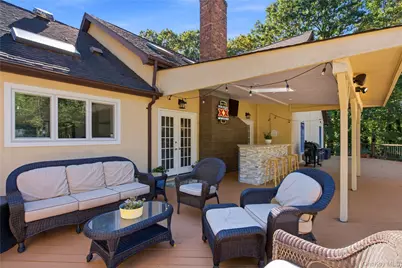
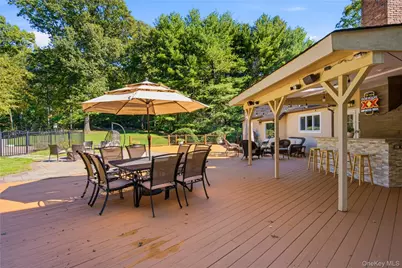
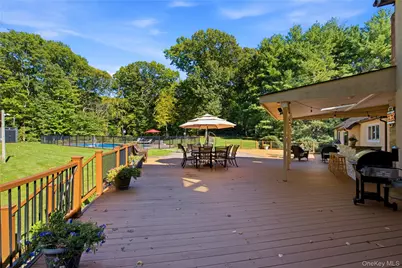
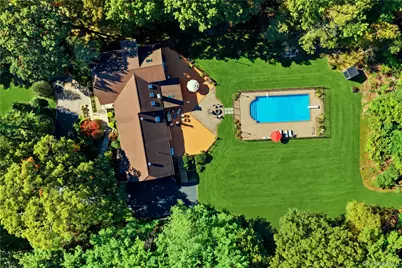
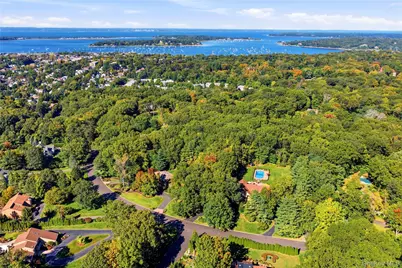
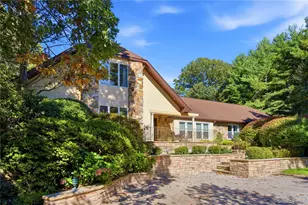
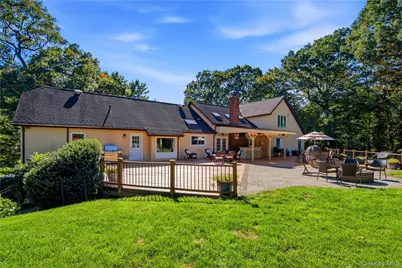
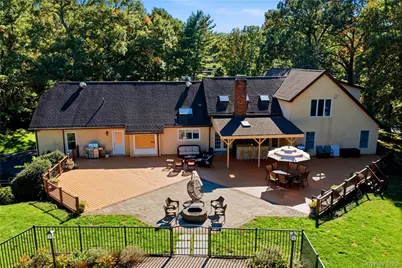
Set on a gentle knoll and approached by a circular driveway, this expansive Farm Ranch offers exceptional privacy, beautifully appointed interiors, and resort-style outdoor amenities. A vaulted Entry Foyer with marble flooring opens to Formal Living and Dining Rooms featuring detailed molding, hardwood floors, large windows, and tray ceiling . The inviting Family Room boasts a natural sandstone wood-burning fireplace, beamed cathedral ceiling, three skylights, and French doors flanking the fireplace leading to the outdoor patio. The Eat-In-Kitchen features white cabinetry, wood floors, Carrera marble countertops, and a six-burner Thermador cooktop. A convenient pantry area leads to laundry space and garage access. A luxurious Guest Suite includes a spacious Bedroom, recently tiled private Bath, and a large Living Room. The Primary Suite offers Brazilian cherry floors, double closets, a walk-in closet and a spa-like porcelain bath with river rock shower, double vanity and soaking tub. Two additional Bedrooms share a large hall bath. The second floor adds a spacious bedroom, full bath and expansive Media Room with vaulted and beamed ceiling and skylight. The serene private grounds feature a heated vinyl pool, outdoor covered service area with refrigerator and ice maker, expansive decking and patio - create an exceptional setting for entertaining and relaxed summer living.
Full Property Details
Full Property Details for 14 Sherwood Gate
General
- Price: $2,395,000
- Taxes: $25,931
- Status: Active
- Type: Single Family
- Source: Long_Island
- MLS ID: 1055322
- Updated: 10/10/2026
- Added to Site: 4 day(s) ago
Interior
- Number of Rooms: 11
- Interior Features: First Floor Bedroom, First Floor Full Bath, Beamed Ceilings, Cathedral Ceiling(s), Crown Molding, Double Vanity, Eat-in Kitchen, Entrance Foyer, Formal Dining, High Ceilings, In-Law Floorplan, Kitchen Island, Marble Counters, Primary Bathroom, Master Downstairs, Soaking Tub, Tray Ceiling(s)
- Fireplace: Yes
- Number of Fireplaces: 1
- Fireplace(s): Family Room, Wood Burning
- Appliances: Convection Oven, Dishwasher, Dryer, Electric Oven, Gas Cooktop, Microwave, Refrigerator, Stainless Steel Appliance(s), Washer, Gas Water Heater, Wine Refrigerator
- Flooring: Hardwood
Rooms
Bathrooms
- Total Bathrooms: 4
- Full Bathrooms: 4
Bedrooms
- Total Bedrooms: 5
Additional Information
- Pool: Yes
- Private Pool: Yes
- Pool Description: Fenced, In-Ground, Pool Cover, Vinyl
- Security/Safety: Security System
Exterior
- Porch/Patio/Deck: Deck, Patio
Parking
- Garage: Yes
- Garage Spaces: 3
- Parking Features: Attached, Driveway, Garage
Location
- County: Nassau County
- Cross Streets: Berry Hill Road
- Driving Directions: 25A to Berry Hill Road North to Sherwood Gate
School Information
- High School District: Oyster Bay-East Norwich
- Elementary School: Theodore Roosevelt School
- Middle School: Oyster Bay High School
- High School: Oyster Bay High School
Heating & Cooling
- Central air: Yes
- Cooling Type: Central Air
- Heating Type: Baseboard
- Heating Zones: 3
Utilities
- Sewer: Cesspool
- Water: Public
- Utility Description: Natural Gas Connected
Structural Information
- Architectural Style: Other
- Detached/Attached: Detached
- Construction: Frame, Stone, Stucco
- Basement: Yes
- Basement Desc.: Full Basement
- Sq. Ft. Source: Public Records
- Year Built: 1984
Lot Features
- Lot Size (Acres): 2.005
- Lot Size (Sq. Ft.): 87,338
- Fence: Yes
- Lot Features: Back Yard, Cleared
- Fencing (Description): Fenced
Financial Considerations
- Tax Amount: $25,931
Disclosures and Reports
- Special Conditions: None
- Property ID: 2489-27-083-00-009-0
- Block: 83
- Lot Number: 9
Listed by Daniel Gale Sothebys Intl Rlty

Get Pre-Approved Today
Schools
Schools serving 14 Sherwood Gate
School District:Oyster Bay-East Norwich Central School District
| Name | Grades | Distance |
|---|---|---|
Vernon School 880 Oyster Bay Road, East Norwich, NY 11732 | 3-6 | 0.9 mi |
Theodore Roosevelt School, Oyster Bay, NY 150 West Main Street, Oyster Bay, NY 11771 | PK-2 | 1.2 mi |
Oyster Bay High School 150 East Main Street, Oyster Bay, NY 11771 | 7-12 | 0.8 mi |
Disclaimer:
School attendance boundaries provided by ATTOM Data Solutions and are for reference only. Contact the school directly to verify enrollment eligibility.
Price & Sales History for 14 Sherwood Gate
Date
Details
Price
Change
Source
10/08/2026
Listed
$2,395,000
88.58%
MLS
8/27/2018
Sold
$1,270,000
—
Public Record
Disclaimer: Historical sales information is derived from public records provided by the county offices. Information is not guaranteed and should be independently verified.
Tax History
Tax History for 14 Sherwood Gate
Year
Property Taxes
Change
Tax Assessment
Change
2025
$25,009
156%
$1,134
—
2024
$9,773
-60%
$1,134
—
2023
$24,699
-1%
$1,134
—
2022
$25,012
1%
$1,134
4%
2021
$24,825
—
$1,095
-43%
2020
$24,875
—
$1,905
-3%
2019
$24,875
13%
$1,957
—
2018
$21,977
11%
$1,957
—
2016
$19,747
6%
$1,957
-11%
2016
$18,570
-2%
$2,200
-6%
2014
$19,018
—
$2,350
-20%
2014
$19,018
—
$2,938
—
Disclaimer: Historical tax information is derived from public records provided by the county offices. Information is not guaranteed and should be independently verified.
Estimate the Cost
Estimate the Cost for 14 Sherwood Gate
14 Sherwood Gate, Oyster Bay, NY 11771 (MLS# 1055322) is a Single Family property with 5 bedrooms and 4 full bathrooms. 14 Sherwood Gate is currently listed for $2,395,000 and was received on October 08, 2026. Want to learn more about 14 Sherwood Gate? Do you have questions about finding other Single Family real estate for sale in Oyster Bay? You can browse all Oyster Bay real estate or contact a Coldwell Banker agent to request more information.