This is a carousel with tiles that activate property listing cards. Use the previous and next buttons to navigate.
1/1
$1,400,000
This is a carousel with tiles that activate property listing cards. Use the previous and next buttons to navigate.
1/1
Property Description
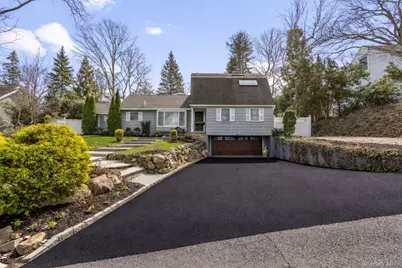
Introducing a Truly Exceptional Residence, Impeccably Maintained and Rich in Amenities, Set within a Private Beach Community. Designed for Both Comfort and Refined Living, the Main Level Features a Serene Primary Suite Complemented by a Sophisticated Home Office or Den-an Ideal Private Escape-Alongside a Beautifully Appointed Travertine Marble Bath. The Sun-Drenched Living Room Captures Winter Water Views and is Anchored by a Warm, Inviting Fireplace, While the Expansive Eat-in-Kitchen Showcases a Striking Granite Island, Premium Stainless Streel Appliances, and French Doors that Open Seamlessly to a Beautifully Landscaped Backyard and Deck-Perfect for Effortless indoor-Outdoor Living. Just Beyond, A Stylish Sitting Room Offers a Versatile Media Space or an Elegant Setting to Unwind at Day's End. A Short Ascent Reveals Two Generously Proportioned Bedrooms and a Beautifully Appointed Bath with an Oversized Shower and Valentino Tile, Finished with a Fresh, Modern Aesthetic. The Finished Lower Level Provides Exceptional Flexibility, Offering Ample Space for a Fitness Studio, Recreation Area or Lounge for Entertaining Guests. Set within a Picturesque Waterfront Enclave, residents Enjoy Exclusive Access to a Private Beach with Mooring Rights and a Lifestyle Defined by Coastal Ease-Just Moments from Sandy Shores, Boating, Kayaking, and a Vibrant Town Filled with Wonderful Dining and Everyday Conveniences. Additional Enhancements include Whole-House Water Filtration Security System and Irrigation System. Home is Move in Ready.
Full Property Details
Full Property Details for 798 Connecticut View Dr
General
- Sold For: $1,400,000
- HOA FEE: $210/month
- Taxes: $13,711
- Status: Closed
- Type: Single Family
- Source: Long_Island
- MLS ID: 964754
- Added to Site: 56 day(s) ago
Interior
- Number of Rooms: 8
- Interior Features: First Floor Bedroom, First Floor Full Bath, Ceiling Fan(s), Central Vacuum, Kitchen Island, Open Kitchen, Primary Bathroom, Master Downstairs, Recessed Lighting, Storage, Walk Through Kitchen, Washer/Dryer Hookup
- Fireplace: Yes
- Number of Fireplaces: 1
- Fireplace(s): Living Room, Wood Burning
- Appliances: Dishwasher, Electric Oven, Electric Water Heater, Oven, Refrigerator, Stainless Steel Appliance(s), Washer
- Laundry Facilities: Yes
Rooms
Bathrooms
- Total Bathrooms: 2
- Full Bathrooms: 2
Bedrooms
- Total Bedrooms: 3
Other Rooms
- Laundry: Electric Dryer Hookup, Other, Washer Hookup
Additional Information
- Shared Amenities: Other, Snow Removal
- Security/Safety: Security System, Smoke Detector(s)
Exterior
- Exterior Features: Lighting, Mailbox, Rain Gutters
- Porch/Patio/Deck: Deck, Porch
Parking
- Garage: Yes
- Garage Spaces: 2
- Total Spaces: 6
- Parking Features: Driveway, Garage, Garage Door Opener, Private
Location
- County: Nassau County
- Subdivision: Mill Neck Estates
- Cross Streets: Soundview Road
- Driving Directions: West Shore Road to The Concourse, Left on Soundview - Right On Connecticut View Drive - House on the Left
School Information
- High School District: Oyster Bay-East Norwich
- Elementary School: Theodore Roosevelt School
- High School: Oyster Bay High School
Community
- Association: Yes
- Assoc. Fees Include: Common Area Maintenance, Snow Removal
Heating & Cooling
- Central air: Yes
- Cooling Type: Central Air
- Heating Type: Baseboard, Oil
- Heating Zones: 3
Utilities
- Sewer: Cesspool
- Water: Private
- Utility Description: Cable Connected, Electricity Connected, Natural Gas Available, Trash Collection Private
Structural Information
- Architectural Style: Raised Ranch
- Detached/Attached: Detached
- Construction: Cedar, Frame
- Basement: Yes
- Basement Desc.: Finished, Full Basement
- Windows: Drapes, Skylight(s)
- Building Size: 1962
- Square Feet: 1,962
- Sq. Ft. Source: Public Records
- Year Built: 1968
Lot Features
- Property View: Trees/Woods, Water
- Lot Size (Acres): 0.2296
- Lot Size (Sq. Ft.): 10,000
- Road Maintenance: Private Maintained Road
- Fence: Yes
- Lot Features: Back Yard, Front Yard, Landscaped, Level, Part Wooded, Private, Sprinklers In Front, Sprinklers In Rear
- Fencing (Description): Front Yard
Water Features
- Water View: Yes
- Water Front View: Beach Access, Creek
Financial Considerations
- Association Fee: Yes
- Association Fee: $210
- Assoc Fee Freq.: Monthly
- Taxes Include: Trash
- Tax Amount: $13,711.69
Disclosures and Reports
- Special Conditions: None
- Property ID: 2425-29-043-00-0335-0
Listed by Douglas Elliman Real Estate
Sold by Daniel Gale Sothebys Intl Rlty

Get Pre-Approved Today
Schools
Schools serving 798 Connecticut View Dr
School District:Oyster Bay-East Norwich Central School District
| Name | Grades | Distance |
|---|---|---|
Theodore Roosevelt School, Oyster Bay, NY 150 West Main Street, Oyster Bay, NY 11771 | PK-2 | 2 mi |
Vernon School 880 Oyster Bay Road, East Norwich, NY 11732 | 3-6 | 3.5 mi |
Oyster Bay High School 150 East Main Street, Oyster Bay, NY 11771 | 7-12 | 2.5 mi |
Disclaimer:
School attendance boundaries provided by ATTOM Data Solutions and are for reference only. Contact the school directly to verify enrollment eligibility.
Price & Sales History for 798 Connecticut View Dr
Date
Details
Price
Change
Source
5/12/2026
Sold
$1,400,000
7.78%
MLS
3/31/2026
Listed
$1,299,000
—
MLS
Disclaimer: Historical sales information is derived from public records provided by the county offices. Information is not guaranteed and should be independently verified.
798 Connecticut View Drive, Oyster Bay, NY 11771 (MLS# 964754) is a Single Family property that was sold at $1,400,000 on May 12, 2026. Want to learn more about 798 Connecticut View Drive? Do you have questions about finding other Single Family real estate for sale in Oyster Bay? You can browse all Oyster Bay real estate or contact a Coldwell Banker agent to request more information.