This is a carousel with tiles that activate property listing cards. Use the previous and next buttons to navigate.
1/37
$1,549,000
This is a carousel with tiles that activate property listing cards. Use the previous and next buttons to navigate.
1/37
Property Description
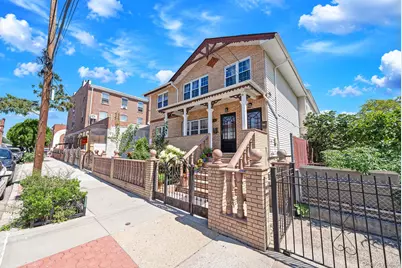
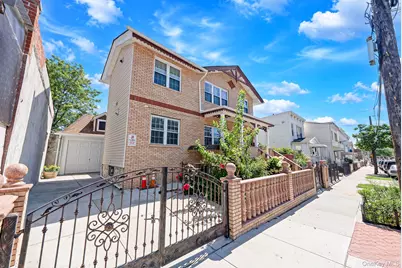
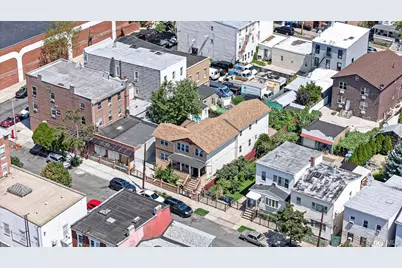
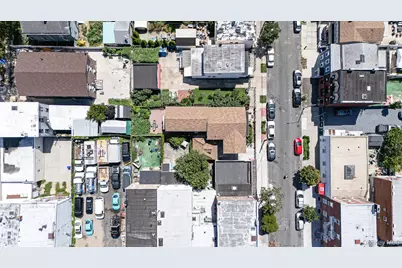
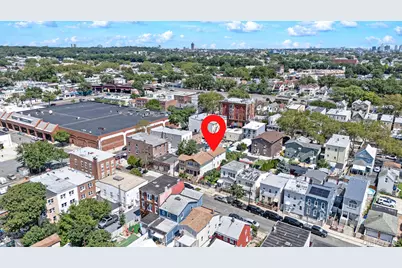
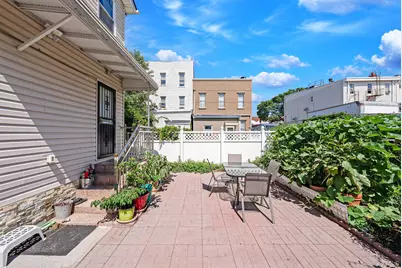
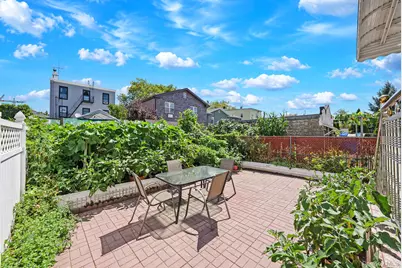
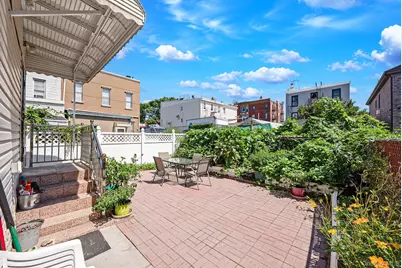
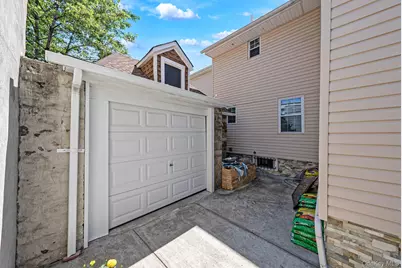
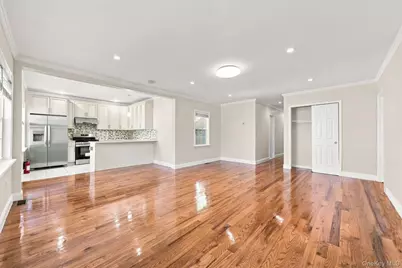
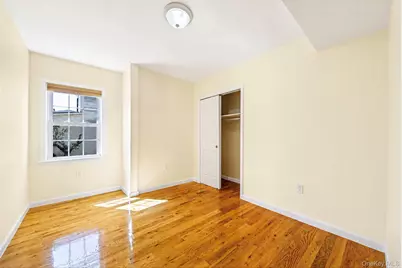
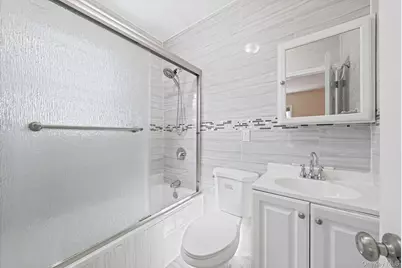
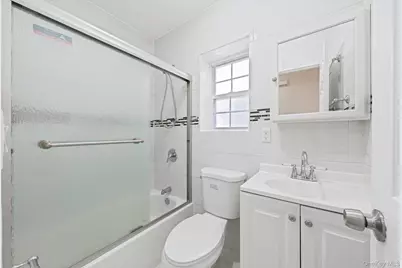
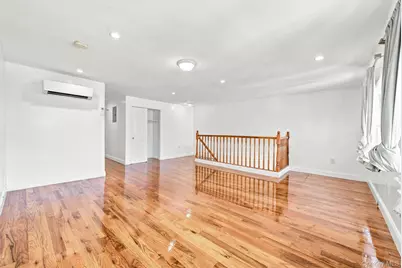
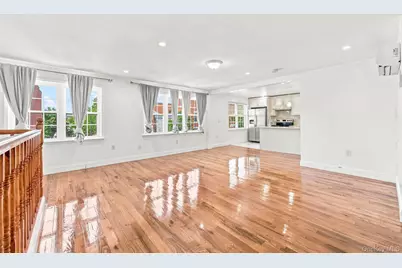
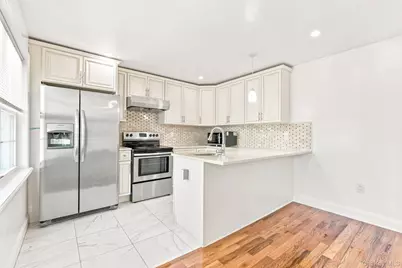
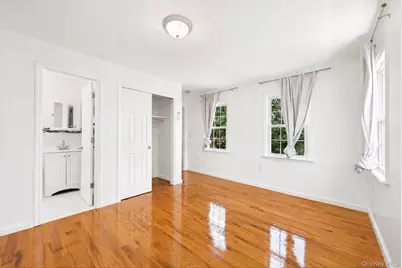
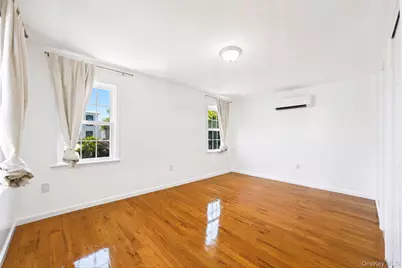
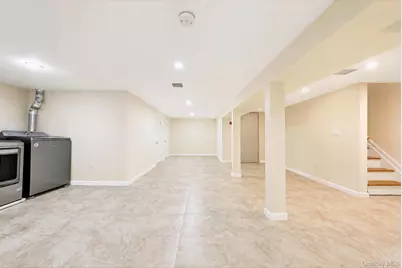
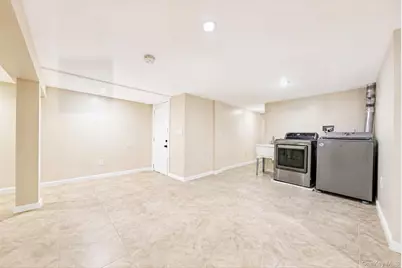
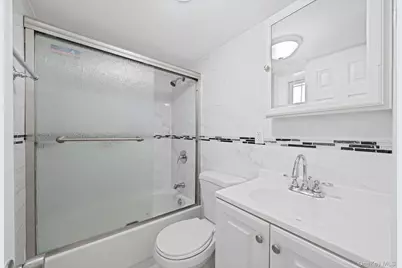
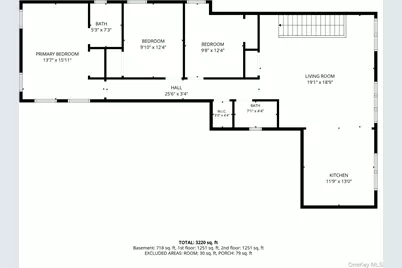
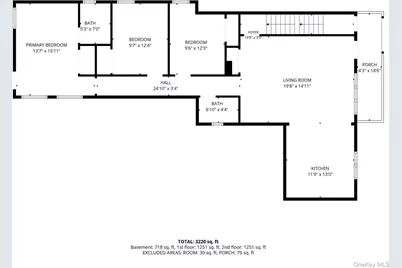
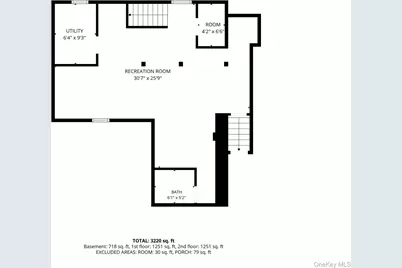
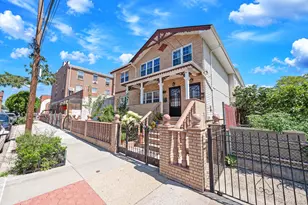
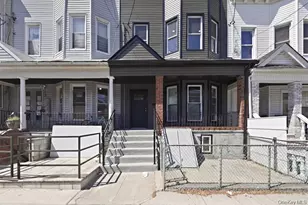
Masterfully Crafted Turnkey Two-Family Home in Ozone Park Welcome to one of the largest luxury-finished, detached two-family home located on a peaceful, tree-lined street block in the highly sought-after Woodhaven/Ozone Park border region. This home is built to maximize both comfort and spatial function. The 14-room residence balances suburban tranquility with urban convenience, standing as a premium primary residence or a high-yield investment vehicle. Architectural Layout & Premium Interiors Unit 1 (First Floor Level) "¢ Living & Dining Area: A spacious, open-concept floor plan accented by immaculate hardwood floors and flooded with natural light. "¢ Designer Kitchen: Fully equipped eat-in kitchen showcasing durable quartz countertops, high-end cabinetry, a mosaic tile backsplash, and full-size stainless-steel appliances. "¢ Bedrooms: 3 generous bedrooms layout configured with substantial window exposures and deep closet storage spaces. "¢ Bathrooms: 2 beautifully finished full bathrooms detailed with premium Italian porcelain tiling, spacious vanities, and contemporary fixtures. Unit 2 (Second Floor Level) "¢ Living Spaces: An independent, sun-drenched private layout with elevated ceilings and a sweeping footprint. "¢ Gourmet Kitchen: Replicated high-end finishes boasting solid-surface countertops, modern cabinetry, a deep undermount sink, and matching stainless-steel kitchen appliances. "¢ Bedrooms & Baths: 3 additional bright bedrooms and 2 full bathrooms elegantly distributed to optimize personal privacy and flow across the level. Fully Finished Basement "¢ Independent Entrance: A full-height, separate entry point offering maximum flexibility. "¢ Custom Craftsmanship: Styled throughout with durable custom tilework, built-in storage potential, dedicated utility hookups, and a fifth full bathroom setup. Exterior Features & Mechanics "¢ Lot Dimension: Sits on an expansive 4,500-square-foot lot providing rare outdoor space in NYC. "¢ Private Driveway: A private paved driveway accommodating multi-vehicle off-street parking. "¢ Backyard: Large, versatile backyard footprint perfect for entertaining, gardening, or a secure play area. "¢ Systems: Completely upgraded heating, independent dual hot water heaters, and updated electrical distribution boards.
Full Property Details
Full Property Details for 95-11 92nd St
General
- Price: $1,549,000
- Taxes: $9,232
- Status: Active
- Type: Multi-Family
- Source: Long_Island
- MLS ID: 1040861
- Updated: 10/3/2026
- Added to Site: 51 day(s) ago
Interior
- Interior Features: First Floor Bedroom, First Floor Full Bath, Crown Molding, Granite Counters, Kitchen Island, Open Floorplan, Open Kitchen, Primary Bathroom, Master Downstairs, Storage, Washer/Dryer Hookup
- Laundry Facilities: Yes
- Flooring: Hardwood, Tile
Rooms
Bathrooms
- Total Bathrooms: 4
- Full Bathrooms: 4
Bedrooms
- Total Bedrooms: 6
Other Rooms
- Laundry: Gas Dryer Hookup, In Basement, Washer Hookup
Parking
- Garage: Yes
- Garage Spaces: 1
- Total Spaces: 2
- Parking Features: Private
Location
- County: Queens
School Information
- High School District: Queens 27
- Elementary School: Ps 273
- Middle School: Jhs 210 Elizabeth Blackwell
- High School: Richmond Hill High School
Heating & Cooling
- Cooling Type: Wall/Window Unit(s)
- Heating Type: Baseboard, Electric
- Heating Zones: 2
Utilities
- Sewer: Public Sewer
- Water: Public
- Utility Description: Electricity Connected, Natural Gas Connected
Structural Information
- Detached/Attached: Detached
- Construction: Brick, Vinyl Siding
- Basement: Yes
- Basement Desc.: Finished, Walk-Out Access
- Building Size: 3220
- Square Feet: 3,220
- Year Built: 1899
Lot Features
- Lot Size (Acres): 0.1033
- Lot Size (Sq. Ft.): 4,500
Financial Considerations
- Tax Amount: $9,232.12
Disclosures and Reports
- Special Conditions: None
- Property ID: 09032-0033
Listed by Suits Realty LLC
Get Pre-Approved Today
Schools
Schools serving 95-11 92nd St
School District:New York City Geographic School District 27
| Name | Grades | Distance |
|---|---|---|
Ps 273 88-07 102nd St, Queens, NY 11418 | K-5 | 0.6 mi |
Jhs 210 Elizabeth Blackwell 93-11 101st Ave, Queens, NY 11416 | 6-8 | 0.2 mi |
Richmond Hill High School 89-30 114th St, Queens, NY 11418 | 9-12 | 1 mi |
Disclaimer:
School attendance boundaries provided by ATTOM Data Solutions and are for reference only. Contact the school directly to verify enrollment eligibility.
Price & Sales History for 95-11 92nd St
Date
Details
Price
Change
Source
10/03/2026
Price Reduced
$1,549,000
-3.13%
MLS
8/20/2026
Listed
$1,599,000
60.06%
MLS
2/28/2020
Sold
$999,000
—
Public Record
Disclaimer: Historical sales information is derived from public records provided by the county offices. Information is not guaranteed and should be independently verified.
Tax History
Tax History for 95-11 92nd St
Year
Property Taxes
Change
Tax Assessment
Change
2025
$9,460
—
$49,926
6%
2025
$9,460
6%
$47,100
-2%
2024
$8,943
3%
$48,000
11%
2023
$8,684
2%
$43,238
-27%
2022
$8,520
-3%
$59,100
6%
2021
$8,829
18%
$55,860
13%
2020
$7,477
108%
$49,500
39%
2019
$3,588
26%
$35,580
87%
2018
$2,838
-6%
$18,987
6%
2017
$3,006
2%
$17,914
—
2016
$2,960
4%
$17,914
1%
2015
$2,838
14%
$17,690
6%
2014
$2,480
16%
$16,719
6%
2013
$2,133
—
$15,823
—
Disclaimer: Historical tax information is derived from public records provided by the county offices. Information is not guaranteed and should be independently verified.
Estimate the Cost
Estimate the Cost for 95-11 92nd St
9511 92nd Street, Ozone Park, NY 11416 (MLS# 1040861) is a Multi-Family property with 2 units containing 6 bedrooms and 4 full bathrooms. 9511 92nd Street is currently listed for $1,549,000 and was received on August 20, 2026. Want to learn more about 9511 92nd Street? Do you have questions about finding other Multi-Family real estate for sale in Ozone Park? You can browse all Ozone Park real estate or contact a Coldwell Banker agent to request more information.