This is a carousel with tiles that activate property listing cards. Use the previous and next buttons to navigate.
1/20
$999,000
This is a carousel with tiles that activate property listing cards. Use the previous and next buttons to navigate.
1/20
Property Description
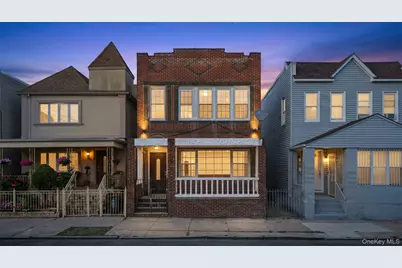
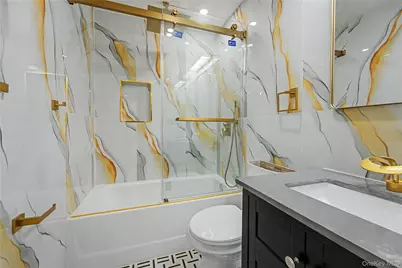
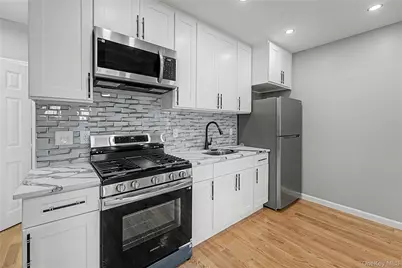
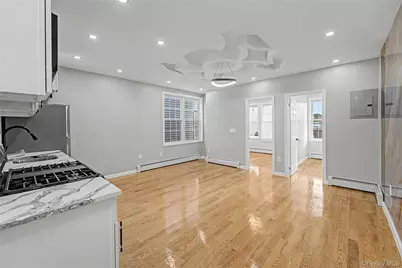
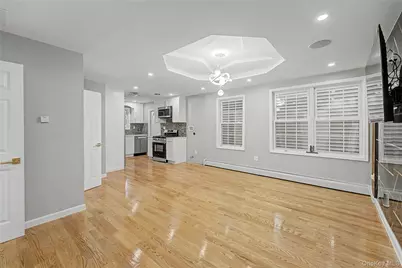
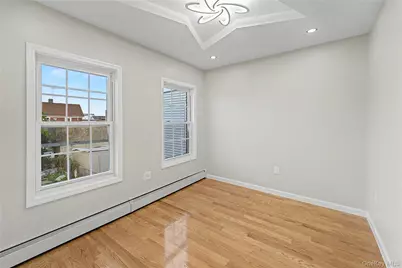
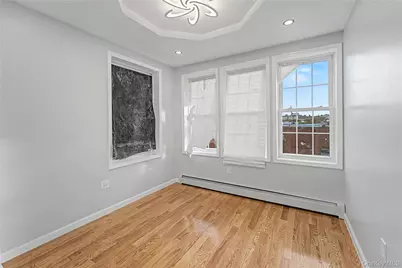
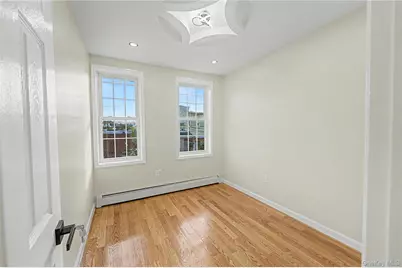
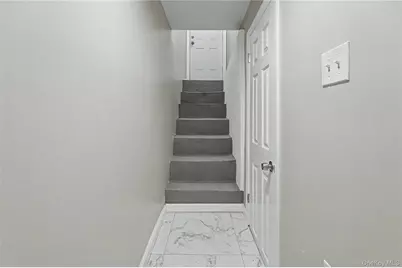
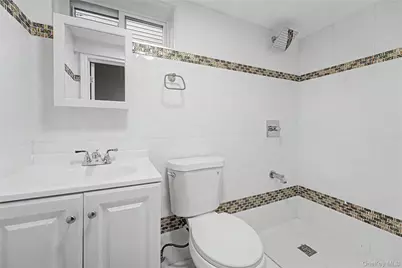
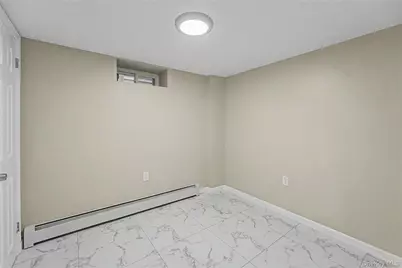
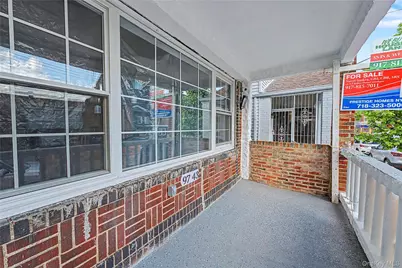
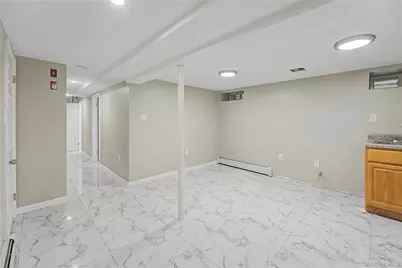
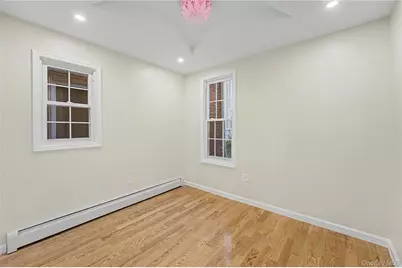
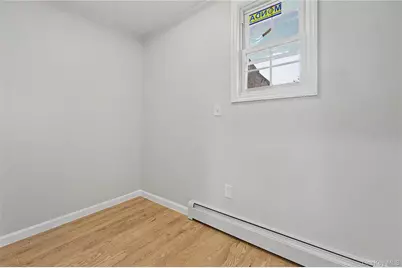
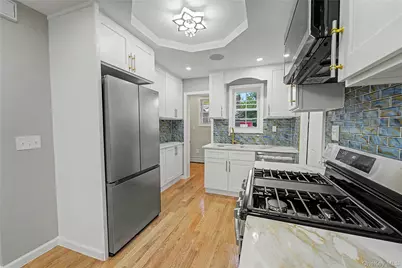
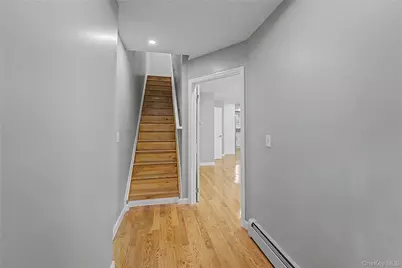
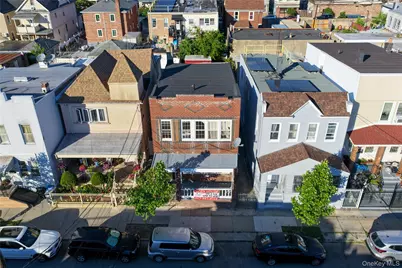
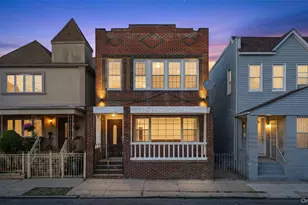
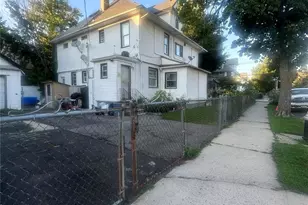
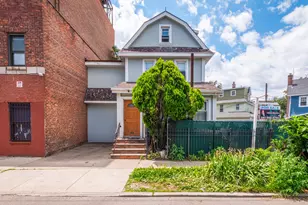
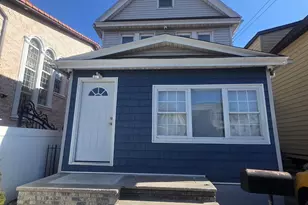
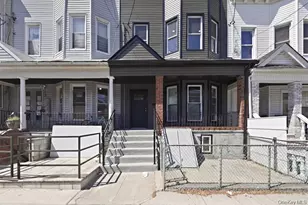
This renovated two-family residence offers five bedrooms, three bathrooms, a finished basement, modern ceilings and walls, security cameras, new windows, two new boilers, and two hot water tanks. The property is situated in close proximity to essential amenities.
Full Property Details
Full Property Details for 97-43 101st St
General
- Price: $999,000
- Taxes: $6,057
- Status: Active
- Type: Multi-Family
- Source: Long_Island
- MLS ID: 1013786
- Updated: 6/15/2026
- Added to Site: 22 day(s) ago
Interior
- Interior Features: First Floor Bedroom, First Floor Full Bath, Cathedral Ceiling(s), Chandelier, Natural Woodwork, Quartz/Quartzite Counters, Recessed Lighting, Sound System, Speakers
- Flooring: Hardwood
Rooms
Bathrooms
- Total Bathrooms: 3
- Full Bathrooms: 3
Bedrooms
- Total Bedrooms: 5
Additional Information
- Security/Safety: Security System, Smoke Detector(s)
Parking
- Parking Features: On Street
Location
- County: Queens
School Information
- High School District: Queens 27
- Elementary School: Queens Explorers Elementary School
- Middle School: Ms 137 America'S School-Heroes
- High School: High School-Construction Trades Engineering & Arc
Heating & Cooling
- Cooling Type: None
- Heating Type: Hot Water, Natural Gas
Utilities
- Sewer: Public Sewer
- Water: Public
- Utility Description: Electricity Connected, Natural Gas Connected, Sewer Connected, Water Connected
Structural Information
- Architectural Style: Colonial
- Detached/Attached: Detached
- Construction: Brick, Frame
- Basement: Yes
- Basement Desc.: Finished
- Building Size: 1560
- Square Feet: 1,560
- Year Built: 1920
Lot Features
- Lot Size (Acres): 0.0574
- Lot Size (Sq. Ft.): 2,500
- Lot Dimensions: 25 x 100
Financial Considerations
- Tax Amount: $6,057
Disclosures and Reports
- Special Conditions: None
- Property ID: 09403-0035
Listed by Prestige Homes NY Inc
Get Pre-Approved Today
Schools
Schools serving 97-43 101st St
School District:New York City Geographic School District 27
| Name | Grades | Distance |
|---|---|---|
Ps 65 The Raymond York Elementary School 103-22 99th St, Queens, NY 11417 | K-5 | 0.2 mi |
Ms 137 America S School Of Heroes 109-15 98th St, Queens, NY 11417 | 6-8 | 0.6 mi |
Richmond Hill High School 89-30 114th St, Queens, NY 11418 | 9-12 | 0.8 mi |
Disclaimer:
School attendance boundaries provided by ATTOM Data Solutions and are for reference only. Contact the school directly to verify enrollment eligibility.
Price & Sales History for 97-43 101st St
Date
Details
Price
Change
Source
6/15/2026
Listed
$999,000
117.17%
MLS
6/30/2025
Sold
$460,000
—
Public Record
Disclaimer: Historical sales information is derived from public records provided by the county offices. Information is not guaranteed and should be independently verified.
Tax History
Tax History for 97-43 101st St
Year
Property Taxes
Change
Tax Assessment
Change
2025
$5,846
16%
$30,526
-33%
2024
$5,022
5%
$45,780
66%
2023
$4,763
4%
$27,515
-36%
2022
$4,585
-2%
$43,200
14%
2021
$4,694
-1%
$38,040
-5%
2020
$4,725
-7%
$39,900
-9%
2019
$5,081
97%
$43,980
92%
2017
$2,582
—
$22,929
5%
2017
$2,582
-29%
$21,854
3%
2016
$3,617
3%
$21,198
—
2015
$3,524
15%
$21,198
6%
2014
$3,070
12%
$20,004
5%
2013
$2,730
—
$19,108
—
Disclaimer: Historical tax information is derived from public records provided by the county offices. Information is not guaranteed and should be independently verified.
Estimate the Cost
Estimate the Cost for 97-43 101st St
9743 101st Street, Ozone Park, NY 11416 (MLS# 1013786) is a Multi-Family property with 2 units containing 5 bedrooms and 3 full bathrooms. 9743 101st Street is currently listed for $999,000 and was received on June 15, 2026. Want to learn more about 9743 101st Street? Do you have questions about finding other Multi-Family real estate for sale in Ozone Park? You can browse all Ozone Park real estate or contact a Coldwell Banker agent to request more information.