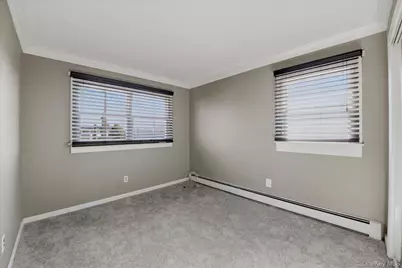
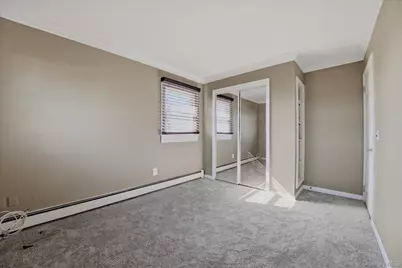
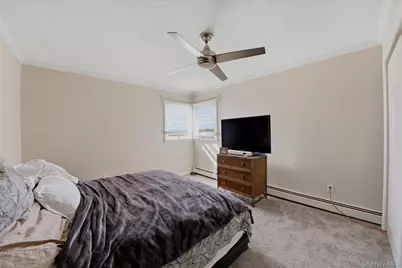
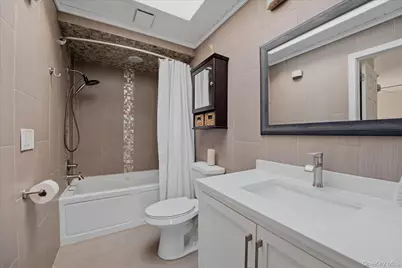
This is a carousel with tiles that activate property listing cards. Use the previous and next buttons to navigate.
1/31
$790,000
This is a carousel with tiles that activate property listing cards. Use the previous and next buttons to navigate.
1/31
Property Description
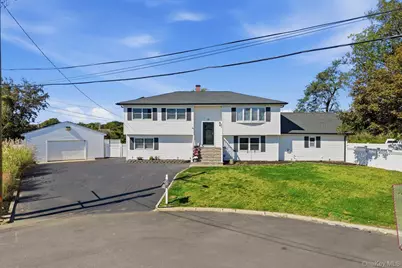
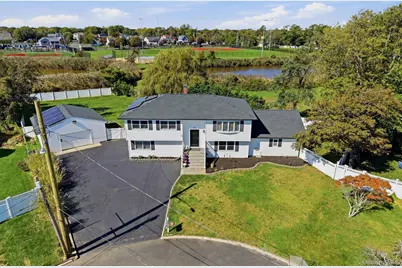
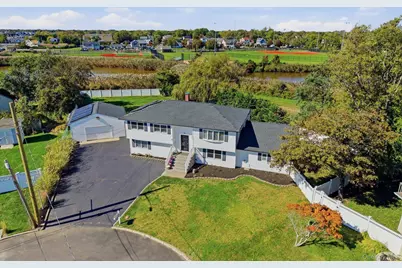
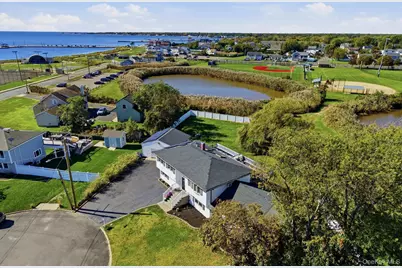
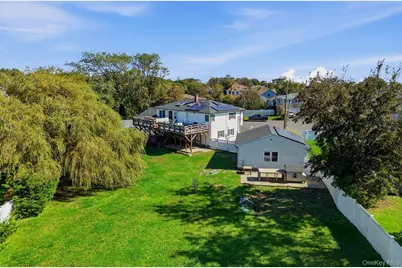
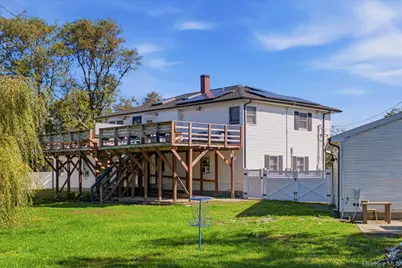
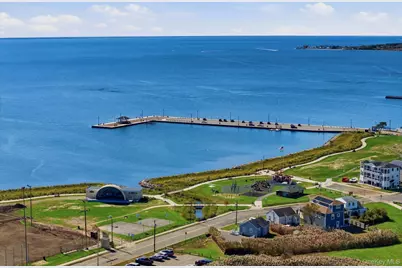
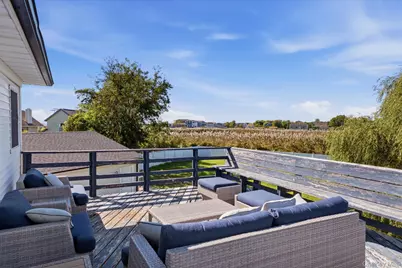
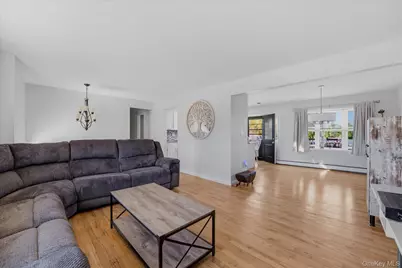
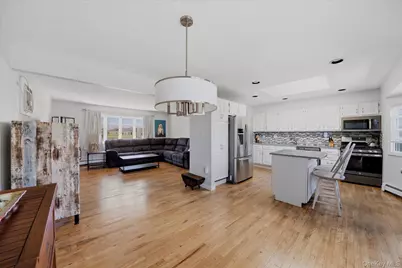
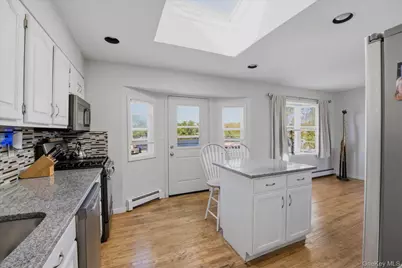
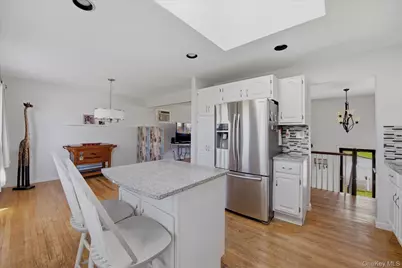
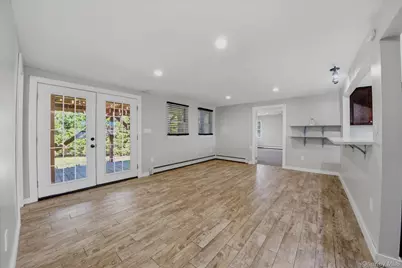
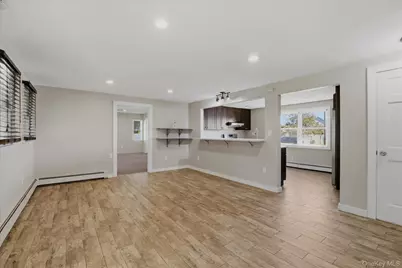
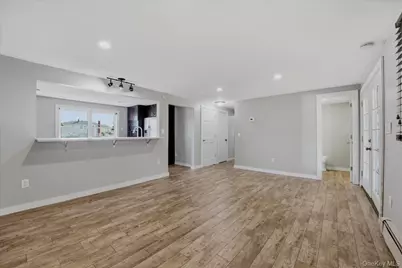
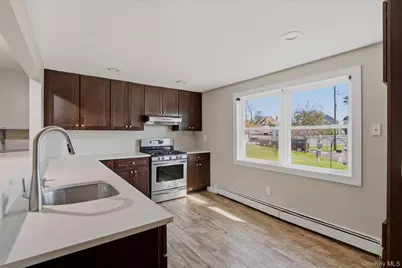
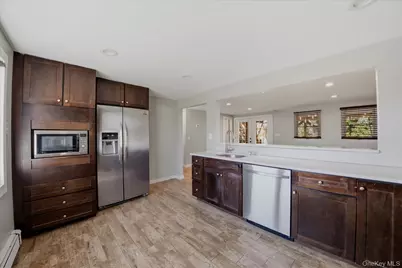
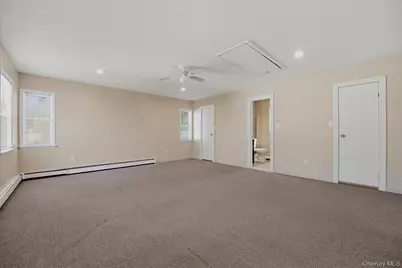
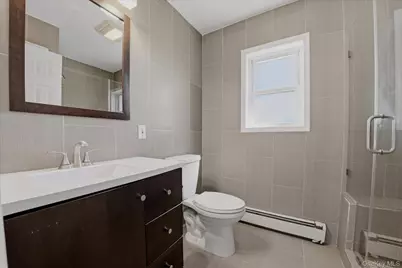
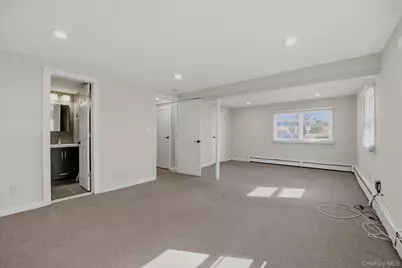
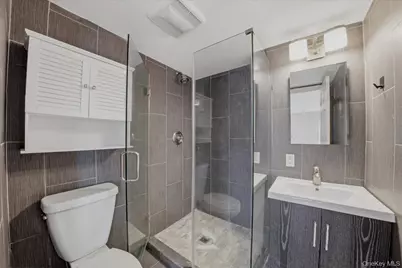
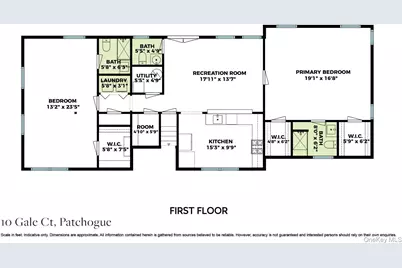
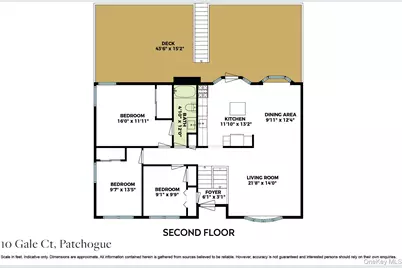
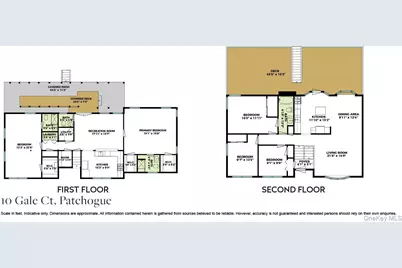
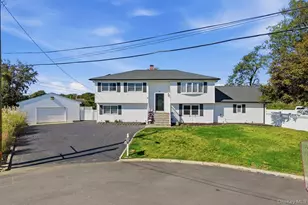
Welcome to 10 Gale Ct, where space, versatility, and an exceptional Patchogue Village location come together. Nestled on a quiet cul-de-sac with views of the Great South Bay, this spacious 5-bedroom, 3.5-bath expanded raised ranch offers a flexible layout designed to accommodate a variety of living needs. Multiple living areas provide excellent options for extended living arrangements or potential rental income with appropriate permits. The home features hardwood floors, quartz countertops, stainless steel appliances, gas cooking, oil heat, and solar panels, along with the convenience of laundry on both the first and second floors. Recent updates include a new roof, rain gutters, and an electric hot water heater. A large second-story deck creates an inviting space for outdoor relaxation and entertaining, while the generously sized lot offers exciting possibilities for additional outdoor amenities. The detached, finished two-car garage provides valuable storage and an appealing space for automotive enthusiasts. Best of all, you're moments from the energy and charm of Patchogue Village, with convenient access to shopping, dining, entertainment, Shorefront Park, Fire Island ferry service, the LIRR, tennis and pickleball courts, and Village beach and pool club amenities. A wonderful opportunity to enjoy generous living space, flexibility, and the vibrant Patchogue Village lifestyle.
Full Property Details
Full Property Details for 10 Gale Ct
General
- Price: $790,000
- Taxes: $16,645
- Status: Active
- Type: Single Family
- Source: Long_Island
- MLS ID: 1063801
- Updated: 10/17/2026
- Added to Site: 18 day(s) ago
Interior
- Number of Rooms: 10
- Interior Features: First Floor Bedroom, First Floor Full Bath, Ceiling Fan(s), Eat-in Kitchen, In-Law Floorplan, Kitchen Island, Primary Bathroom, Walk-In Closet(s), Washer/Dryer Hookup
- Appliances: Dishwasher, Disposal, Dryer, Electric Water Heater, Gas Range, Microwave, Refrigerator, Stainless Steel Appliance(s), Washer
- Laundry Facilities: Yes
- Flooring: Carpet, Hardwood, Tile
Rooms
Bathrooms
- Total Bathrooms: 4
- Full Bathrooms: 3
- Half Bathrooms: 1
Bedrooms
- Total Bedrooms: 5
Other Rooms
- Laundry: Electric Dryer Hookup, Multiple Locations, Washer Hookup
Exterior
- Exterior Features: Rain Gutters
- Porch/Patio/Deck: Patio
Parking
- Garage: Yes
- Garage Spaces: 2
- Parking Features: Driveway
Location
- County: Suffolk County
- Cross Streets: Smith Street
- Direction Faces: East
School Information
- High School District: Patchogue-Medford
- Elementary School: Bay Elementary School
- Middle School: South Ocean Middle School
- High School: Patchogue-Medford High School
Heating & Cooling
- Cooling Type: Wall/Window Unit(s)
- Heating Type: Oil
- Heating Zones: 3
Utilities
- Sewer: Septic Tank
- Water: Public
- Utility Description: Electricity Connected, Natural Gas Available, Propane, Trash Collection Public, Water Connected
Structural Information
- Architectural Style: Hi Ranch
- Detached/Attached: Detached
- Construction: Advanced Framing Technique, Vinyl Siding
- Unfinished Attic: Yes
- Building Size: 2678
- Square Feet: 2,678
- Sq. Ft. Source: Public Records
- Year Built: 1972
Additional Structures
- Other Structures: Garage(s)
Lot Features
- Property View: Water
- Lot Size (Acres): 0.41
- Lot Size (Sq. Ft.): 17,859
- Lot Dimensions: VAR
- Road Maintenance: Public Maintained Road
- Fence: Yes
- Lot Features: Back Yard, Cul-De-Sac, Near Public Transit, Near School, Near Shops
- Fencing (Description): Vinyl
Water Features
- Water View: Yes
Green Features
- Energy Generation: Solar
Financial Considerations
- Taxes Include: Trash
- Tax Amount: $16,645
Disclosures and Reports
- Special Conditions: None
- Property ID: 0204-020-00-04-00-024-000
Listed by Exit Realty Edge
Get Pre-Approved Today
Schools
Schools serving 10 Gale Ct
School District:Patchogue-Medford Union Free School District
| Name | Grades | Distance |
|---|---|---|
Bay Elementary School 114 Bay Avenue, Patchogue, NY 11772 | K-5 | 0.8 mi |
South Ocean Middle School 225 South Ocean Avenue, Patchogue, NY 11772 | 6-8 | 0.8 mi |
Patchogue Medford High School 181 Buffalo Avenue, Medford, NY 11763 | 9-12 | 4.1 mi |
Disclaimer:
School attendance boundaries provided by ATTOM Data Solutions and are for reference only. Contact the school directly to verify enrollment eligibility.
Price & Sales History for 10 Gale Ct
Date
Details
Price
Change
Source
10/17/2026
Listed
$790,000
146.88%
MLS
4/30/2013
Sold
$320,000
—
Public Record
Disclaimer: Historical sales information is derived from public records provided by the county offices. Information is not guaranteed and should be independently verified.
Tax History
Tax History for 10 Gale Ct
Year
Property Taxes
Change
Tax Assessment
Change
2024
$15,318
100%
$3,040
—
2020
100%
$3,040
—
2022
-100%
$3,040
—
2016
$10,176
-28%
$3,040
—
2020
$14,133
30%
$3,040
—
2018
$10,859
4%
$3,040
—
2017
$10,475
2%
$3,040
—
2016
$10,221
2%
$3,040
—
2015
$10,056
-7%
$3,040
-9%
2015
$10,773
12%
$3,325
—
2014
$9,577
-9%
$3,325
-10%
2013
$10,492
—
$3,700
—
Disclaimer: Historical tax information is derived from public records provided by the county offices. Information is not guaranteed and should be independently verified.
Estimate the Cost
Estimate the Cost for 10 Gale Ct
10 Gale Court, Patchogue, NY 11772 (MLS# 1063801) is a Single Family property with 5 bedrooms, 3 full bathrooms and 1 partial bathroom. 10 Gale Court is currently listed for $790,000 and was received on October 17, 2026. Want to learn more about 10 Gale Court? Do you have questions about finding other Single Family real estate for sale in Patchogue? You can browse all Patchogue real estate or contact a Coldwell Banker agent to request more information.