This is a carousel with tiles that activate property listing cards. Use the previous and next buttons to navigate.
1/1
$705,000
This is a carousel with tiles that activate property listing cards. Use the previous and next buttons to navigate.
1/1
Property Description
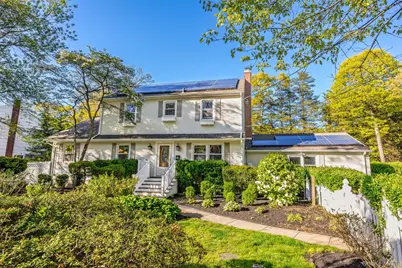
Prime location in Democratic hill area of Patchogue this 4 bedroom center hall colonial sits on a 1/2 acre and features a Large Formal Living Room, Formal Dining room, an Eat in Kitchen with granite countertops and updated kitchen cabinets, a family room and 1st floor laundry and half bath. Upstairs is all 4 bedrooms including a primary bedroom with its on primary bathroom and a full hall bathroom. The basement is mostly finished into a large rec room. The other 1/3 is for storage and utilities including the updated oil burner. The home has wood floors throughout. There is a 2 car garage, Vinyl siding and solar panels on the roughly 10 year old roof.
Full Property Details
Full Property Details for 15 Oxbow Rd
General
- Sold For: $705,000
- Taxes: $14,286
- Status: Closed
- Type: Single Family
- Source: Long_Island
- MLS ID: 995704
- Added to Site: 151 day(s) ago
Interior
- Number of Rooms: 8
- Interior Features: Built-in Features, Eat-in Kitchen, Entrance Foyer, Formal Dining, Granite Counters, Washer/Dryer Hookup
- Appliances: Dishwasher, Dryer, Electric Range, Refrigerator, Washer
- Laundry Facilities: Yes
- Flooring: Wood
Rooms
Bathrooms
- Total Bathrooms: 3
- Full Bathrooms: 2
- Half Bathrooms: 1
Bedrooms
- Total Bedrooms: 4
Other Rooms
- Laundry: Laundry Room
Exterior
- Porch/Patio/Deck: Patio
Parking
- Garage: Yes
- Garage Spaces: 2
- Parking Features: Driveway
Location
- County: Suffolk County
- Cross Streets: N Prospect
- Driving Directions: Main St to North Prospect to Oxbow Rd
- Direction Faces: South
School Information
- High School District: Patchogue-Medford
- Elementary School: River Elementary School
- Middle School: South Ocean Middle School
- High School: Patchogue-Medford High School
Heating & Cooling
- Central air: Yes
- Cooling Type: Central Air
- Heating Type: Oil
Utilities
- Sewer: Cesspool
- Water: Public
- Utility Description: Electricity Connected, Trash Collection Public, Water Connected
Structural Information
- Architectural Style: Colonial
- Detached/Attached: Detached
- Construction: Frame
- Basement: Yes
- Basement Desc.: Finished, Full Basement
- Building Size: 1846
- Square Feet: 1,846
- Sq. Ft. Source: Public Records
- Year Built: 1959
Lot Features
- Lot Size (Acres): 0.49
- Lot Size (Sq. Ft.): 21,344
- Road Maintenance: Public Maintained Road
Financial Considerations
- Tax Amount: $14,286
Disclosures and Reports
- Special Conditions: None
- Property ID: 0204-007-00-01-00-018-000
Listed by Aliano Real Estate
Sold by American Real Estate Assoc Inc

Get Pre-Approved Today
Schools
Schools serving 15 Oxbow Rd
School District:Patchogue-Medford Union Free School District
| Name | Grades | Distance |
|---|---|---|
River Elementary School 46 River Avenue, Patchogue, NY 11772 | K-5 | 0.7 mi |
Saxton Middle School 121 Saxton Street, Patchogue, NY 11772 | 6-8 | 2 mi |
Patchogue Medford High School 181 Buffalo Avenue, Medford, NY 11763 | 9-12 | 3.7 mi |
Disclaimer:
School attendance boundaries provided by ATTOM Data Solutions and are for reference only. Contact the school directly to verify enrollment eligibility.
Price & Sales History for 15 Oxbow Rd
Date
Details
Price
Change
Source
8/12/2026
Sold
$705,000
3.69%
MLS
5/14/2026
Listed
$679,900
—
MLS
Disclaimer: Historical sales information is derived from public records provided by the county offices. Information is not guaranteed and should be independently verified.
15 Oxbow Road, Patchogue, NY 11772 (MLS# 995704) is a Single Family property that was sold at $705,000 on August 12, 2026. Want to learn more about 15 Oxbow Road? Do you have questions about finding other Single Family real estate for sale in Patchogue? You can browse all Patchogue real estate or contact a Coldwell Banker agent to request more information.