This is a carousel with tiles that activate property listing cards. Use the previous and next buttons to navigate.
1/44
$999,999 Sale Pending
This is a carousel with tiles that activate property listing cards. Use the previous and next buttons to navigate.
1/44
Property Description
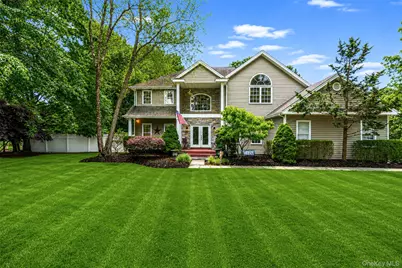
Nestled on a sprawling corner lot in the highly sought-after Oak Park Estates, this beautifully updated colonial offers 3600 +|- SF of living space! Built in 2000 and thoughtfully reimagined, this 4-bedroom home sits on .86 acres at the end of a quiet cul-de-sac, just minutes from the charm of Bellport Village and local amenities. Upon entry you will immediately notice the premium craftsmanship imprinted throughout. The kitchen in particular is a standout, featuring a robust kitchen island, quartz countertops, stainless steel appliances, soft closed cabinetry and a oversized pantry. Continuing across the first floor you will notice an inviting flow to the home highlighted by a formal dining room, gleaming hardwood floors, vaulted ceilings, recessed lighting, tons of natural light and a gas fireplace creating the perfect centerpiece for your oversized living room. Upstairs boasts 3 generously sized bedrooms, a full bathroom and an expansive primary suite with an in-room fireplace, vaulted ceilings, two walk-in closets and a luxurious primary bath. Step outside to a spacious rear patio overlooking the lush landscaped backyard. Plus, this home features a full finished basement with an outside entrance where your imagination and creativity can take hold of the immense space however you best see fit. Other notable highlights include a 200-amp electrical system, in-ground sprinkler system, 2 car garage, and an updated HVAC system. From the tasteful updates to the serene grounds, this home is truly a must see!
Full Property Details
Full Property Details for 17 Esplanade Dr
General
- Price: $999,999
- Taxes: $23,264
- Status: Pending
- Type: Single Family
- Source: Long_Island
- MLS ID: 1016639
- Updated: 7/8/2026
- Added to Site: 21 day(s) ago
Interior
- Number of Rooms: 12
- Interior Features: Cathedral Ceiling(s), Ceiling Fan(s), Central Vacuum, Chandelier, Crown Molding, Double Vanity, Eat-in Kitchen, Entrance Foyer, Formal Dining, High Ceilings, His and Hers Closets, Kitchen Island, Open Floorplan, Open Kitchen, Primary Bathroom, Quartz/Quartzite Counters, Recessed Lighting, Storage, Walk-In Closet(s), Washer/Dryer Hookup
- Number of Fireplaces: 2
- Fireplace(s): Bedroom, Family Room, Gas
- Appliances: Dishwasher, Dryer, Gas Range, Microwave, Refrigerator, Stainless Steel Appliance(s), Washer, Gas Water Heater
- Laundry Facilities: Yes
- Flooring: Hardwood
Rooms
Bathrooms
- Total Bathrooms: 4
- Full Bathrooms: 4
Bedrooms
- Total Bedrooms: 4
Other Rooms
- Laundry: In Garage
Exterior
- Porch/Patio/Deck: Deck, Porch
Parking
- Garage: Yes
- Garage Spaces: 2
- Parking Features: Driveway, Garage, Garage Door Opener
Location
- County: Suffolk County
- Direction Faces: North
School Information
- High School District: South Country
- Elementary School: Verne W Critz Elementary School
- Middle School: Bellport Middle School
- High School: Bellport Senior High School
Heating & Cooling
- Central air: Yes
- Cooling Type: Central Air
- Heating Type: Forced Air, Natural Gas
- Heating Zones: 4
Utilities
- Sewer: Cesspool
- Water: Public
- Utility Description: Cable Connected, Electricity Connected, Natural Gas Connected, Water Connected
Structural Information
- Architectural Style: Colonial
- Detached/Attached: Detached
- Construction: Frame, Vinyl Siding
- Basement: Yes
- Basement Desc.: Finished, Full Basement, See Remarks, Walk-Out Access
- Building Size: 3653
- Square Feet: 3,653
- Sq. Ft. Source: Public Records
- Year Built: 2000
Lot Features
- Lot Size (Acres): 0.86
- Lot Size (Sq. Ft.): 37,462
- Fence: Yes
- Lot Features: Back Yard, Corner Lot, Cul-De-Sac, Front Yard, See Remarks
- Fencing (Description): Back Yard, Fenced, Vinyl
Financial Considerations
- Tax Amount: $23,264
Disclosures and Reports
- Special Conditions: None
- Property ID: 0200-981-30-03-00-001-042
Listed by Compass Greater NY LLC
Get Pre-Approved Today
Schools
Schools serving 17 Esplanade Dr
School District:South Country Central School District
| Name | Grades | Distance |
|---|---|---|
Verne W Critz Elementary School 185 North Dunton Avenue, East Patchogue, NY 11772 | K-3 | 0.7 mi |
Frank P Long Intermediate School 599 Brookhaven Avenue, Bellport, NY 11713 | 4-5 | 2.4 mi |
Bellport Middle School 35 Kreamer Street, Bellport, NY 11713 | 6-8 | 1.5 mi |
Bellport Senior High School 205 Beaver Dam Road, Brookhaven, NY 11719 | 9-12 | 2.8 mi |
Disclaimer:
School attendance boundaries provided by ATTOM Data Solutions and are for reference only. Contact the school directly to verify enrollment eligibility.
Price & Sales History for 17 Esplanade Dr
Date
Details
Price
Change
Source
6/23/2026
Listed
$999,999
70.94%
MLS
12/30/2008
Sold
$585,000
—
Public Record
Disclaimer: Historical sales information is derived from public records provided by the county offices. Information is not guaranteed and should be independently verified.
Tax History
Tax History for 17 Esplanade Dr
Year
Property Taxes
Change
Tax Assessment
Change
2024
$21,827
100%
$5,650
—
2020
100%
$5,650
—
2022
-100%
$5,650
—
2016
$19,240
-6%
$5,650
—
2020
$20,519
3%
$5,650
—
2018
$19,835
2%
$5,650
—
2017
$19,418
—
$5,650
—
2016
$19,365
1%
$5,650
—
2015
$19,142
3%
$5,650
—
2015
$18,592
2%
$5,650
—
2014
$18,222
1%
$5,650
—
2013
$18,014
—
$5,650
—
Disclaimer: Historical tax information is derived from public records provided by the county offices. Information is not guaranteed and should be independently verified.
Estimate the Cost
Estimate the Cost for 17 Esplanade Dr
17 Esplanade Drive, Patchogue, NY 11772 (MLS# 1016639) is a Single Family property with 4 bedrooms and 4 full bathrooms. 17 Esplanade Drive is currently listed for $999,999 and was received on June 23, 2026. Want to learn more about 17 Esplanade Drive? Do you have questions about finding other Single Family real estate for sale in Patchogue? You can browse all Patchogue real estate or contact a Coldwell Banker agent to request more information.