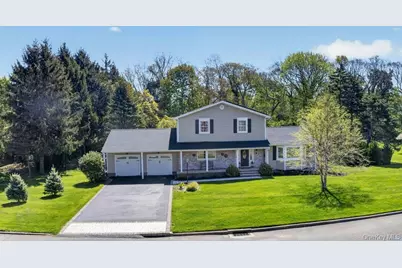
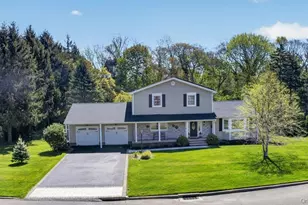
This is a carousel with tiles that activate property listing cards. Use the previous and next buttons to navigate.
1/41
$765,000
This is a carousel with tiles that activate property listing cards. Use the previous and next buttons to navigate.
1/41
Property Description
Charm meets convenience, and an abundance of space, in this delightful extra large colonial style home! Step into a world of warmth and comfort as you enter the formal entry foyer leading into the open concept living room and then into the updated kitchen with granite counters, perfect for creating lasting memories with loved ones, with the large formal dining room also nearby. Off the dining room is a full bath. Furthermore, off the kitchen is the entrance to the large 1.5 car garage, as well as a laundry room and powder room half bath for convenience and for guests. Upstairs, there is a large primary bedroom with on suite full bath, updated hall bath, and 2 large guest rooms. Embrace the tranquility of the resort-like private backyard oasis, with large patio for entertaining, formal English style formal inground pool, parklike grounds, and private wooded backdrop in back with path, your own private retreat after a long day, or for weekend recreation with friends and guests. Large driveway leading to the 1.5 car garage. Downstairs is a full basement, perfect for utility and storage, or amble room for future conversion to living space. Owner owned solar panels for low cost electric. Many updates including newer roof and oil burner. All of this on a private a desirable cul-de-sac, south of South Country Road! With schools, restaurants, and shopping just a stone's throw away, this home offers the ideal combination of closeness to necessities, yet privacy once home. Your dream home awaits.
Full Property Details
Full Property Details for 3 Orchard Road S
General
- Price: $765,000
- Taxes: $13,831
- Status: Active
- Type: Single Family
- Source: Long_Island
- MLS ID: 997803
- Updated: 5/13/2026
- Added to Site: 15 day(s) ago
Interior
- Number of Rooms: 6
- Interior Features: Ceiling Fan(s), Chandelier, Eat-in Kitchen, Entrance Foyer, Formal Dining, Granite Counters, Pantry, Primary Bathroom, Sound System, Speakers, Storage, Washer/Dryer Hookup
- Fireplace: Yes
- Number of Fireplaces: 1
- Fireplace(s): Wood Burning
- Appliances: Dishwasher, Dryer, Electric Range, Microwave, Refrigerator, Stainless Steel Appliance(s), Washer
- Flooring: Ceramic Tile, Hardwood
Rooms
Bathrooms
- Total Bathrooms: 4
- Full Bathrooms: 3
- Half Bathrooms: 1
Bedrooms
- Total Bedrooms: 3
Additional Information
- Pool: Yes
- Private Pool: Yes
- Pool Description: In-Ground
Exterior
- Exterior Features: Garden, Lighting, Mailbox
- Porch/Patio/Deck: Patio
Parking
- Garage: Yes
- Garage Spaces: 1.5
- Parking Features: Driveway
Location
- County: Suffolk County
- Subdivision: Midwood
- Neighborhood: East Patchogue
- Cross Streets: South Country Rd
- Driving Directions: Take South Country Road to South Orchard Rd
- Direction Faces: West
School Information
- High School District: South Country
- Elementary School: Verne W Critz Elementary School
- Middle School: Bellport Middle School
- High School: Bellport Senior High School
Heating & Cooling
- Central air: Yes
- Cooling Type: Central Air
- Heating Type: Baseboard, Hot Air, Oil
Utilities
- Sewer: Septic Tank
- Water: Public
- Utility Description: Cable Available, Electricity Connected, Trash Collection Public, Water Connected
Structural Information
- Architectural Style: Colonial
- Detached/Attached: Detached
- Construction: Frame
- Basement: Yes
- Basement Desc.: Full Basement
- Building Size: 2154
- Square Feet: 2,154
- Sq. Ft. Source: Public Records
- Year Built: 1965
Additional Structures
- Other Structures: Shed(s)
Lot Features
- Lot Size (Acres): 0.71
- Lot Size (Sq. Ft.): 30,928
- Frontage: Municipal
- Road Maintenance: Public Maintained Road
- Fence: Yes
- Fencing (Description): Back Yard
Financial Considerations
- Taxes Include: Trash
- Tax Amount: $13,831
Disclosures and Reports
- Special Conditions: None
- Property ID: 0200-981-30-02-00-005-000
- Block: 3.002
- Lot Number: 5
Listed by Marylou Swan Realty Corp
Get Pre-Approved Today
Schools
Schools serving 3 Orchard Road S
School District:South Country Central School District
| Name | Grades | Distance |
|---|---|---|
Verne W Critz Elementary School 185 North Dunton Avenue, East Patchogue, NY 11772 | K-3 | 0.6 mi |
Frank P Long Intermediate School 599 Brookhaven Avenue, Bellport, NY 11713 | 4-5 | 2.3 mi |
Bellport Middle School 35 Kreamer Street, Bellport, NY 11713 | 6-8 | 1.6 mi |
Bellport Senior High School 205 Beaver Dam Road, Brookhaven, NY 11719 | 9-12 | 2.8 mi |
Disclaimer:
School attendance boundaries provided by ATTOM Data Solutions and are for reference only. Contact the school directly to verify enrollment eligibility.
Price & Sales History for 3 Orchard Road S
Date
Details
Price
Change
Source
5/11/2026
Listed
$765,000
66.3%
MLS
3/16/2007
Sold
$460,000
—
Public Record
Disclaimer: Historical sales information is derived from public records provided by the county offices. Information is not guaranteed and should be independently verified.
Tax History
Tax History for 3 Orchard Road S
Year
Property Taxes
Change
Tax Assessment
Change
2024
$11,620
100%
$3,320
—
2020
100%
$3,320
—
2022
-100%
$3,320
—
2016
$9,698
-8%
$3,320
—
2020
$10,587
8%
$3,320
3%
2018
$9,792
—
$3,220
—
2017
$9,791
—
$3,220
—
2016
$9,759
1%
$3,220
—
2015
$9,663
3%
$3,220
—
2015
$9,387
2%
$3,220
—
2014
$9,218
1%
$3,220
—
2013
$9,115
—
$3,220
—
Disclaimer: Historical tax information is derived from public records provided by the county offices. Information is not guaranteed and should be independently verified.
Estimate the Cost
Estimate the Cost for 3 Orchard Road S
3 Orchard Road S, Patchogue, NY 11772 (MLS# 997803) is a Single Family property with 3 bedrooms, 3 full bathrooms and 1 partial bathroom. 3 Orchard Road S is currently listed for $765,000 and was received on May 11, 2026. Want to learn more about 3 Orchard Road S? Do you have questions about finding other Single Family real estate for sale in East Patchogue? You can browse all East Patchogue real estate or contact a Coldwell Banker agent to request more information.