This is a carousel with tiles that activate property listing cards. Use the previous and next buttons to navigate.
1/26
$549,999 Sale Pending
This is a carousel with tiles that activate property listing cards. Use the previous and next buttons to navigate.
1/26
Property Description
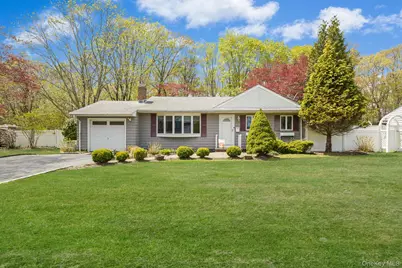
Welcome to 34 Oxbow Rd, Patchogue - a rare opportunity to secure a foothold in the highly sought-after and iconic Democratic Hill neighborhood in Patchogue Village! Known for its charm and enduring desirability, the opportunity to enter this community at this price point simply does not exist anywhere else - making this home the best bang for the buck on the market right now! This well-maintained ranch is move-in ready while also offering the ideal canvas for personalization, allowing buyers to enhance and customize to their own taste over time - all within a location known for long-term value and strong demand. The home features 3 bedrooms and 1.5 bathrooms, along with a spacious eat-in kitchen and a large living room anchored by a classic wood-burning fireplace, creating a warm and inviting atmosphere. The layout is both functional and flexible, accommodating a variety of lifestyle needs. Additional highlights include a one-car attached garage, a full basement offering excellent storage and future potential, and a level, cleared property that provides usable outdoor space with endless possibilities. Combining location, value, and opportunity, 34 Oxbow Rd represents one of the most compelling offerings in Democratic Hill. Opportunities like this - to enter such a desirable neighborhood at this level - are rare and do not last.
Full Property Details
Full Property Details for 34 Oxbow Rd
General
- Price: $549,999
- Taxes: $15,514
- Status: Pending
- Type: Single Family
- Source: Long_Island
- MLS ID: 985014
- Updated: 5/22/2026
- Added to Site: 25 day(s) ago
Interior
- Number of Rooms: 7
- Interior Features: First Floor Bedroom, First Floor Full Bath, Eat-in Kitchen
- Fireplace: Yes
- Number of Fireplaces: 1
- Fireplace(s): Living Room
- Appliances: Dishwasher, Dryer, Oven, Range, Refrigerator, Washer
- Laundry Facilities: Yes
- Flooring: Hardwood
Rooms
Bathrooms
- Total Bathrooms: 2
- Full Bathrooms: 1
- Half Bathrooms: 1
Bedrooms
- Total Bedrooms: 3
Other Rooms
- Laundry: In Basement
Parking
- Garage: Yes
- Garage Spaces: 1
- Total Spaces: 4
- Parking Features: Attached, Driveway
Location
- County: Suffolk County
- Cross Streets: Birch Lane
- Driving Directions: GPS for Location
- Direction Faces: East
School Information
- High School District: Patchogue-Medford
- Elementary School: River Elementary School
- Middle School: South Ocean Middle School
- High School: Patchogue-Medford High School
Heating & Cooling
- Cooling Type: None
- Heating Type: Baseboard, Oil
- Heating Zones: 1
Utilities
- Sewer: Cesspool
- Water: Public
- Utility Description: Cable Connected, Water Connected
Structural Information
- Architectural Style: Ranch
- Detached/Attached: Detached
- Construction: Frame, Vinyl Siding
- Basement: Yes
- Basement Desc.: Full Basement
- Building Size: 1073
- Square Feet: 1,073
- Sq. Ft. Source: Public Records
- Year Built: 1955
Lot Features
- Lot Size (Acres): 0.31
- Lot Size (Sq. Ft.): 13,504
- Fence: Yes
- Lot Features: Level
- Fencing (Description): Fenced
Financial Considerations
- Tax Amount: $15,514
Disclosures and Reports
- Special Conditions: None
- Property ID: 0204-007-00-01-00-005-000
- Block: 1
- Lot Number: 5
Listed by Realty Connect USA L I Inc
Get Pre-Approved Today
Schools
Schools serving 34 Oxbow Rd
School District:Patchogue-Medford Union Free School District
| Name | Grades | Distance |
|---|---|---|
River Elementary School 46 River Avenue, Patchogue, NY 11772 | K-5 | 0.8 mi |
Saxton Middle School 121 Saxton Street, Patchogue, NY 11772 | 6-8 | 2 mi |
Patchogue Medford High School 181 Buffalo Avenue, Medford, NY 11763 | 9-12 | 3.7 mi |
Disclaimer:
School attendance boundaries provided by ATTOM Data Solutions and are for reference only. Contact the school directly to verify enrollment eligibility.
Price & Sales History for 34 Oxbow Rd
Date
Details
Price
Change
Source
5/01/2026
Listed
$549,999
—
MLS
Disclaimer: Historical sales information is derived from public records provided by the county offices. Information is not guaranteed and should be independently verified.
Tax History
Tax History for 34 Oxbow Rd
Year
Property Taxes
Change
Tax Assessment
Change
2024
$12,123
100%
$2,940
—
2020
100%
$2,940
—
2022
-100%
$2,940
—
2016
$7,551
-31%
$2,940
—
2020
$11,001
36%
$2,940
—
2018
$8,118
4%
$2,940
—
2017
$7,794
3%
$2,940
—
2016
$7,594
2%
$2,940
—
2015
$7,480
2%
$2,940
—
2015
$7,324
1%
$2,940
—
2014
$7,264
3%
$2,940
—
2013
$7,061
—
$2,940
—
Disclaimer: Historical tax information is derived from public records provided by the county offices. Information is not guaranteed and should be independently verified.
Estimate the Cost
Estimate the Cost for 34 Oxbow Rd
34 Oxbow Road, Patchogue, NY 11772 (MLS# 985014) is a Single Family property with 3 bedrooms, 1 full bathroom and 1 partial bathroom. 34 Oxbow Road is currently listed for $549,999 and was received on May 01, 2026. Want to learn more about 34 Oxbow Road? Do you have questions about finding other Single Family real estate for sale in Patchogue? You can browse all Patchogue real estate or contact a Coldwell Banker agent to request more information.