This is a carousel with tiles that activate property listing cards. Use the previous and next buttons to navigate.
1/1
$955,000
This is a carousel with tiles that activate property listing cards. Use the previous and next buttons to navigate.
1/1
Property Description
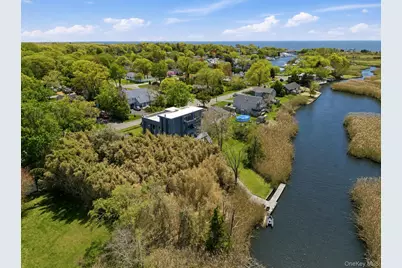
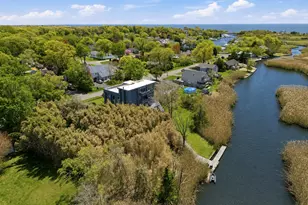
Tucked within the highly sought-after waterfront community of Patchogue Shores, this striking contemporary residence is a true architectural standout, thoughtfully designed across three impressive levels with soaring ceiling heights, dramatic walls of glass, and seamless connections to the surrounding waterfront landscape. Set along a private canal with direct access to the Great South Bay, this property offers an exceptional lifestyle for boating enthusiasts, kayakers, paddle boarders, and those simply drawn to life on the water. A dramatic entry foyer welcomes you into the home, where the sunken living room is framed by breathtaking two-story ceilings and expansive windows that flood the interiors with natural light. The spacious gourmet kitchen is beautifully appointed with abundant cabinetry, generous preparation space, and a dedicated dining area, while the formal dining room creates the perfect setting for entertaining. The first floor also offers a full bathroom, laundry room, and a versatile room ideal as a guest bedroom, office, or den. Ascending to the second level, illuminated architectural stair detailing adds a sophisticated design element and sets the tone for the private living quarters above. The primary suite serves as a luxurious retreat, complete with doors opening to a private balcony overlooking the water, an expansive bath with soaking tub, and exceptional closet space. Three additional bedrooms, a full guest bathroom, and an oversized family room with fireplace and large projector screen create the ultimate space for movie nights and relaxed gatherings. The top level elevates the home even further, featuring a recreation and billiards room alongside a private steam room dedicated to wellness and relaxation. From here, access the rooftop deck - an extraordinary setting for sunset evenings, entertaining under the stars, or simply enjoying panoramic views of the surrounding waterfront community. The walkout lower level offers tremendous flexibility with a recreation area, workshop, plumbing in place for an additional bathroom, and access to the attached two-car garage. Surrounded by lush greenery and thoughtfully landscaped grounds, the property provides both privacy and a stunning natural backdrop to the home's bold contemporary design. The oversized driveway easily accommodates a large boat, while Patchogue Shores residents also enjoy access to a nearby community boat launch, beachfront, and playground - completing this exceptional waterfront offering on Long Island's South Shore.
Full Property Details
Full Property Details for 36 Roosevelt Blvd
General
- Sold For: $955,000
- HOA FEE: $125/month
- HOA FEE FREQ.: Annually
- Taxes: $19,701
- Status: Closed
- Type: Single Family
- Source: Long_Island
- MLS ID: 1002353
- Added to Site: 157 day(s) ago
Interior
- Number of Rooms: 15
- Interior Features: First Floor Bedroom, First Floor Full Bath, Breakfast Bar, Cathedral Ceiling(s), Chefs Kitchen, Eat-in Kitchen, Entrance Foyer, Formal Dining, Granite Counters, High Ceilings, High Speed Internet, Kitchen Island, Marble Counters, Open Floorplan, Open Kitchen, Primary Bathroom, Recessed Lighting, Soaking Tub, Stone Counters, Storage, Walk-In Closet(s), Washer/Dryer Hookup
- Fireplace: Yes
- Number of Fireplaces: 1
- Fireplace(s): Family Room, Wood Burning
- Appliances: Dishwasher, Dryer, Electric Range, Refrigerator, Stainless Steel Appliance(s), Washer
- Laundry Facilities: Yes
- Flooring: Ceramic Tile, Laminate
Rooms
Bathrooms
- Total Bathrooms: 3
- Full Bathrooms: 3
Bedrooms
- Total Bedrooms: 5
Other Rooms
- Laundry: Laundry Room
Additional Information
- Amenities: Playground, Powered Boats Allowed
- Shared Amenities: Boat Dock, Gated, Park, Parking, Playground, Powered Boats Allowed, Security, Snow Removal, Trash
Exterior
- Porch/Patio/Deck: Deck, Patio
Parking
- Garage: Yes
- Garage Spaces: 2
- Parking Features: Driveway, Garage, Private
Location
- County: Suffolk County
- Subdivision: Patchogue Shores
- Driving Directions: South Country Road to Roosevelt Boulevard- Located in Patchogue Shores
- Direction Faces: East
School Information
- High School District: South Country
- Elementary School: Verne W Critz Elementary School
- Middle School: Bellport Middle School
- High School: Bellport Senior High School
Community
- Association: Yes
- Assoc. Fees Include: Common Area Maintenance, Snow Removal, Trash
Heating & Cooling
- Central air: Yes
- Cooling Type: Central Air
- Heating Type: Oil
Utilities
- Sewer: Cesspool
- Water: Public
- Utility Description: Electricity Available, Trash Collection Public, Water Available
Structural Information
- Architectural Style: Contemporary
- Detached/Attached: Attached
- Construction: Frame
- Basement: Yes
- Basement Desc.: Finished, Storage Space, Walk-Out Access
- Sq. Ft. Source: Public Records
- Year Built: 1991
Lot Features
- Lot Size (Acres): 0.49
- Lot Size (Sq. Ft.): 21,344
- Road Maintenance: Public Maintained Road
Water Features
- Water Front: Yes
- Water Front View: Canal Access, Canal Front, Ocean Access, Water Access, Waterfront
Financial Considerations
- Association Fee: Yes
- Association Fee: $1,495
- Assoc Fee Freq.: Annually
- Other Fee Freq.: Annually
- Tax Amount: $19,701
Disclosures and Reports
- Special Conditions: None
- Property ID: 0200-981-30-05-00-007-001
Listed by Douglas Elliman Real Estate
Sold by Compass Greater NY LLC
Get Pre-Approved Today
Schools
Schools serving 36 Roosevelt Blvd
School District:South Country Central School District
| Name | Grades | Distance |
|---|---|---|
Verne W Critz Elementary School 185 North Dunton Avenue, East Patchogue, NY 11772 | K-3 | 0.9 mi |
Frank P Long Intermediate School 599 Brookhaven Avenue, Bellport, NY 11713 | 4-5 | 2.6 mi |
Bellport Middle School 35 Kreamer Street, Bellport, NY 11713 | 6-8 | 1.9 mi |
Bellport Senior High School 205 Beaver Dam Road, Brookhaven, NY 11719 | 9-12 | 3.1 mi |
Disclaimer:
School attendance boundaries provided by ATTOM Data Solutions and are for reference only. Contact the school directly to verify enrollment eligibility.
Price & Sales History for 36 Roosevelt Blvd
Date
Details
Price
Change
Source
9/25/2026
Sold
$955,000
-9.05%
MLS
6/11/2026
Price Reduced
$1,050,000
-11.76%
MLS
5/20/2026
Listed
$1,190,000
—
MLS
Disclaimer: Historical sales information is derived from public records provided by the county offices. Information is not guaranteed and should be independently verified.
36 Roosevelt Boulevard, Patchogue, NY 11772 (MLS# 1002353) is a Single Family property that was sold at $955,000 on September 25, 2026. Want to learn more about 36 Roosevelt Boulevard? Do you have questions about finding other Single Family real estate for sale in East Patchogue? You can browse all East Patchogue real estate or contact a Coldwell Banker agent to request more information.