
This is a carousel with tiles that activate property listing cards. Use the previous and next buttons to navigate.
1/27
$370,000
This is a carousel with tiles that activate property listing cards. Use the previous and next buttons to navigate.
1/27
Property Description
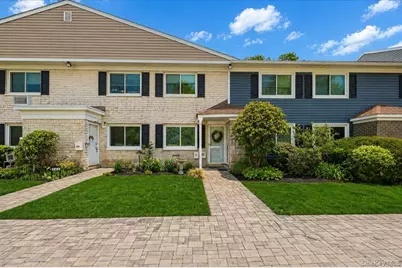
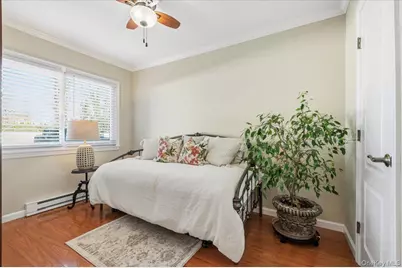
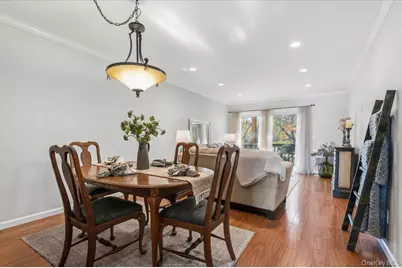
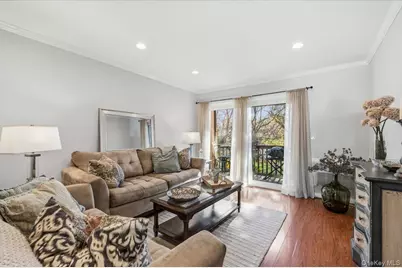
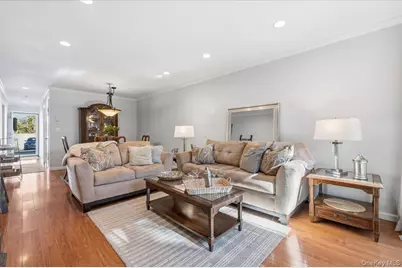
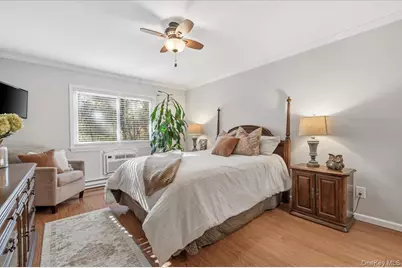
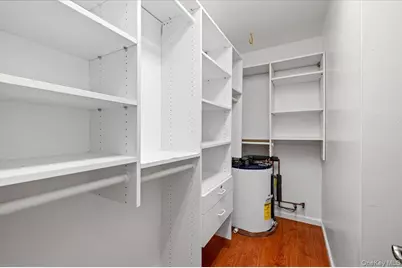
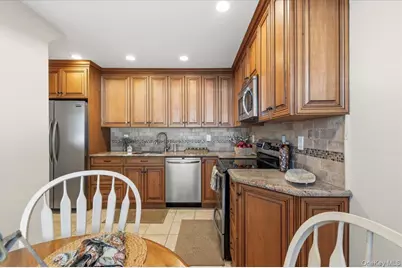
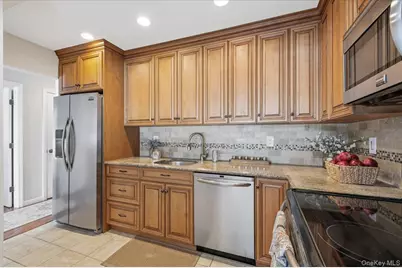
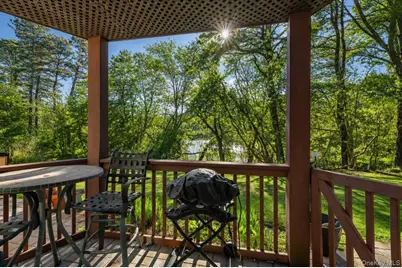
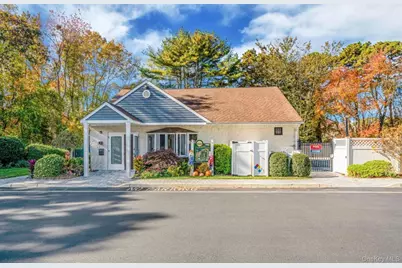
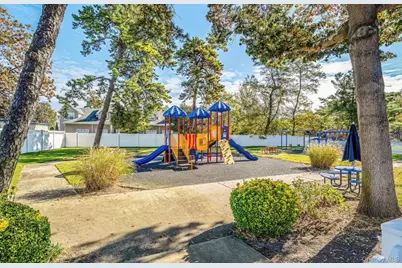
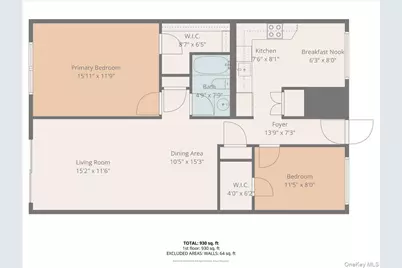
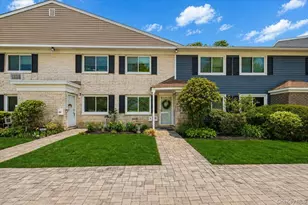
This lovely first-floor updated co-op offers a spacious and functional layout with 2 bedrooms and 1 full bathroom, all conveniently situated on one level. In an amazing location, this co-op offers beautiful scenic lake views and bright open living area. Fully gut renovated in the last several years featuring new flooring, new electric throughout, crown molding, high-hat lighting, new walls/ceilings and more. The updated eat-in kitchen is designed with wood cabinetry, granite countertops, tile flooring, and charming details including a tile backsplash and ceiling. With an electric stove, microwave, refrigerator and freezer, and breakfast nook.The generously sized primary bedroom features luxury hardwood flooring, a walk-in closet, and oversized window and lighting,. The second bedroom offers hardwood flooring, its own walk-in closet, and a day bed. The bathroom includes tile flooring, a tiled tub/shower surround, and updated vanity, toilet, and fixtures. Ideally located near community laundry facilities, clubhouse, pool, and playground. This unit also offers easy access to a vibrant downtown area filled with shops, restaurants, and waterfront attractions. Conveniently situated near bus lines, the LIRR, and ferry transportation. Maintenance fees include property taxes, which may be tax deductible.
Full Property Details
Full Property Details for 40 W 4th St #163
General
- Price: $370,000
- HOA FEE: $1,052
- Status: Active
- Type: Co-op
- Source: Long_Island
- MLS ID: 992616
- Updated: 5/3/2026
- Added to Site: 25 day(s) ago
Interior
- Number of Rooms: 6
- Interior Features: First Floor Bedroom, First Floor Full Bath, Chandelier, Crown Molding, Eat-in Kitchen, Formal Dining, Granite Counters, Natural Woodwork, Pantry, Master Downstairs, Soaking Tub, Walk-In Closet(s)
- Appliances: Dishwasher, Electric Cooktop, Electric Oven, Electric Range, Electric Water Heater, Freezer, Microwave, Refrigerator, Stainless Steel Appliance(s)
Rooms
Bathrooms
- Total Bathrooms: 1
- Full Bathrooms: 1
Bedrooms
- Total Bedrooms: 2
Additional Information
- Shared Amenities: Clubhouse, Landscaping, Maintenance, Maintenance Grounds, Parking, Playground, Pool, Snow Removal, Trash
- Pool: Yes
- Pool Description: Community, Electric Heat, In-Ground, Salt Water
- Security/Safety: Security Lights
Exterior
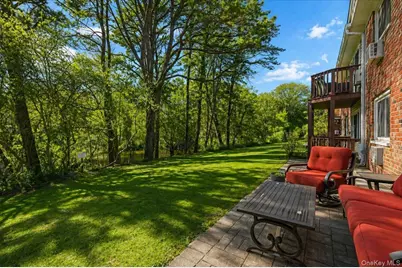
- Exterior Features: Garden, Playground
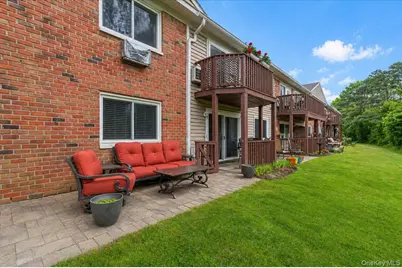
- Porch/Patio/Deck: Patio
Parking
- Parking Features: Assigned, Private
- Assigned Parking: Yes
Location
- County: Suffolk County
School Information
- High School District: Patchogue-Medford
- Elementary School: River Elementary School
- Middle School: South Ocean Middle School
- High School: Patchogue-Medford High School
Community
- Association: Yes
- Pets Allowed: Yes
- Pet Restrictions: Cats OK, Dogs OK, Number Limit
Heating & Cooling
- Cooling Type: Multi Units
- Heating Type: Electric
Utilities
- Sewer: Cesspool
- Water: Public
- Utility Description: Cable Available, Electricity Available, Phone Available, Trash Collection Private, Water Available
Structural Information
- Architectural Style: Other
- Detached/Attached: Attached
- Construction: Brick, Vinyl Siding
- Common Walls: 2+ Common Walls
- Entry Floor Number: 1
- Sq. Ft. Source: Plans
- Year Built: 1975
Lot Features
- Property View: Park/Greenbelt
- Road Maintenance: Private Maintained Road
- Lot Features: Back Yard, Landscaped, Near Public Transit, Near School, Near Shops, Part Wooded, Private
Water Features
- Water Front View: Pond
Financial Considerations
- Association Fee: Yes
- Association Fee: $1,052
Disclosures and Reports
- Special Conditions: None
Listed by Serhant East End LLC
Get Pre-Approved Today
Schools
Schools serving 40 W 4th St #163
School District:Patchogue-Medford Union Free School District
| Name | Grades | Distance |
|---|---|---|
River Elementary School 46 River Avenue, Patchogue, NY 11772 | K-5 | 0.6 mi |
Saxton Middle School 121 Saxton Street, Patchogue, NY 11772 | 6-8 | 1.7 mi |
Patchogue Medford High School 181 Buffalo Avenue, Medford, NY 11763 | 9-12 | 3.5 mi |
Disclaimer:
School attendance boundaries provided by ATTOM Data Solutions and are for reference only. Contact the school directly to verify enrollment eligibility.
Price & Sales History for 40 W 4th St #163
Date
Details
Price
Change
Source
5/01/2026
Listed
$370,000
—
MLS
Disclaimer: Historical sales information is derived from public records provided by the county offices. Information is not guaranteed and should be independently verified.

Estimate the Cost
Estimate the Cost for 40 W 4th St #163
40 West 4 St #163, Patchogue, NY 11772 (MLS# 992616) is a Co-op property with 2 bedrooms and 1 full bathroom. 40 West 4 St #163 is currently listed for $370,000 and was received on May 01, 2026. Want to learn more about 40 West 4 St #163? Do you have questions about finding other Co-op real estate for sale in Patchogue? You can browse all Patchogue real estate or contact a Coldwell Banker agent to request more information.