This is a carousel with tiles that activate property listing cards. Use the previous and next buttons to navigate.
1/1
$302,500
This is a carousel with tiles that activate property listing cards. Use the previous and next buttons to navigate.
1/1
Property Description
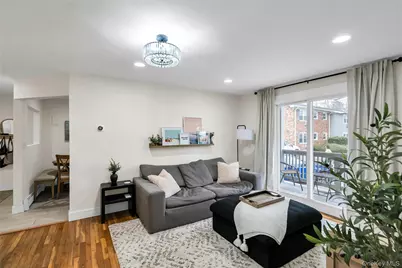
Move right into this beautifully updated first floor co-op with a bright and inviting living area filled with natural light from the sliding door that leads to your own private balcony. The recently renovated eat in kitchen features new cabinets, granite countertops, a stylish tile backsplash, stainless steel appliances, and vinyl tile floors. The spacious bedroom with hardwood floors includes generous closet space, with closet systems and new doors throughout. Huge walk-in closet for storage and an updated bathroom with new vanity. Amenities such as on-site laundry facility, picnic area, water access and storage for kayaks. Fair Harbor is a gated, pet-friendly waterfront community offering direct water access just minutes from the heart of Patchogue.
Full Property Details
Full Property Details for 43 Fair Harbor Dr #43 Building 3
General
- Sold For: $302,500
- Status: Closed
- Type: Co-op
- Source: Long_Island
- MLS ID: 971806
- Added to Site: 115 day(s) ago
Interior
- Interior Features: First Floor Bedroom, Ceiling Fan(s), Eat-in Kitchen, Granite Counters, Walk-In Closet(s)
- Appliances: Dishwasher, Gas Range, Microwave, Refrigerator, Stainless Steel Appliance(s)
- Laundry Facilities: Yes
- Flooring: Hardwood
Rooms
Bathrooms
- Total Bathrooms: 1
- Full Bathrooms: 1
Bedrooms
- Total Bedrooms: 1
Other Rooms
- Laundry: Common Area
Exterior
- Porch/Patio/Deck: Deck
Parking
- Parking Features: Common, Parking Lot
Location
- County: Suffolk County
- Driving Directions: River Ave to Fair Harbor Drive, Building 3
School Information
- High School District: Patchogue-Medford
- Elementary School: River Elementary School
- Middle School: South Ocean Middle School
- High School: Patchogue-Medford High School
Community
- Association: Yes
- Assoc. Fees Include: Cable TV, Common Area Maintenance, Gas, Hot Water, Internet, Sewer, Snow Removal, Trash
- Pets Allowed: Yes
- Pet Restrictions: Yes
Heating & Cooling
- Cooling Type: Wall/Window Unit(s)
- Heating Type: Baseboard
Utilities
- Sewer: Public Sewer
- Water: Public
- Utility Description: Cable Connected, Electricity Connected, Natural Gas Connected, Sewer Connected
Structural Information
- Architectural Style: Other
- Detached/Attached: Attached
- Construction: Brick
- Common Walls: 1 Common Wall
- Entry Floor Number: 1
- Sq. Ft. Source: Measured
- Year Built: 1971
Water Features
- Water Front View: Bulkhead, Canal Access, Water Access
Financial Considerations
- Assoc Fee Freq.: Monthly
Disclosures and Reports
- Special Conditions: None
Listed and Sold by Douglas Elliman Real Estate

Get Pre-Approved Today
Schools
Schools serving 43 Fair Harbor Dr #43 Building 3
School District:Patchogue-Medford Union Free School District
| Name | Grades | Distance |
|---|---|---|
River Elementary School 46 River Avenue, Patchogue, NY 11772 | K-5 | 0.8 mi |
South Ocean Middle School 225 South Ocean Avenue, Patchogue, NY 11772 | 6-8 | 0.8 mi |
Patchogue Medford High School 181 Buffalo Avenue, Medford, NY 11763 | 9-12 | 4.3 mi |
Disclaimer:
School attendance boundaries provided by ATTOM Data Solutions and are for reference only. Contact the school directly to verify enrollment eligibility.
Price & Sales History for 43 Fair Harbor Dr #43 Building 3
Date
Details
Price
Change
Source
6/15/2026
Sold
$302,500
4.31%
MLS
3/20/2026
Listed
$290,000
—
MLS
Disclaimer: Historical sales information is derived from public records provided by the county offices. Information is not guaranteed and should be independently verified.
43 Fair Harbor Drive #43 Building 3, Patchogue, NY 11772 (MLS# 971806) is a Co-op property that was sold at $302,500 on June 15, 2026. Want to learn more about 43 Fair Harbor Drive #43 Building 3? Do you have questions about finding other Co-op real estate for sale in Patchogue? You can browse all Patchogue real estate or contact a Coldwell Banker agent to request more information.