This is a carousel with tiles that activate property listing cards. Use the previous and next buttons to navigate.
1/1
$999,000
This is a carousel with tiles that activate property listing cards. Use the previous and next buttons to navigate.
1/1
Property Description
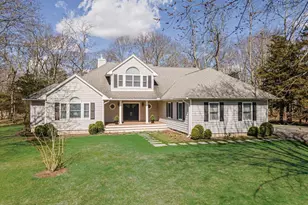
Tucked away within a private, secluded community off South Country Road, this post-modern beauty is situated on 1.57 landscaped acres. An impressive double-door entry opens to a formal entryway, setting the tone for the home's inviting and spacious layout. Inside, you'll find a sun-filled living room with a gas fireplace that flows seamlessly into the formal dining room and eat-in kitchen - the true centerpiece of the home. The kitchen features custom wood cabinetry with crown molding, granite countertops, and a large center island providing the perfect space for casual dining and entertaining. It is equipped with stainless steel appliances, including a gas cooktop with a vent hood, double wall ovens, and a built-in microwave. Recessed lighting and rich hardwood floors enhance the warm, inviting atmosphere. The open layout flows into the surrounding spaces, including a delightful three-season room-perfectly blending indoor and outdoor living. The first-floor primary bedroom features a full en-suite bath and double sliders leading to the expansive mahogany back deck. Also on the first floor is a second bedroom with access to its own full bath. Step outside to your own private retreat featuring a 50-foot mahogany deck, a charming front mahogany porch, a bluestone patio, and a fenced yard-offering the ultimate setting for relaxation and entertaining in complete privacy. Heading upstairs, the second-floor balcony-style hallway creates a dramatic and airy architectural feature that overlooks the main living area and enhances the home's open-concept design. The second floor offers two gracious bedrooms and an additional full bath. Additional highlights include a full 8ft basement, 2 car attached garage, central vacuum, 2-zone HVAC system, 200-amp electric, Andersen windows, vinyl siding with aluminum trim, and an 11-zone in-ground sprinkler system and a storage shed. Set within a quiet, private enclave, this exceptional property offers a rare opportunity to enjoy estate-like living with unmatched privacy, space, and versatility-all just moments from the water and both Bellport and Patchogue Village amenities.
Full Property Details
Full Property Details for 441 S Country Rd
General
- Sold For: $999,000
- Taxes: $18,299
- Status: Closed
- Type: Single Family
- Source: Long_Island
- MLS ID: 982197
- Added to Site: 96 day(s) ago
Interior
- Number of Rooms: 8
- Interior Features: First Floor Bedroom, First Floor Full Bath, Cathedral Ceiling(s), Ceiling Fan(s), Central Vacuum, Chandelier, Chefs Kitchen, Double Vanity, Eat-in Kitchen, Entrance Foyer, Formal Dining, Granite Counters, High Ceilings, Natural Woodwork, Open Floorplan, Open Kitchen, Recessed Lighting, Soaking Tub, Storage, Walk Through Kitchen, Walk-In Closet(s)
- Fireplace: Yes
- Number of Fireplaces: 1
- Fireplace(s): Gas
- Appliances: Convection Oven, Dishwasher, Dryer, Exhaust Fan, Gas Cooktop, Microwave, Refrigerator, Stainless Steel Appliance(s), Washer, Gas Water Heater
- Flooring: Hardwood
Rooms
Bathrooms
- Total Bathrooms: 4
- Full Bathrooms: 3
- Half Bathrooms: 1
Bedrooms
- Total Bedrooms: 4
Exterior
- Porch/Patio/Deck: Deck, Patio, Porch
Parking
- Garage: Yes
- Garage Spaces: 2
- Parking Features: Driveway, Garage, Garage Door Opener
Location
- County: Suffolk County
School Information
- High School District: South Country
- Elementary School: Verne W Critz Elementary School
- Middle School: Bellport Middle School
- High School: Bellport Senior High School
Heating & Cooling
- Central air: Yes
- Cooling Type: Central Air
- Heating Type: Forced Air, Hot Air
- Heating Zones: 2
Utilities
- Sewer: Cesspool
- Water: Public
- Utility Description: Cable Connected, Electricity Connected, Phone Connected, Trash Collection Public, Water Connected
Structural Information
- Architectural Style: Post Modern
- Detached/Attached: Detached
- Construction: Aluminum Siding, Vinyl Siding
- Basement: Yes
- Basement Desc.: Full Basement
- Building Size: 3037
- Square Feet: 3,037
- Sq. Ft. Source: Public Records
- Year Built: 2001
Additional Structures
- Other Structures: Shed(s)
Lot Features
- Lot Size (Acres): 1.57
- Lot Size (Sq. Ft.): 68,389
- Lot Dimensions: 201' x 324' x 224' x 237'
- Lot Features: Front Yard, Landscaped, Level, Near Golf Course, Near Public Transit, Near School, Near Shops, Part Wooded, Sprinklers In Front, Sprinklers In Rear
Financial Considerations
- Tax Amount: $18,299.75
Disclosures and Reports
- Special Conditions: None
- Property ID: 0200-979-60-01-00-006-002
- Block: 6001
- Lot Number: 6.002
Listed by Signature Premier Properties
Sold by Howard Hanna Coach

Get Pre-Approved Today
Schools
Schools serving 441 S Country Rd
School District:South Country Central School District
| Name | Grades | Distance |
|---|---|---|
Verne W Critz Elementary School 185 North Dunton Avenue, East Patchogue, NY 11772 | K-3 | 0.6 mi |
Frank P Long Intermediate School 599 Brookhaven Avenue, Bellport, NY 11713 | 4-5 | 2.2 mi |
Bellport Middle School 35 Kreamer Street, Bellport, NY 11713 | 6-8 | 1.6 mi |
Bellport Senior High School 205 Beaver Dam Road, Brookhaven, NY 11719 | 9-12 | 2.8 mi |
Disclaimer:
School attendance boundaries provided by ATTOM Data Solutions and are for reference only. Contact the school directly to verify enrollment eligibility.
Price & Sales History for 441 S Country Rd
Date
Details
Price
Change
Source
7/14/2026
Sold
$999,000
—
MLS
4/17/2026
Listed
$999,000
—
MLS
Disclaimer: Historical sales information is derived from public records provided by the county offices. Information is not guaranteed and should be independently verified.
441 S Country Road, Patchogue, NY 11772 (MLS# 982197) is a Single Family property that was sold at $999,000 on July 14, 2026. Want to learn more about 441 S Country Road? Do you have questions about finding other Single Family real estate for sale in East Patchogue? You can browse all East Patchogue real estate or contact a Coldwell Banker agent to request more information.