This is a carousel with tiles that activate property listing cards. Use the previous and next buttons to navigate.
1/28
$625,000 Just Listed
This is a carousel with tiles that activate property listing cards. Use the previous and next buttons to navigate.
1/28
Property Description
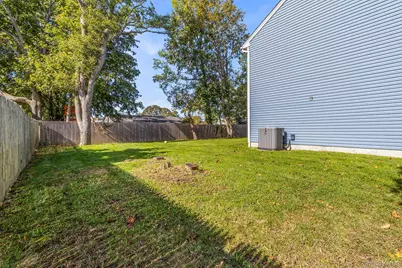
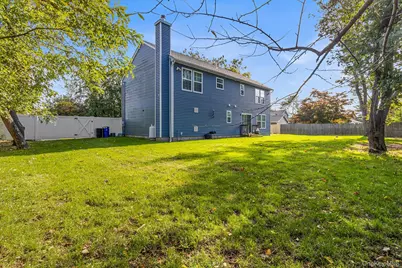
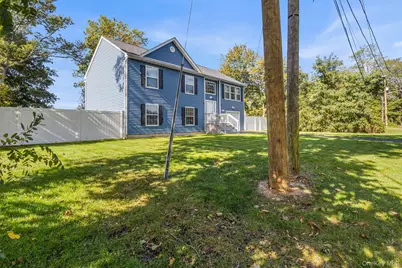
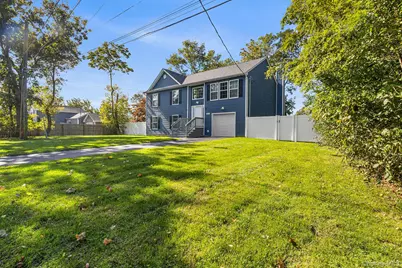
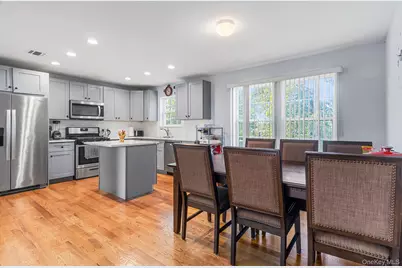
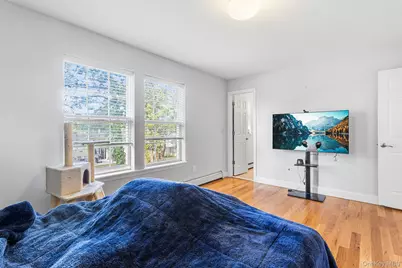
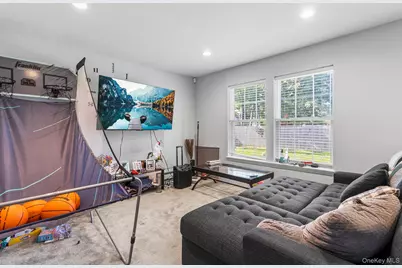
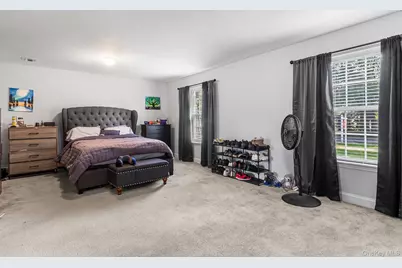
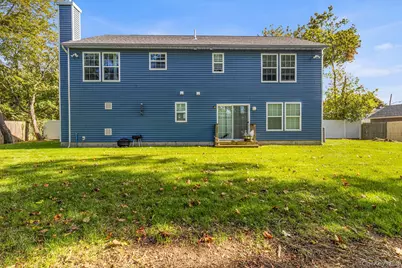
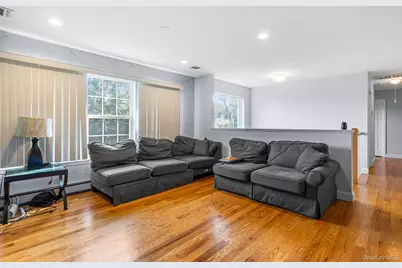
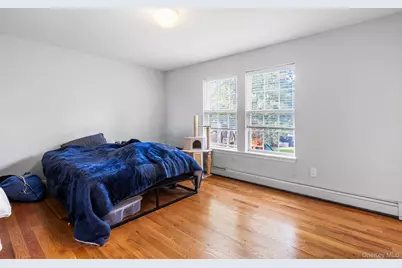
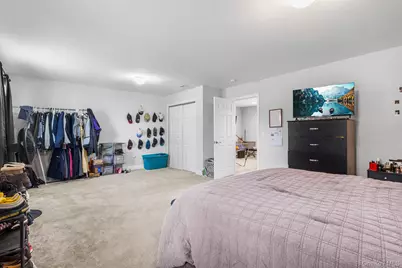
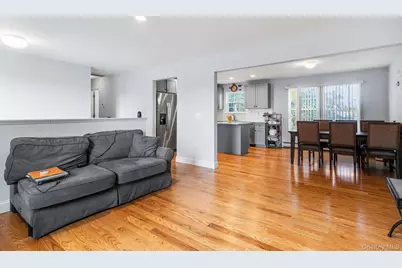
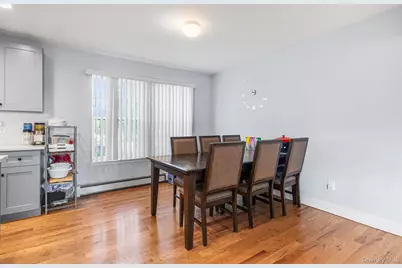
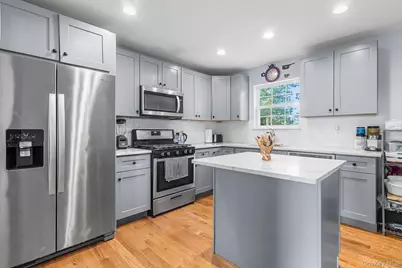
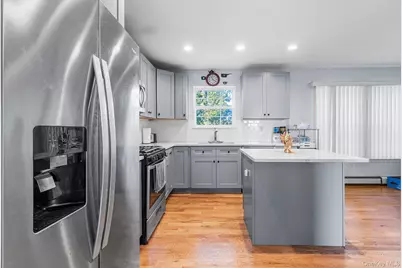
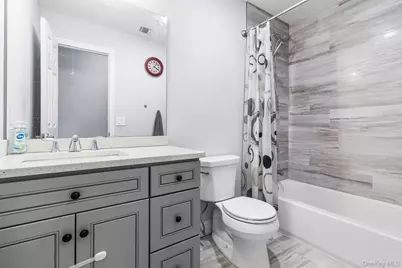
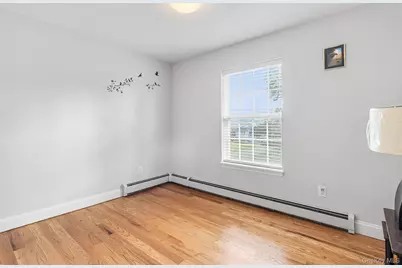
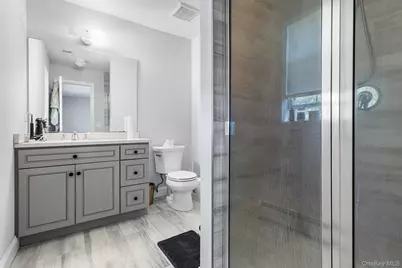
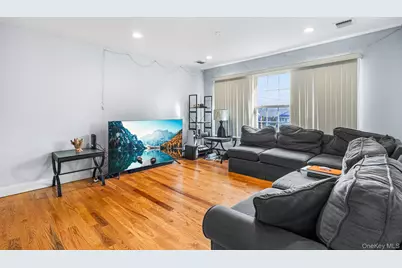
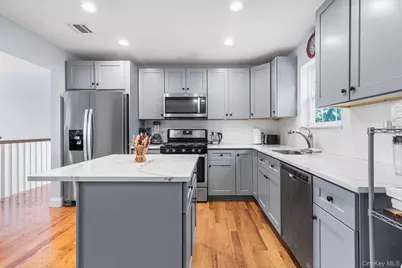
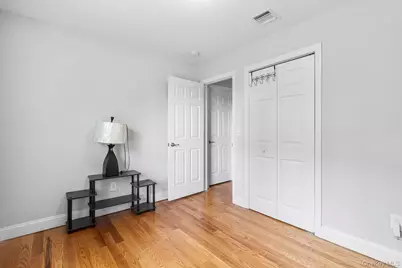
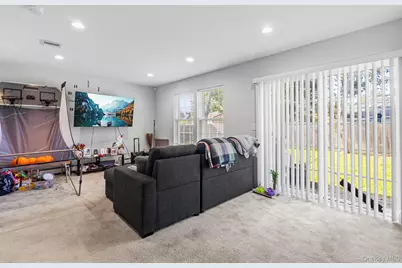
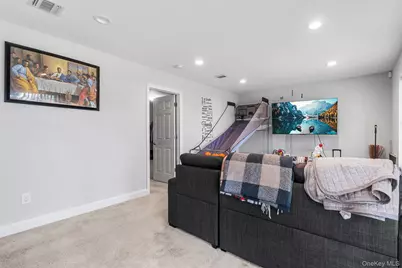
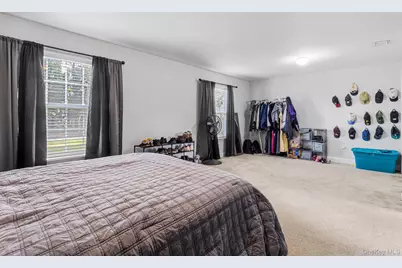
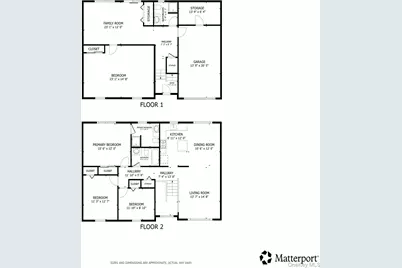
Well-maintained and thoughtfully updated, this raised ranch offers a bright, spacious layout with stylish finishes, flexible living areas, and a generously sized yard. The exterior makes a strong first impression with blue siding, crisp trim, a welcoming front entry, an attached garage, a paved driveway, and an expansive front lawn. Mature trees and fencing add definition to the outdoor space, while the backyard provides plenty of room for outdoor enjoyment, gardening, entertaining, or recreation. Inside, the main level features attractive wood flooring, recessed lighting, and a comfortable flow between the living room, kitchen, and dining area. The living room is filled with natural light from oversized windows and offers an inviting setting for everyday living or gathering with guests. Just beyond, the kitchen has been updated with gray shaker-style cabinetry, stainless steel appliances, white subway tile backsplash, ample counter space, and a center island that adds both workspace and casual seating potential. The adjoining dining area is open and bright, with large windows and room for a full dining set. The bedroom layout offers a nice balance of space and versatility. The primary bedroom is especially spacious, with soft carpeting, multiple windows, and enough room to accommodate a substantial furniture arrangement. The en suite bath has an updated vanity and a glass-enclosed shower with contemporary tilework. Additional bedrooms on the main level feature hardwood flooring, good natural light, and closet storage, making them ideal for a variety of uses such as guest space, work-from-home needs, or hobby rooms. A second full bath on the main level includes an updated vanity and a tub/shower combination with coordinating tile surround. The lower level adds even more flexibility, with a large family room that can serve as a media room, game room, lounge, or multipurpose living area. Sliding glass doors bring in daylight and provide direct access to the backyard. This level also includes another oversized bedroom, offering impressive space and comfort, along with additional storage and convenient access to the garage. The overall floor plan supports both everyday functionality and the ability to adapt rooms to changing needs. Out back, the level yard offers a wide open feel with room to spread out, and the fenced perimeter helps create a defined outdoor setting. Whether enjoying a quiet morning, hosting a get-together, or simply taking advantage of the open green space, the backyard is a standout feature. With updated kitchen and baths, spacious bedrooms, multiple living areas, abundant natural light, and a sizable yard, this home combines comfort, functionality, and move-in-ready appeal.
Full Property Details
Full Property Details for 514 Amsterdam Ave
General
- Price: $625,000
- Taxes: $10,511
- Status: Active
- Type: Single Family
- Source: Long_Island
- MLS ID: 1067917
- Updated: 10/30/2026
- Added to Site: 5 day(s) ago
Interior
- Number of Rooms: 9
- Interior Features: First Floor Bedroom, First Floor Full Bath, ENERGY STAR Qualified Door(s), Kitchen Island, Open Floorplan, Open Kitchen, Primary Bathroom, Quartz/Quartzite Counters, Recessed Lighting, Soaking Tub, Storage, Walk Through Kitchen, Washer/Dryer Hookup, Wired for Sound
- Appliances: Dishwasher, Dryer, ENERGY STAR Qualified Appliances, Gas Cooktop, Gas Oven, Gas Range, Microwave, Refrigerator, Stainless Steel Appliance(s), Tankless Water Heater, Washer, Oil Water Heater
- Flooring: Carpet, Laminate
Rooms
Bathrooms
- Total Bathrooms: 3
- Full Bathrooms: 3
Bedrooms
- Total Bedrooms: 4
Parking
- Garage: Yes
- Garage Spaces: 1
- Parking Features: Driveway, Garage
Location
- County: Suffolk County
School Information
- High School District: South Country
- Elementary School: Verne W Critz Elementary School
- Middle School: Bellport Middle School
- High School: Bellport Senior High School
Heating & Cooling
- Central air: Yes
- Cooling Type: Central Air
- Heating Type: Hot Water
Utilities
- Sewer: Cesspool
- Water: Public
- Utility Description: Cable Available, Electricity Connected, Propane, Trash Collection Public, Water Connected
Structural Information
- Architectural Style: Hi Ranch
- Detached/Attached: Detached
- Construction: Energy Star, Vinyl Siding
- Building Size: 2142
- Square Feet: 2,142
- Sq. Ft. Source: Other
- Year Built: 2019
Lot Features
- Property View: Neighborhood
- Lot Size (Acres): 0.23
- Lot Size (Sq. Ft.): 10,019
- Fence: Yes
- Fencing (Description): Fenced
Financial Considerations
- Tax Amount: $10,511.4
Disclosures and Reports
- Special Conditions: None
- Property ID: 0200-975-80-02-00-051-000
Listed by Redfin Real Estate
Get Pre-Approved Today
Schools
Schools serving 514 Amsterdam Ave
School District:South Country Central School District
| Name | Grades | Distance |
|---|---|---|
Verne W Critz Elementary School 185 North Dunton Avenue, East Patchogue, NY 11772 | K-3 | 0.8 mi |
Frank P Long Intermediate School 599 Brookhaven Avenue, Bellport, NY 11713 | 4-5 | 1.3 mi |
Bellport Middle School 35 Kreamer Street, Bellport, NY 11713 | 6-8 | 1.5 mi |
Bellport Senior High School 205 Beaver Dam Road, Brookhaven, NY 11719 | 9-12 | 2.1 mi |
Disclaimer:
School attendance boundaries provided by ATTOM Data Solutions and are for reference only. Contact the school directly to verify enrollment eligibility.
Price & Sales History for 514 Amsterdam Ave
Date
Details
Price
Change
Source
10/30/2026
Listed
$625,000
79.08%
MLS
10/25/2019
Sold
$349,000
—
Public Record
Disclaimer: Historical sales information is derived from public records provided by the county offices. Information is not guaranteed and should be independently verified.
Tax History
Tax History for 514 Amsterdam Ave
Year
Property Taxes
Change
Tax Assessment
Change
2024
$9,874
100%
$2,500
—
2020
100%
$2,500
—
2022
-100%
$2,500
—
2016
$669
-6%
$2,500
1150%
2020
$714
3%
$200
—
2018
$690
2%
$200
—
2017
$675
—
$200
—
2016
$673
1%
$200
—
2015
$665
3%
$200
—
2015
$645
2%
$200
—
2014
$632
1%
$200
—
2013
$625
—
$200
—
Disclaimer: Historical tax information is derived from public records provided by the county offices. Information is not guaranteed and should be independently verified.
Estimate the Cost
Estimate the Cost for 514 Amsterdam Ave
514 Amsterdam Avenue, Patchogue, NY 11772 (MLS# 1067917) is a Single Family property with 4 bedrooms and 3 full bathrooms. 514 Amsterdam Avenue is currently listed for $625,000 and was received on October 30, 2026. Want to learn more about 514 Amsterdam Avenue? Do you have questions about finding other Single Family real estate for sale in Patchogue? You can browse all Patchogue real estate or contact a Coldwell Banker agent to request more information.