This is a carousel with tiles that activate property listing cards. Use the previous and next buttons to navigate.
1/43
$574,999
This is a carousel with tiles that activate property listing cards. Use the previous and next buttons to navigate.
1/43
Property Description
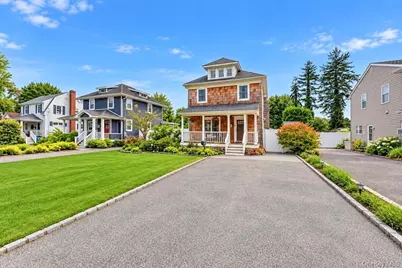
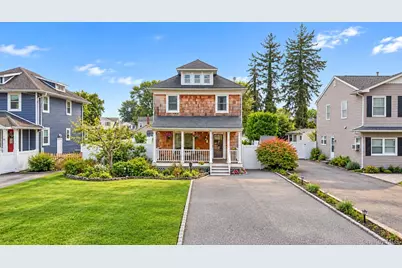
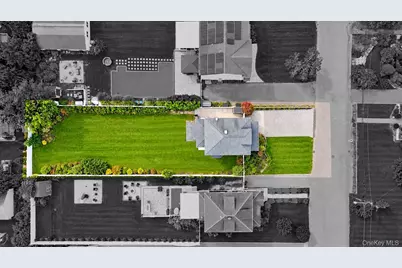
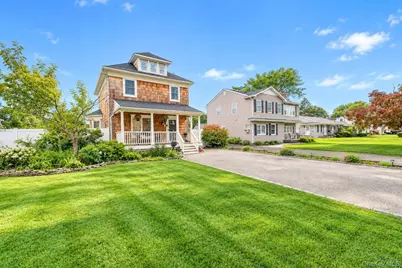
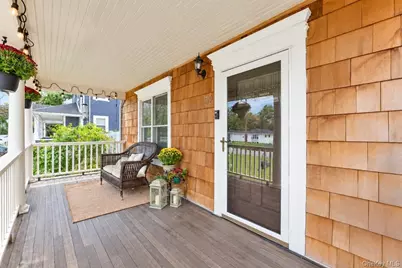
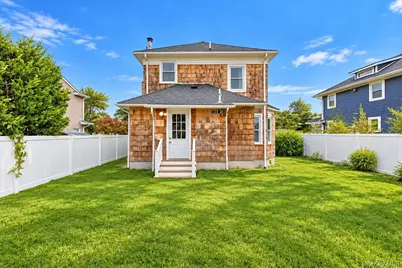
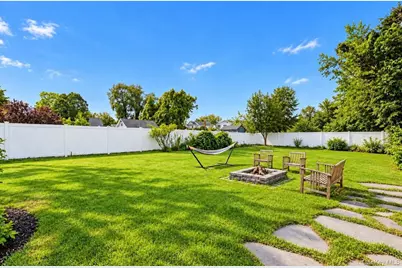
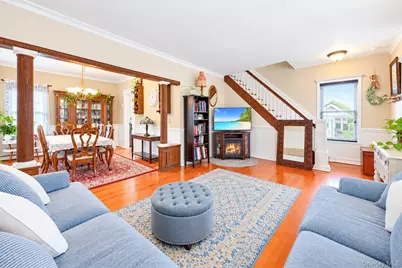
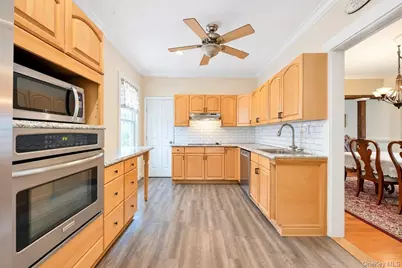
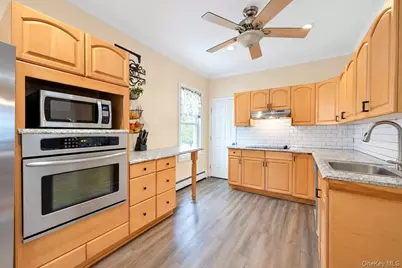
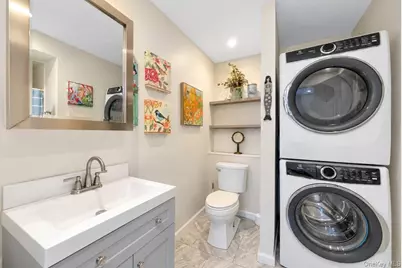
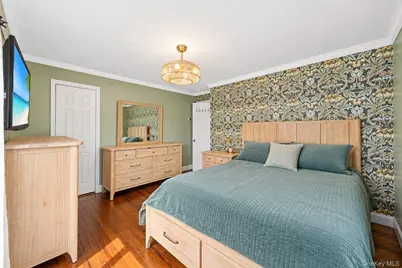
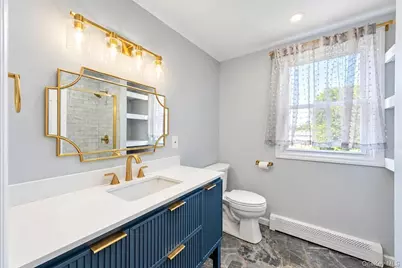
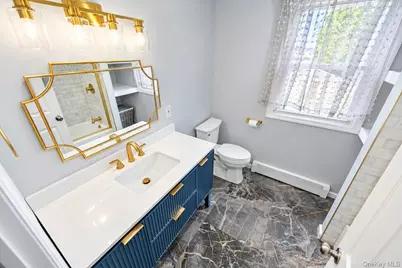
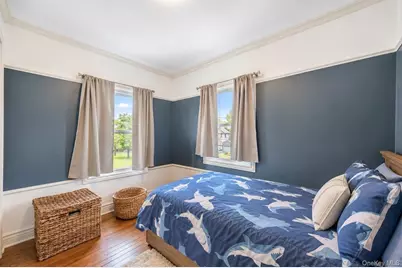
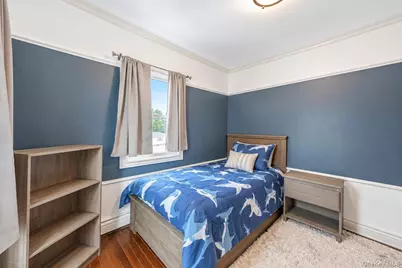
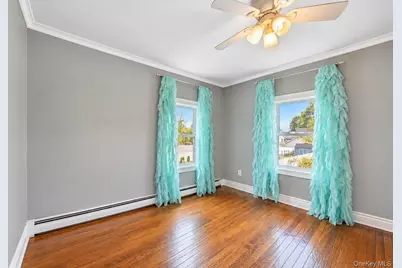
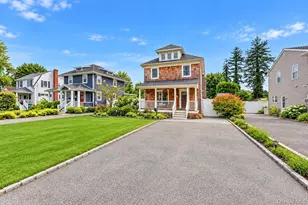
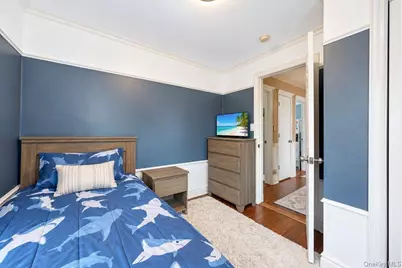
Incredible opportunity to own a magnificent Victorian built in 1890, where historic character and thoughtful updates come together! Cedar shingles, layered rooflines, a windowed dormer, and a covered front porch with classic columns and railings make a memorable first impression. Set on an oversized, level lot, the home features a generous blacktop driveway with Belgian block edging and a white PVC-fenced yard. The porch offers a welcoming place to relax and take in the surroundings. Inside, the open living and dining areas showcase wood floors, crown molding, decorative box molding, detailed window and doorway trim, and oversized windows that fill the space with natural light. A chandelier anchors the dining room, which flows into the kitchen with oak cabinetry, black hardware, stainless steel appliances, a white subway tile backsplash, recessed lighting, abundant counter space, and a built-in desk area with shelves and cubbies. The kitchen also provides access to the rear of the home. A first-floor full bathroom includes a gray vanity, tile flooring, a stacked front-loading washer and dryer, and a shower with subway tile, a decorative accent band, and a contrasting tile niche. Follow the classic staircase and its beautiful spindles to the second floor, where the spacious primary bedroom features hardwood floors, an accent wall, and custom molding. Two additional bedrooms also offer hardwood floors and detailed trim. The updated second-floor bathroom makes a statement with a rich blue fluted vanity, gold fixtures, a decorative gold-framed mirror, dark marble-look flooring, and a tub and shower with light veined tile, built-in corner shelves, and a gold-trimmed glass enclosure. A window brings in natural light. The third floor offers flexible bonus space with a skylight and three windows. Additional highlights include five-zone in-ground sprinklers, front windows approximately five years old, bedroom windows approximately one year old, and a gas line on the block. Located in the Patchogue-Medford School District, this home is packed with the architectural details that make a Victorian special.
Full Property Details
Full Property Details for 52 Lee Ave
General
- Price: $574,999
- Taxes: $13,411
- Status: Active
- Type: Single Family
- Source: Long_Island
- MLS ID: 1048668
- Updated: 9/29/2026
- Added to Site: 13 day(s) ago
Interior
- Number of Rooms: 7
- Interior Features: First Floor Full Bath, Ceiling Fan(s), Chefs Kitchen, Crown Molding, Eat-in Kitchen, Entrance Foyer, Formal Dining, Original Details
- Appliances: Dishwasher, Dryer, Range, Refrigerator, Washer
- Flooring: Hardwood
Rooms
Bathrooms
- Total Bathrooms: 2
- Full Bathrooms: 2
Bedrooms
- Total Bedrooms: 3
Exterior
- Porch/Patio/Deck: Covered, Porch
Parking
- Parking Features: Driveway, Private
Location
- County: Suffolk County
- Cross Streets: Gilbert Street
School Information
- High School District: Patchogue-Medford
- Elementary School: Bay Elementary School
- Middle School: South Ocean Middle School
- High School: Patchogue-Medford High School
Heating & Cooling
- Cooling Type: None
- Heating Type: Hot Water, Oil
- Heating Zones: 2
Utilities
- Sewer: Cesspool
- Water: Public
- Utility Description: Cable Available, Electricity Available, Phone Available
Structural Information
- Architectural Style: Colonial
- Detached/Attached: Detached
- Construction: Frame
- Basement: Yes
- Basement Desc.: Full Basement, Unfinished
- Building Size: 1404
- Square Feet: 1,404
- Sq. Ft. Source: Public Records
- Year Built: 1923
Lot Features
- Lot Size (Acres): 0.23
- Lot Size (Sq. Ft.): 10,019
Financial Considerations
- Tax Amount: $13,411
Disclosures and Reports
- Special Conditions: None
- Property ID: 0204-019-00-07-00-015-000
Listed by Coldwell Banker American Homes

Get Pre-Approved Today
Schools
Schools serving 52 Lee Ave
School District:Patchogue-Medford Union Free School District
| Name | Grades | Distance |
|---|---|---|
Bay Elementary School 114 Bay Avenue, Patchogue, NY 11772 | K-5 | 0.6 mi |
South Ocean Middle School 225 South Ocean Avenue, Patchogue, NY 11772 | 6-8 | 0.5 mi |
Patchogue Medford High School 181 Buffalo Avenue, Medford, NY 11763 | 9-12 | 4 mi |
Disclaimer:
School attendance boundaries provided by ATTOM Data Solutions and are for reference only. Contact the school directly to verify enrollment eligibility.
Price & Sales History for 52 Lee Ave
Date
Details
Price
Change
Source
9/29/2026
Listed
$574,999
69.07%
MLS
2/10/2009
Sold
$340,100
—
Public Record
Disclaimer: Historical sales information is derived from public records provided by the county offices. Information is not guaranteed and should be independently verified.
Tax History
Tax History for 52 Lee Ave
Year
Property Taxes
Change
Tax Assessment
Change
2024
$11,445
100%
$2,525
—
2020
100%
$2,525
—
2022
-100%
$2,525
—
2016
$7,306
-30%
$2,525
—
2020
$10,391
33%
$2,525
—
2018
$7,827
4%
$2,525
—
2017
$7,532
3%
$2,525
—
2016
$7,344
2%
$2,525
—
2015
$7,229
2%
$2,525
—
2015
$7,079
1%
$2,525
—
2014
$7,013
3%
$2,525
—
2013
$6,824
—
$2,525
—
Disclaimer: Historical tax information is derived from public records provided by the county offices. Information is not guaranteed and should be independently verified.
Estimate the Cost
Estimate the Cost for 52 Lee Ave
52 Lee Avenue, Patchogue, NY 11772 (MLS# 1048668) is a Single Family property with 3 bedrooms and 2 full bathrooms. 52 Lee Avenue is currently listed for $574,999 and was received on September 29, 2026. Want to learn more about 52 Lee Avenue? Do you have questions about finding other Single Family real estate for sale in Patchogue? You can browse all Patchogue real estate or contact a Coldwell Banker agent to request more information.