This is a carousel with tiles that activate property listing cards. Use the previous and next buttons to navigate.
1/50
$859,000
This is a carousel with tiles that activate property listing cards. Use the previous and next buttons to navigate.
1/50
Property Description
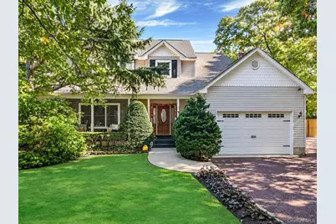
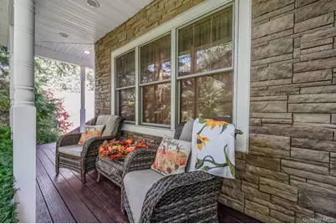
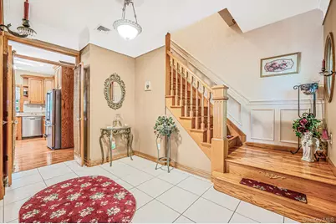
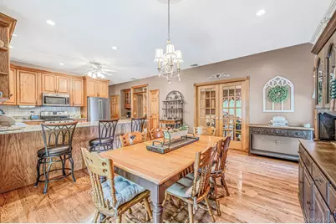
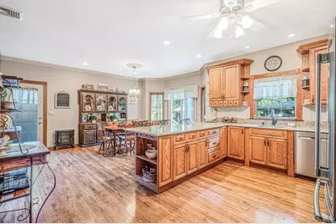
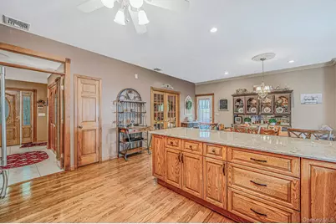
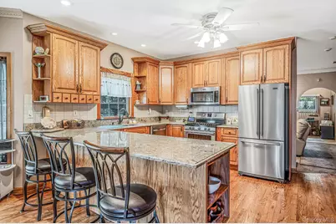
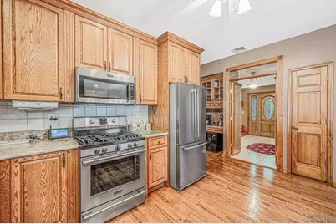
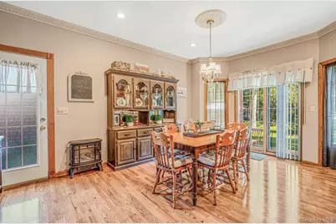
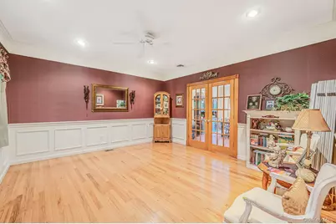
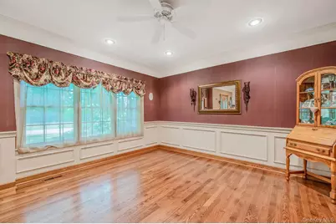
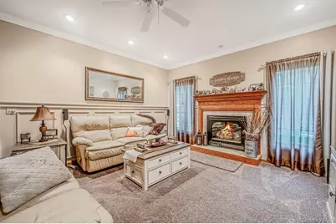
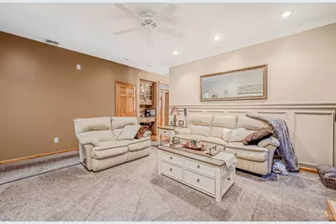
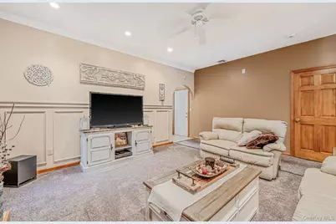
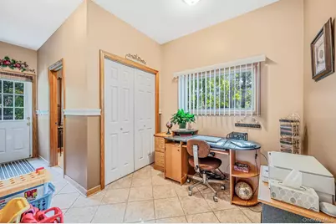
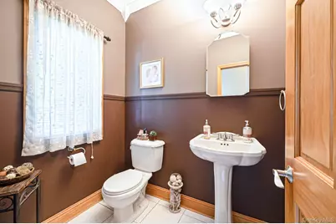
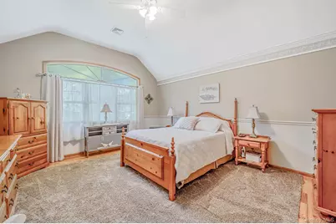
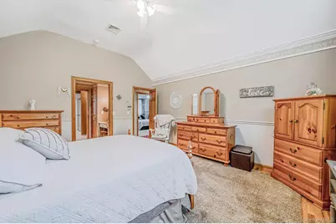
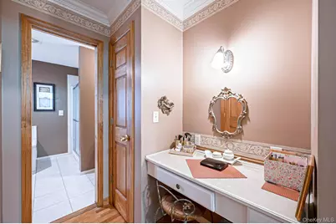
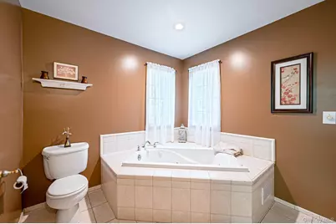
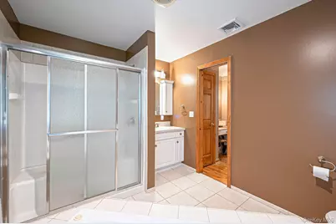
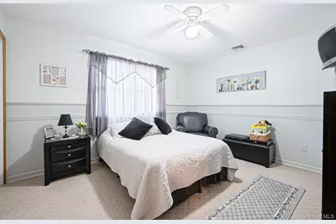
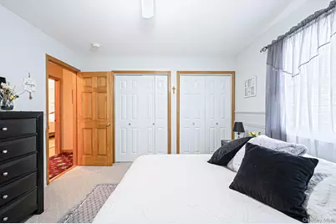
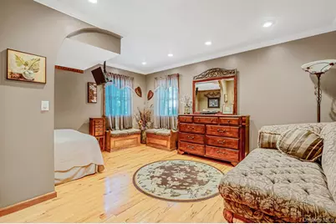
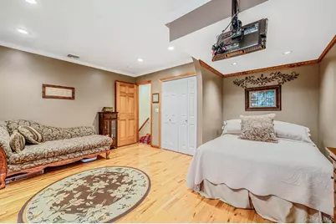
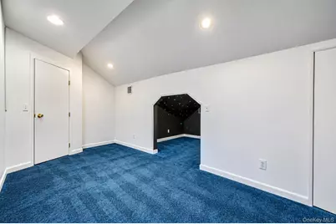
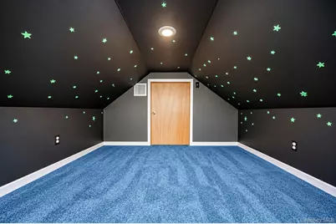
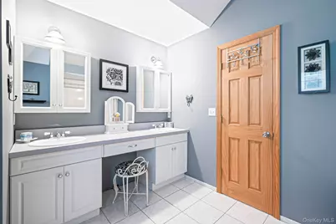
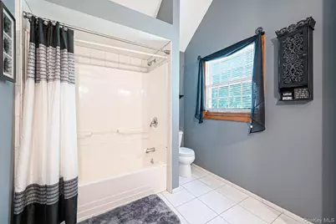
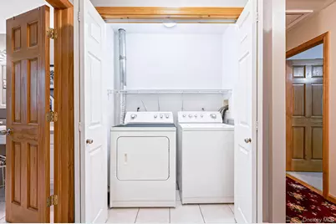
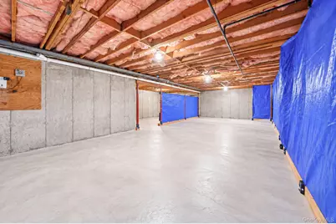
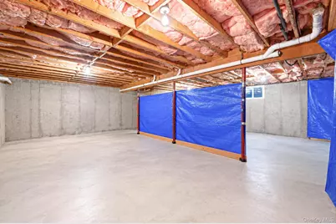
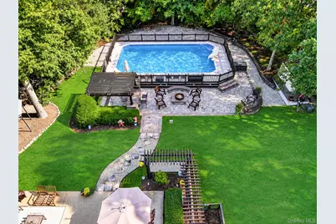
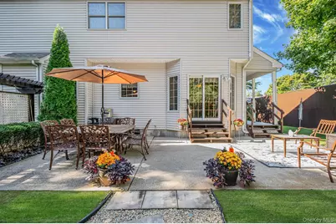
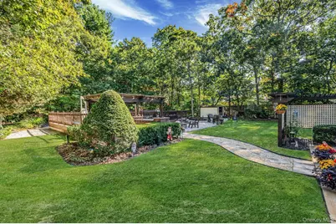
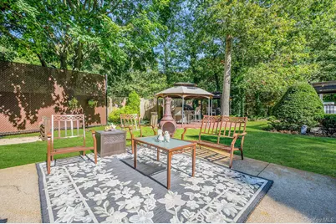
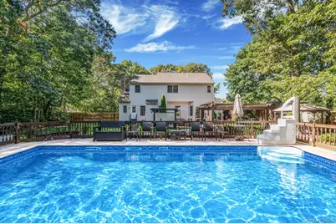
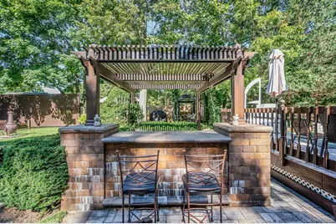
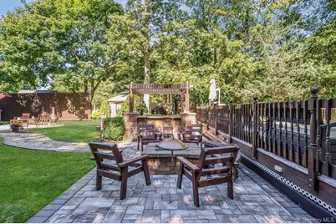
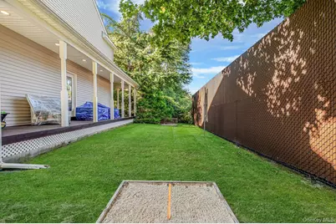
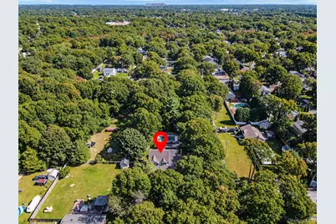
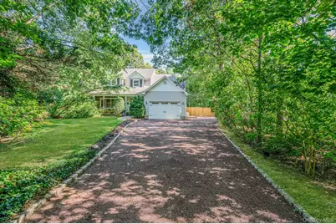
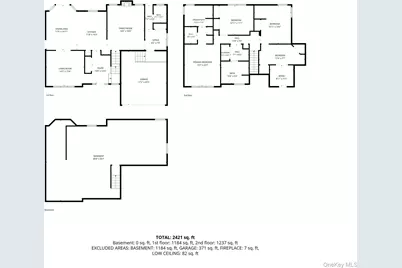
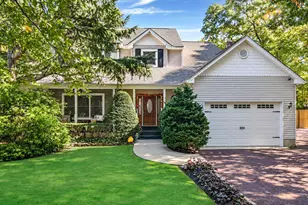
Welcome Home To This Beautifully Designed & Renovated Colonial Set Back On An Oversized 1.3 Acre Private Corner Lot Featuring 3 Bedrooms Including A Primary En-Suite w/ Jacuzzi Tub, Walk-In Shower & Walk In Closet, 2.5 Bathrooms, A Welcoming Front Porch & Entry Foyer, An Open Eat-In Kitchen w/ Large Island, Quartz Countertops & Stainless Steel Appliances, Oak Hardwood Floors Throughout, Living Room w/ Gas Fireplace Plus Additional Den, Office Area & Bonus Room. Additional Features Include Natural Gas Heating & Cooking, Central AC, Recessed Lighting Throughout, 2nd Floor Laundry For Extra Convenience, Plus A Full Basement w/ 8 Foot Ceilings That Makes For Tons Of Storage And/Or Additional Living Space. Step Outside Into Your Serene & Private Backyard Perfect For Relaxation And/Or Entertaining Highlighted By A Fully Fenced Semi-Inground Pool, Firepit, Outdoor Bar, Beautiful Stonework & Amazing Wrap Around Cedar Porch. Don't Forget Your Extended Private Driveway, 1.5 Car Attached Garage, In-Ground Sprinklers, Whole House Humidifier & So Much More! Close Proximity To Restaurants, Shopping, Transportation & Just Minutes To Patchogue Village. You Do Not Want To Miss This One!
Full Property Details
Full Property Details for 71 Buckley Rd
General
- Price: $859,000
- Taxes: $15,627
- Status: Active
- Type: Single Family
- Source: Long_Island
- MLS ID: 1062510
- Updated: 10/29/2026
- Added to Site: 21 day(s) ago
Interior
- Number of Rooms: 11
- Interior Features: Breakfast Bar, Chefs Kitchen, Eat-in Kitchen, Entrance Foyer, High Ceilings, Kitchen Island, Open Kitchen, Pantry, Primary Bathroom, Quartz/Quartzite Counters, Recessed Lighting, Walk-In Closet(s)
- Fireplace: Yes
- Number of Fireplaces: 1
- Fireplace(s): Gas
- Appliances: Dishwasher, Dryer, Gas Oven, Refrigerator, Washer
- Flooring: Hardwood
Rooms
Bathrooms
- Total Bathrooms: 3
- Full Bathrooms: 2
- Half Bathrooms: 1
Bedrooms
- Total Bedrooms: 3
Additional Information
- Pool: Yes
- Private Pool: Yes
Exterior
- Porch/Patio/Deck: Wrap Around
Parking
- Garage: Yes
- Garage Spaces: 1
- Total Spaces: 1
- Parking Features: Attached, Driveway, Garage
Location
- County: Suffolk County
School Information
- High School District: Patchogue-Medford
- Elementary School: Canaan Elementary School
- Middle School: Saxton Middle School
- High School: Patchogue-Medford High School
Heating & Cooling
- Central air: Yes
- Cooling Type: Central Air
- Heating Type: Natural Gas
Utilities
- Sewer: Septic Tank
- Water: Public
- Utility Description: Natural Gas Connected
Structural Information
- Architectural Style: Colonial
- Detached/Attached: Detached
- Construction: Frame
- Basement: Yes
- Basement Desc.: Full Basement, Unfinished
- Building Size: 2266
- Square Feet: 2,266
- Sq. Ft. Source: Plans
- Year Built: 2000
Lot Features
- Lot Size (Acres): 1.3
- Lot Size (Sq. Ft.): 56,628
Financial Considerations
- Tax Amount: $15,627
Disclosures and Reports
- Special Conditions: None
- Property ID: 0200-951-00-03-00-017-005
Listed by Corcoran SRG Residential
Get Pre-Approved Today
Schools
Schools serving 71 Buckley Rd
School District:Patchogue-Medford Union Free School District
| Name | Grades | Distance |
|---|---|---|
Canaan Elementary School 59 Fry Boulevard, Patchogue, NY 11772 | K-5 | 0.5 mi |
Saxton Middle School 121 Saxton Street, Patchogue, NY 11772 | 6-8 | 1.6 mi |
Patchogue Medford High School 181 Buffalo Avenue, Medford, NY 11763 | 9-12 | 3 mi |
Disclaimer:
School attendance boundaries provided by ATTOM Data Solutions and are for reference only. Contact the school directly to verify enrollment eligibility.
Price & Sales History for 71 Buckley Rd
Date
Details
Price
Change
Source
10/14/2026
Listed
$859,000
—
MLS
Disclaimer: Historical sales information is derived from public records provided by the county offices. Information is not guaranteed and should be independently verified.
Tax History
Tax History for 71 Buckley Rd
Year
Property Taxes
Change
Tax Assessment
Change
2024
$13,419
100%
$3,220
—
2020
100%
$3,220
—
2022
-100%
$3,220
—
2016
$10,943
-10%
$3,220
—
2020
$12,190
4%
$3,220
—
2018
$11,683
4%
$3,220
—
2017
$11,274
2%
$3,220
—
2016
$11,021
2%
$3,220
—
2015
$10,838
2%
$3,220
—
2015
$10,624
2%
$3,220
—
2014
$10,457
-14%
$3,220
-15%
2013
$12,155
—
$3,800
—
Disclaimer: Historical tax information is derived from public records provided by the county offices. Information is not guaranteed and should be independently verified.
Estimate the Cost
Estimate the Cost for 71 Buckley Rd
71 Buckley Road, Patchogue, NY 11772 (MLS# 1062510) is a Single Family property with 3 bedrooms, 2 full bathrooms and 1 partial bathroom. 71 Buckley Road is currently listed for $859,000 and was received on October 14, 2026. Want to learn more about 71 Buckley Road? Do you have questions about finding other Single Family real estate for sale in Patchogue? You can browse all Patchogue real estate or contact a Coldwell Banker agent to request more information.