This is a carousel with tiles that activate property listing cards. Use the previous and next buttons to navigate.
1/1
$599,000 Sale Pending
This is a carousel with tiles that activate property listing cards. Use the previous and next buttons to navigate.
1/1
Property Description
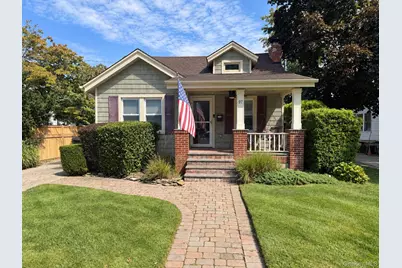
Major curb appeal in Patchogue Village! Located in the desirable Democrat Hill neighborhood, this charming 3 bedroom home welcomes you with an inviting front porch and an open floor plan. Enter into the living room, centered around a cozy wood burning fireplace and extending into the dining area. Just beyond, the spacious kitchen features stainless steel appliances, a breakfast bar, vaulted ceilings, and large windows overlooking the backyard. Two bedrooms and a full bath are conveniently located on the first floor, while the second floor offers a third bedroom. The full basement provides plenty of room for storage, relaxing, or entertaining, plus a separate laundry room and bilco door access to the backyard. Additional features include natural gas, tankless water heater, ductless air conditioning, hardwood floors, recessed lighting, and 200 amp service. Outside, enjoy a fully fenced backyard, 3-zone sprinkler system, and a detached 1.5 car garage with electric. The property also includes a second lot extending through to North Prospect Avenue. Take advantage of close proximity to the neighborhood playground, West Lake, shopping, dining, and entertainment on Main Street, as well as convenient access to the train, Fire Island ferries, and major roadways. This property is all about comfort & lifestyle, just imagine coffee on that porch! 97 Highland has so much to offer, with plenty of room to expand if desired. Come see for yourself!
Full Property Details
Full Property Details for 97 Highland Ave
General
- Price: $599,000
- Taxes: $9,746
- Status: Pending
- Type: Single Family
- Source: Long_Island
- MLS ID: 1052005
- Updated: 10/2/2026
- Added to Site: 46 day(s) ago
Interior
- Number of Rooms: 6
- Interior Features: First Floor Bedroom, First Floor Full Bath, Breakfast Bar, Open Floorplan
- Fireplace: Yes
- Appliances: Dishwasher, Dryer, Electric Range, Microwave, Refrigerator, Stainless Steel Appliance(s), Tankless Water Heater, Washer
- Laundry Facilities: Yes
- Flooring: Wood
Rooms
Bathrooms
- Total Bathrooms: 1
- Full Bathrooms: 1
Bedrooms
- Total Bedrooms: 3
Other Rooms
- Laundry: In Basement
Exterior
- Porch/Patio/Deck: Porch
Parking
- Garage: Yes
- Garage Spaces: 1
- Total Spaces: 4
- Parking Features: Driveway
Location
- County: Suffolk County
School Information
- High School District: Patchogue-Medford
- Elementary School: River Elementary School
- Middle School: South Ocean Middle School
- High School: Patchogue-Medford High School
Heating & Cooling
- Cooling Type: Ductless
- Heating Type: Baseboard, Natural Gas
- Heating Zones: 2
Utilities
- Sewer: Cesspool
- Water: Public
- Utility Description: Electricity Connected, Natural Gas Connected, Water Connected
Structural Information
- Architectural Style: Craftsman
- Detached/Attached: Detached
- Construction: Brick, Frame, Vinyl Siding
- Basement: Yes
- Basement Desc.: Bilco Door(s), Full Basement
- Building Size: 1270
- Square Feet: 1,270
- Sq. Ft. Source: Public Records
- Year Built: 1937
Lot Features
- Lot Size (Acres): 0.23
- Lot Size (Sq. Ft.): 10,000
- Lot Dimensions: 50 x 200
- Fence: Yes
- Lot Features: Split Possible, Sprinklers In Front, Sprinklers In Rear
- Fencing (Description): Fenced
Financial Considerations
- Taxes Include: Trash
- Tax Amount: $9,746
Disclosures and Reports
- Special Conditions: None
- Exclusions: Porch Swing
- Property ID: 0204-012-00-01-00-002-000, 0204-012.00-01.00-019.0
Listed by Shine Realty Group
Get Pre-Approved Today
Schools
Schools serving 97 Highland Ave
School District:Patchogue-Medford Union Free School District
| Name | Grades | Distance |
|---|---|---|
River Elementary School 46 River Avenue, Patchogue, NY 11772 | K-5 | 0.5 mi |
Saxton Middle School 121 Saxton Street, Patchogue, NY 11772 | 6-8 | 2.1 mi |
Patchogue Medford High School 181 Buffalo Avenue, Medford, NY 11763 | 9-12 | 3.8 mi |
Disclaimer:
School attendance boundaries provided by ATTOM Data Solutions and are for reference only. Contact the school directly to verify enrollment eligibility.
Price & Sales History for 97 Highland Ave
Date
Details
Price
Change
Source
9/18/2026
Listed
$599,000
81.52%
MLS
11/16/2018
Sold
$330,000
—
Public Record
Disclaimer: Historical sales information is derived from public records provided by the county offices. Information is not guaranteed and should be independently verified.
Tax History
Tax History for 97 Highland Ave
Year
Property Taxes
Change
Tax Assessment
Change
2024
$8,077
100%
$1,400
—
2020
100%
$1,400
—
2022
-100%
$1,400
—
2016
$3,541
-53%
$1,400
—
2020
$7,477
96%
$1,400
—
2018
$3,809
4%
$1,400
—
2017
$3,655
3%
$1,400
—
2016
$3,561
2%
$1,400
—
2015
$3,507
2%
$1,400
—
2015
$3,434
1%
$1,400
—
2014
$3,407
3%
$1,400
—
2013
$3,312
—
$1,400
—
Disclaimer: Historical tax information is derived from public records provided by the county offices. Information is not guaranteed and should be independently verified.
Estimate the Cost
Estimate the Cost for 97 Highland Ave
97 Highland Avenue, Patchogue, NY 11772 (MLS# 1052005) is a Single Family property with 3 bedrooms and 1 full bathroom. 97 Highland Avenue is currently listed for $599,000 and was received on September 19, 2026. Want to learn more about 97 Highland Avenue? Do you have questions about finding other Single Family real estate for sale in Patchogue? You can browse all Patchogue real estate or contact a Coldwell Banker agent to request more information.