This is a carousel with tiles that activate property listing cards. Use the previous and next buttons to navigate.
1/45
$899,000
This is a carousel with tiles that activate property listing cards. Use the previous and next buttons to navigate.
1/45
Property Description
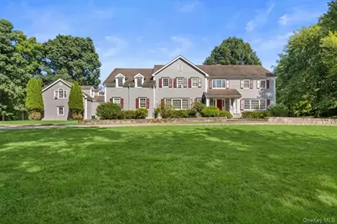
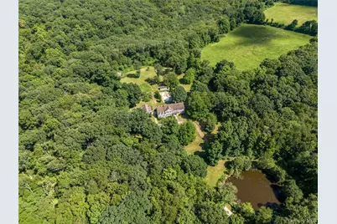
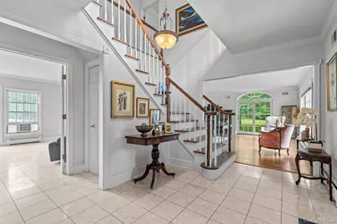
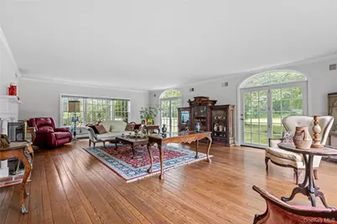
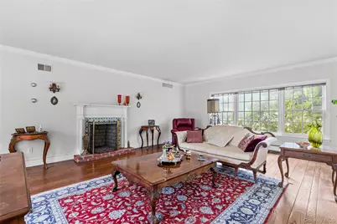
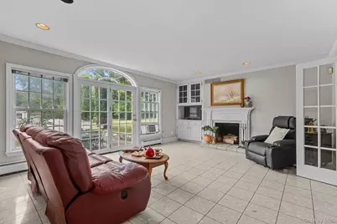
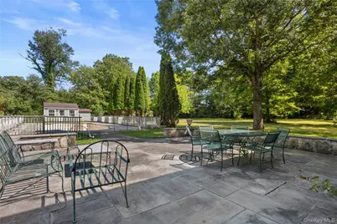
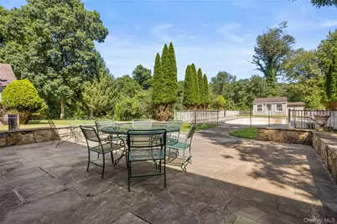
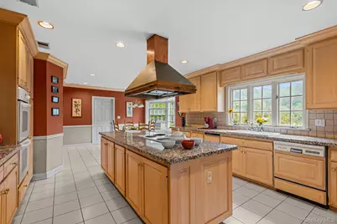
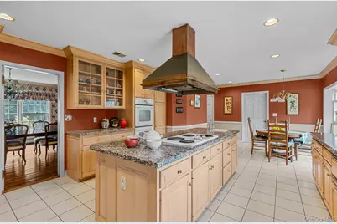
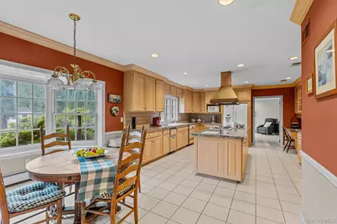
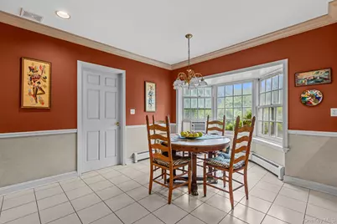
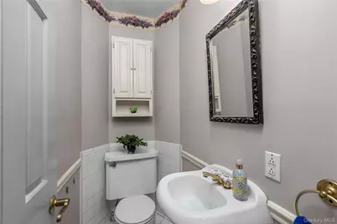
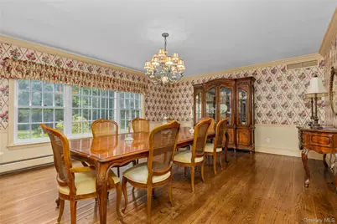
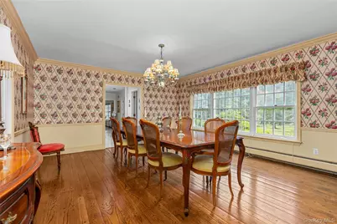
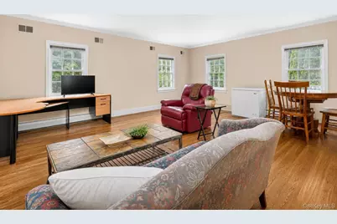
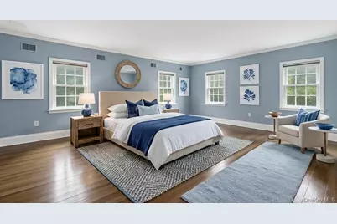
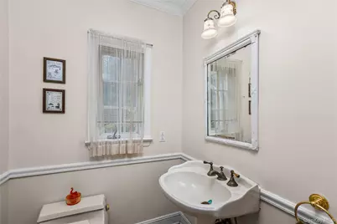
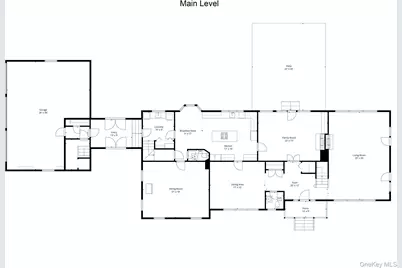
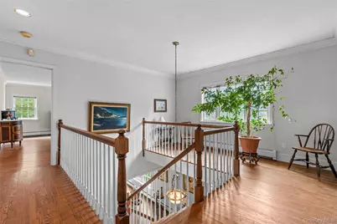
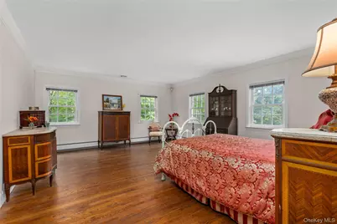
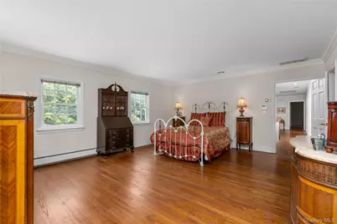
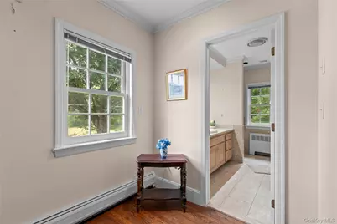
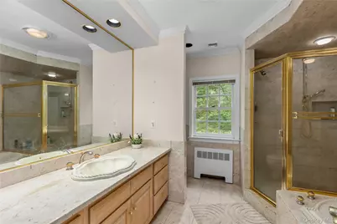
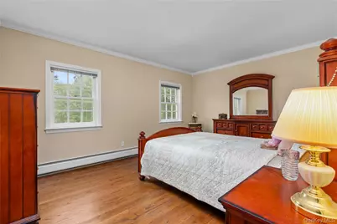
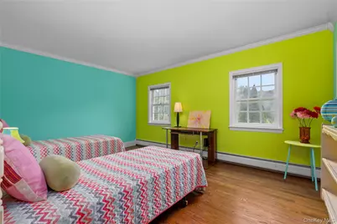
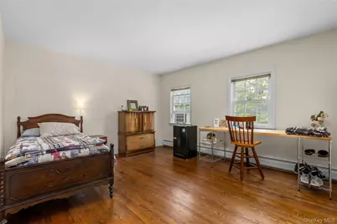
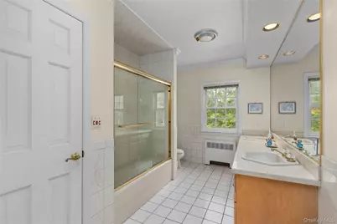
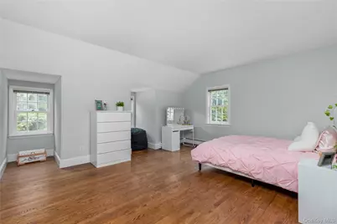
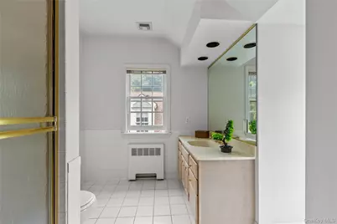
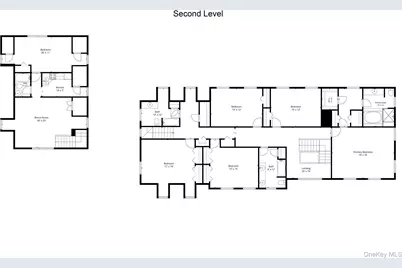
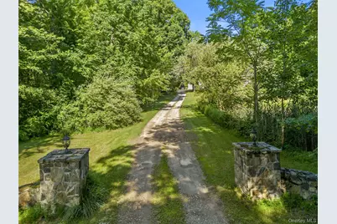
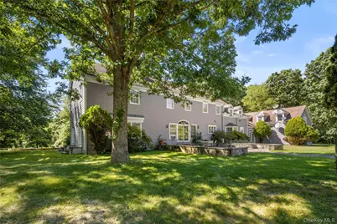
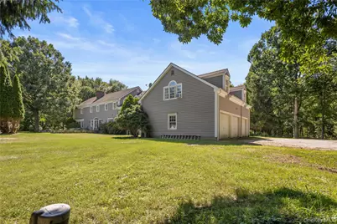
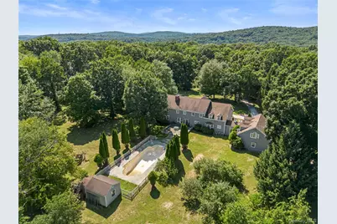
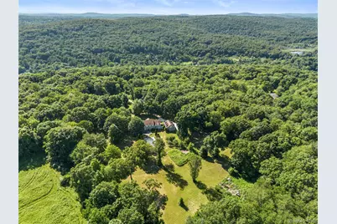
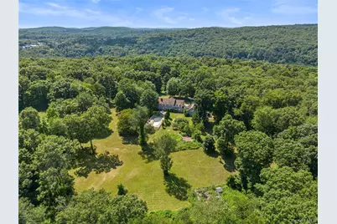
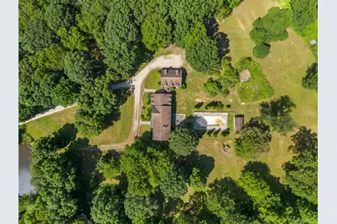
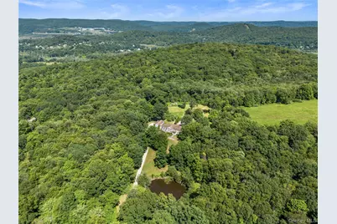
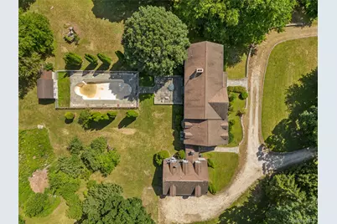
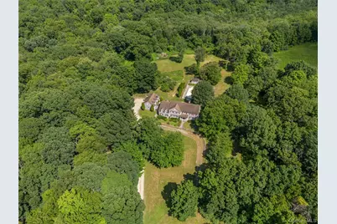
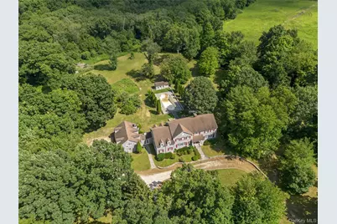
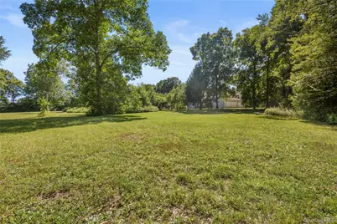
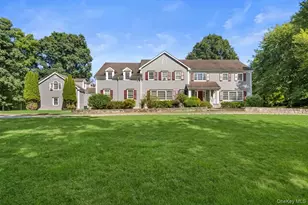
Stone pillars mark the entrance to this custom-built Colonial, gracefully set on more than 17 private acres of picturesque countryside. Designed with vision and distinction by its original owners, this expansive estate reflects a level of craftsmanship and scale rarely found today. Now awaiting restoration and thoughtful updating, the property presents an exceptional opportunity for a new owner to reimagine its impressive spaces and restore this remarkable country residence to its former splendor. Inside, oversized windows fill the home with natural light, highlighting hardwood floors, generous proportions, and timeless architectural details. The elegant formal dining room, enhanced by decorative molding, high ceilings, and hardwood flooring, recalls the grandeur of a bygone era and provides a gracious setting for celebrations and memorable gatherings. At the heart of the home, the magnificent sun-drenched living room makes a dramatic statement with wide-plank wood flooring, crown molding, and a beautifully designed tiled fireplace. Grand yet inviting, it is a room equally suited to elegant entertaining, quiet afternoons, or evenings gathered fireside. The spacious eat-in kitchen features granite countertops, a pantry, recessed lighting, abundant cabinetry, and views across the lush grounds. Offering generous space to create a beautifully updated culinary centerpiece, it remains a natural gathering place for morning coffee, casual meals, and everyday living. The main level continues with an oversized den offering the flexibility of a potential first-floor bedroom, a family room with fireplace and access to the stone patio, two powder rooms, a conveniently located laundry room, and an attached three-car garage. A breezeway connects the main residence to a privately situated au pair suite featuring a sitting room, bedroom, and kitchenette-an adaptable space well suited for mulitgenarational living, guests, or a private home office. Upstairs, sun-filled rooms, hardwood floors, and generously proportioned bedrooms continue the home's sense of space. The primary suite offers ample closets, a dressing room, and a private bath with soaking tub and glass-enclosed shower, providing the foundation for a serene owner's retreat. The additional bedrooms are equally spacious, complemented by two full hall baths and a charming sitting area ideal for reading or quiet relaxation. Beyond the residence, the property's 17-plus acres create a truly special setting. Expansive lawns, a picturesque duck pond, open meadows, and verdant countryside surround the home with privacy and natural beauty. A Gunite pool, currently requiring restoration, offers the potential to once again become a wonderful centerpiece for summer entertaining. With its substantial acreage, the property invites endless possibilities for gardens, outdoor gathering spaces, recreation, or simply preserving the peaceful landscape that makes this estate so distinctive. Conveniently located approximately 60 minutes from New York City, with access to Metro-North, Routes 22 and 311, I-684 and I-84, the property is also close to Thunder Ridge Ski Area, rail trails, golf, parks, shopping, and dining. Offering exceptional scale, privacy, and timeless character, this estate is an exciting opportunity for a buyer with the vision to undertake its restoration and usher it into its next chapter. With thoughtful renewal, its distinctive architecture, beautiful grounds, and extraordinary setting have the potential to once again create a magnificent Hudson Valley country retreat
Full Property Details
Full Property Details for 202 McManus Rd N
General
- Price: $899,000
- Taxes: $28,560
- Status: Active
- Type: Single Family
- Source: Long_Island
- MLS ID: 1028107
- Updated: 8/18/2026
- Added to Site: 17 day(s) ago
Interior
- Number of Rooms: 12
- Interior Features: Crown Molding, Eat-in Kitchen, Entrance Foyer, Formal Dining, Granite Counters, Kitchen Island, Pantry, Primary Bathroom, Storage, Walk-In Closet(s)
- Fireplace: Yes
- Number of Fireplaces: 2
- Fireplace(s): Wood Burning
- Appliances: Cooktop, Dishwasher, Electric Oven, Microwave, Refrigerator, Trash Compactor
- Laundry Facilities: Yes
- Flooring: Carpet, Ceramic Tile, Hardwood
Rooms
Bathrooms
- Total Bathrooms: 6
- Full Bathrooms: 4
- Half Bathrooms: 2
Bedrooms
- Total Bedrooms: 6
Other Rooms
- Laundry: Laundry Room
Additional Information
- Pool: Yes
- Private Pool: Yes
- Pool Description: In-Ground
Exterior
- Exterior Features: Garden
- Porch/Patio/Deck: Patio
Parking
- Garage: Yes
- Garage Spaces: 3
- Parking Features: Driveway, Garage
Location
- County: Putnam County
School Information
- High School District: Carmel
- Elementary School: Matthew Paterson Elementary School
- Middle School: George Fischer Middle School
- High School: Carmel High School
Heating & Cooling
- Cooling Type: None
- Heating Type: Hot Water, Oil
Utilities
- Sewer: Septic Tank
- Water: Well
- Utility Description: Trash Collection Public
Structural Information
- Architectural Style: Colonial
- Detached/Attached: Detached
- Construction: Vinyl Siding
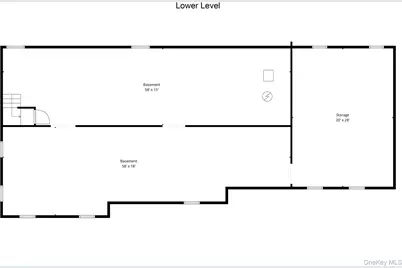
- Basement: Yes
- Basement Desc.: Unfinished
- Sq. Ft. Source: Public Records
- Year Built: 1990
Additional Structures
- Other Structures: Shed(s)
Lot Features
- Lot Size (Acres): 17.83
- Lot Size (Sq. Ft.): 776,675
- Frontage: Easement, Private Road
- Lot Features: Back Yard, Cleared, Front Yard, Garden, Landscaped, Level, Near Public Transit, Near School, Near Shops, Part Wooded, See Remarks, Views
Water Features
- Water Front View: Pond
Financial Considerations
- Tax Amount: $28,560.9
Disclosures and Reports
- Special Conditions: None
- Property ID: 372400-023-000-0002-026-000-0000
Listed by Houlihan Lawrence Inc.
Get Pre-Approved Today
Schools
Schools serving 202 McManus Rd N
School District:Carmel Central School District
| Name | Grades | Distance |
|---|---|---|
Matthew Paterson Elementary School 100 South Street, Patterson, NY 12563 | K-4 | 2.3 mi |
George Fischer Middle School 281 Fair St, Carmel Hamlet, NY 10512 | 5-8 | 2.9 mi |
Carmel High School 30 Fair St, Carmel Hamlet, NY 10512 | 9-12 | 4.3 mi |
Disclaimer:
School attendance boundaries provided by ATTOM Data Solutions and are for reference only. Contact the school directly to verify enrollment eligibility.
Price & Sales History for 202 McManus Rd N
Date
Details
Price
Change
Source
8/10/2026
Listed
$899,000
—
MLS
Disclaimer: Historical sales information is derived from public records provided by the county offices. Information is not guaranteed and should be independently verified.

Tax History
Tax History for 202 McManus Rd N
Year
Property Taxes
Change
Tax Assessment
Change
2024
$28,558
11%
$1,080,800
6%
2024
$25,790
100%
$1,019,600
6%
2020
100%
$961,900
15%
2021
-100%
$836,400
8%
2021
$24,529
—
$774,400
3%
2021
$24,529
1%
$751,800
2%
2020
$24,378
3%
$737,100
3%
2018
$23,608
—
$719,100
2%
2017
$23,504
1%
$701,600
1%
2016
$23,343
2%
$694,700
1%
2015
$22,900
2%
$687,800
1%
2015
$22,382
-1%
$681,000
-5%
2013
$22,500
—
$716,800
—
Disclaimer: Historical tax information is derived from public records provided by the county offices. Information is not guaranteed and should be independently verified.
Estimate the Cost
Estimate the Cost for 202 McManus Rd N
202 McManus Road N, Patterson, NY 12563 (MLS# 1028107) is a Single Family property with 6 bedrooms, 4 full bathrooms and 2 partial bathrooms. 202 McManus Road N is currently listed for $899,000 and was received on August 10, 2026. Want to learn more about 202 McManus Road N? Do you have questions about finding other Single Family real estate for sale in Patterson? You can browse all Patterson real estate or contact a Coldwell Banker agent to request more information.