This is a carousel with tiles that activate property listing cards. Use the previous and next buttons to navigate.
1/11
$549,000 Sale Pending
This is a carousel with tiles that activate property listing cards. Use the previous and next buttons to navigate.
1/11
Property Description
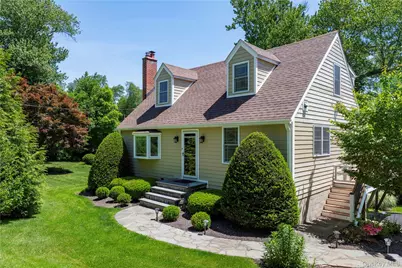
Welcome to this meticulously maintained home offering a perfect blend of quality craftsmanship, comfort, and modern efficiency. Currently configured as a 2-bedroom home with a potential 3rd bedroom on the lower level, this well-built residence features hardwood floors throughout, a spacious living room with a gas fireplace, and a beautifully designed kitchen complete with granite countertops, a large center island, stainless steel appliances, and a six-burner gas cooktop with electric oven. The primary suite serves as a private retreat, featuring a walk-in closet and an en-suite bathroom with heated floors. Thoughtful upgrades throughout the home include a full-house alarm system, sound system wiring, central air conditioning, a high-efficiency two-zone hydro-air heating and cooling system, spray foam insulation, and a Generac whole-house generator for year-round peace of mind. Exterior highlights include premium Hardie-Plank siding, oversized high-end gutters and downspouts, and an expansive 13' x 40' wrap-around Trex deck, ideal for entertaining or relaxing outdoors. A full basement provides abundant storage space and additional flexibility. As an added bonus, enjoy lake rights to the private beaches of Putnam Lake, offering access to swimming, recreation, and a wonderful lakeside lifestyle, all included in your taxes.
Full Property Details
Full Property Details for 419 Haviland Dr
General
- Price: $549,000
- Taxes: $11,333
- Status: Pending
- Type: Single Family
- Source: Long_Island
- MLS ID: 1023652
- Updated: 7/23/2026
- Added to Site: 50 day(s) ago
Interior
- Number of Rooms: 5
- Interior Features: Built-in Features, Chefs Kitchen, Eat-in Kitchen, Entrance Foyer, Formal Dining, Granite Counters, His and Hers Closets, Kitchen Island, Primary Bathroom, Storage, Walk Through Kitchen, Walk-In Closet(s), Washer/Dryer Hookup, Wired for Sound
- Fireplace: Yes
- Number of Fireplaces: 1
- Fireplace(s): Gas, Living Room
- Appliances: Dishwasher, Dryer, Electric Oven, Gas Cooktop, Oil Water Heater
- Laundry Facilities: Yes
- Flooring: Hardwood
Rooms
Bathrooms
- Total Bathrooms: 3
- Full Bathrooms: 3
Bedrooms
- Total Bedrooms: 3
Other Rooms
- Laundry: Electric Dryer Hookup, In Basement, Inside, Washer Hookup
Additional Information
- Security/Safety: Security System, Smoke Detector(s), Video Cameras
Exterior
- Porch/Patio/Deck: Deck
Parking
- Garage: Yes
- Garage Spaces: 1
- Parking Features: Attached, Driveway
Location
- County: Putnam County
- Driving Directions: Turn on Kendall, first driveway on the left.
School Information
- High School District: Brewster
- Elementary School: John F. Kennedy
- Middle School: Henry H Wells Middle School
- High School: Brewster High School
Heating & Cooling
- Central air: Yes
- Cooling Type: Central Air
- Heating Type: Hydro Air, Oil, Radiant Floor
- Heating Zones: 2
Utilities
- Sewer: Septic Tank
- Water: Well
- Utility Description: Electricity Available, Electricity Connected, Water Available, Water Connected
Structural Information
- Architectural Style: Cape Cod
- Detached/Attached: Detached
- Construction: Frame
- Basement: Yes
- Basement Desc.: Full Basement, Unfinished
- Sq. Ft. Source: Public Records
- Year Built: 1947
Lot Features
- Lot Size (Acres): 0.44
- Lot Size (Sq. Ft.): 19,166
- Road Maintenance: Public Maintained Road
- Lot Features: Back Yard, Landscaped, Level, Near School, Near Shops
Financial Considerations
- Taxes Include: Trash
- Tax Amount: $11,333
Disclosures and Reports
- Special Conditions: None
- Property ID: 372400-025-040-0001-030-000-0000
Listed by Keller Williams Realty Partner
Get Pre-Approved Today
Schools
Schools serving 419 Haviland Dr
School District:Brewster Central School District
| Name | Grades | Distance |
|---|---|---|
John F Kennedy Elementary School, Brewster, NY 31 Foggintown Road, Brewster, NY 10509 | K-2 | 4.3 mi |
C V Starr Intermediate School 20 Farm to Market Road, Brewster, NY 10509 | 3-5 | 4.5 mi |
Henry H Wells Middle School 570 Rt 312, Brewster, NY 10509 | 6-8 | 4.5 mi |
Brewster High School 50 Foggintown Road, Brewster, NY 10509 | 9-12 | 4.1 mi |
Disclaimer:
School attendance boundaries provided by ATTOM Data Solutions and are for reference only. Contact the school directly to verify enrollment eligibility.
Price & Sales History for 419 Haviland Dr
Date
Details
Price
Change
Source
7/08/2026
Listed
$549,000
64.37%
MLS
10/24/2006
Sold
$334,000
—
Public Record
Disclaimer: Historical sales information is derived from public records provided by the county offices. Information is not guaranteed and should be independently verified.
Tax History
Tax History for 419 Haviland Dr
Year
Property Taxes
Change
Tax Assessment
Change
2024
$13,855
35%
$459,000
6%
2024
$10,286
100%
$433,000
6%
2020
100%
$408,500
15%
2021
-100%
$355,200
8%
2021
$9,281
—
$328,900
3%
2021
$9,281
3%
$319,300
4%
2020
$9,037
5%
$307,600
2%
2018
$8,599
3%
$300,100
3%
2017
$8,331
1%
$291,900
1%
2016
$8,251
21%
$289,000
18%
2015
$6,826
2%
$245,700
—
2015
$6,725
1%
$245,700
-4%
2013
$6,675
—
$255,900
—
Disclaimer: Historical tax information is derived from public records provided by the county offices. Information is not guaranteed and should be independently verified.
Estimate the Cost
Estimate the Cost for 419 Haviland Dr
419 Haviland Drive, Patterson, NY 12563 (MLS# 1023652) is a Single Family property with 3 bedrooms and 3 full bathrooms. 419 Haviland Drive is currently listed for $549,000 and was received on July 08, 2026. Want to learn more about 419 Haviland Drive? Do you have questions about finding other Single Family real estate for sale in Patterson? You can browse all Patterson real estate or contact a Coldwell Banker agent to request more information.