This is a carousel with tiles that activate property listing cards. Use the previous and next buttons to navigate.
1/1
$735,000
This is a carousel with tiles that activate property listing cards. Use the previous and next buttons to navigate.
1/1
Property Description
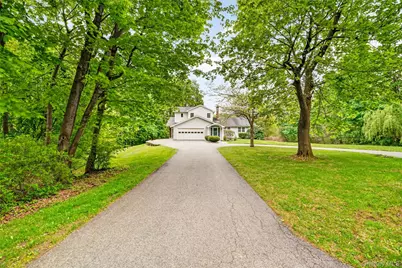
Tucked away on nearly two private acres, this inviting and versatile home offers the perfect balance of everyday comfort and refined country living-just down the street from the heart of Pawling and less than five minutes to Metro-North via the Harlem Line, allowing for an easy commute to the city. Thoughtfully designed as a 3-bedroom home that lives like a 4-bedroom, the layout adapts naturally to today's lifestyle. The main level features two generously sized bedrooms, along with a flexible third room ideal as a home office, playroom, or additional bedroom, complemented by 1.5 baths. Completing the first floor, the updated kitchen finished with granite countertops flows effortlessly into the living room and opens to a spacious screened-in porch, creating a seamless indoor-outdoor connection optimized for both everyday living and long summer evenings. Upstairs, the primary suite spans the entire floor, providing a private, oasis-like setting with abundant natural light, large walk-in closet and its own en suite bath. On the lower level, the heated, finished walk-out adds exceptional functionality with extra storage options, a bar and lounge area, pellet stove, full bath, and an ideal setup for entertaining, guest quarters, or extended living. The outdoor living space is equally compelling, with Trex decking overlooking 1.95 acres of park-like grounds-providing the peace and tranquility so many are seeking. An attached two-car garage, storage shed, and oversized driveway with a roundabout complete the offering. With a few modern touches, this property can be elevated into something truly special-your own private retreat with the best of both worlds. Conveniently located near shops, dining, schools, and the train, this home presents a rare opportunity to enjoy both accessibility and escape. Don't miss this one!
Full Property Details
Full Property Details for 24 Overlook Dr
General
- Sold For: $735,000
- Taxes: $14,389
- Status: Closed
- Type: Single Family
- Source: Long_Island
- MLS ID: 995102
- Added to Site: 111 day(s) ago
Interior
- Number of Rooms: 8
- Interior Features: First Floor Bedroom, First Floor Full Bath, Breakfast Bar, Ceiling Fan(s), Chefs Kitchen, Double Vanity, Eat-in Kitchen, Entrance Foyer, Granite Counters, Open Floorplan, Primary Bathroom, Storage, Walk-In Closet(s)
- Fireplace: Yes
- Number of Fireplaces: 1
- Fireplace(s): Pellet Stove
- Appliances: Cooktop, Dishwasher, Dryer, Exhaust Fan, Freezer, Gas Cooktop, Gas Oven, Microwave, Refrigerator, Washer
- Laundry Facilities: Yes
- Flooring: Hardwood, Laminate, Tile
Rooms
Bathrooms
- Total Bathrooms: 4
- Full Bathrooms: 3
- Half Bathrooms: 1
Bedrooms
- Total Bedrooms: 3
Other Rooms
- Laundry: In Basement
Exterior
- Exterior Features: Playground
- Porch/Patio/Deck: Covered, Deck, Patio, Porch, Screened
Parking
- Garage: Yes
- Garage Spaces: 2
- Total Spaces: 20
- Parking Features: Attached, Driveway, Garage, Oversized, Private
Location
- County: Dutchess County
- Driving Directions: Route 22 N to Route 55 W. Overlook Road on right - look for #24
School Information
- High School District: Pawling
- Elementary School: Pawling Elementary School
- Middle School: Pawling Middle School
- High School: Pawling High School
Heating & Cooling
- Central air: Yes
- Cooling Type: Central Air
- Heating Type: Baseboard, Forced Air, Oil
- Heating Zones: 3
Utilities
- Sewer: Septic Tank
- Water: Well
- Utility Description: Electricity Connected, Trash Collection Private
Structural Information
- Architectural Style: Contemporary
- Detached/Attached: Detached
- Construction: Frame
- Basement: Yes
- Basement Desc.: Finished, Full Basement, Storage Space, Walk-Out Access
- Windows: Blinds, Double Pane Windows, Insulated Windows, Oversized Windows, Skylight(s), Wall of Windows
- Sq. Ft. Source: Public Records
- Year Built: 1964
Additional Structures
- Other Structures: Shed(s)
Lot Features
- Lot Size (Acres): 1.95
- Lot Size (Sq. Ft.): 84,942
- Lot Features: Back Yard, Front Yard, Level, Near Golf Course, Near Public Transit, Near School, Near Shops, Private, Views, Wooded
Financial Considerations
- Tax Amount: $14,389
Disclosures and Reports
- Special Conditions: None
- Property ID: 134089-6956-00-471704-0000
Listed by Keller Williams NY Realty
Sold by Berkshire Hathaway HS NY Prop

Get Pre-Approved Today
Schools
Schools serving 24 Overlook Dr
School District:Pawling Central School District
| Name | Grades | Distance |
|---|---|---|
Pawling Elementary School 7 Haight Street, Pawling, NY 12564 | K-4 | 1.5 mi |
Pawling Middle School 80 Wagner Drive, Pawling, NY 12564 | 5-8 | 2.6 mi |
Pawling High School 30 Wagner Drive, Pawling, NY 12564 | 9-12 | 2.5 mi |
Disclaimer:
School attendance boundaries provided by ATTOM Data Solutions and are for reference only. Contact the school directly to verify enrollment eligibility.
Price & Sales History for 24 Overlook Dr
Date
Details
Price
Change
Source
7/21/2026
Sold
$735,000
6.68%
MLS
5/07/2026
Listed
$689,000
—
MLS
Disclaimer: Historical sales information is derived from public records provided by the county offices. Information is not guaranteed and should be independently verified.
24 Overlook Drive, Pawling, NY 12564 (MLS# 995102) is a Single Family property that was sold at $735,000 on July 21, 2026. Want to learn more about 24 Overlook Drive? Do you have questions about finding other Single Family real estate for sale in Pawling? You can browse all Pawling real estate or contact a Coldwell Banker agent to request more information.