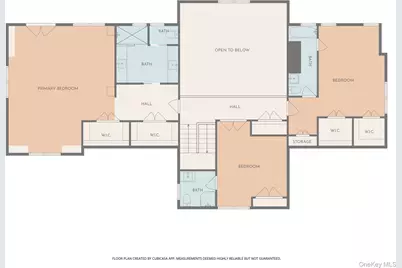
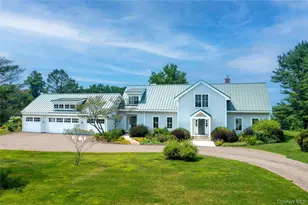
This is a carousel with tiles that activate property listing cards. Use the previous and next buttons to navigate.
1/44
$2,500,000
This is a carousel with tiles that activate property listing cards. Use the previous and next buttons to navigate.
1/44
Property Description
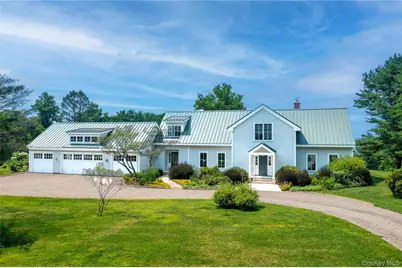
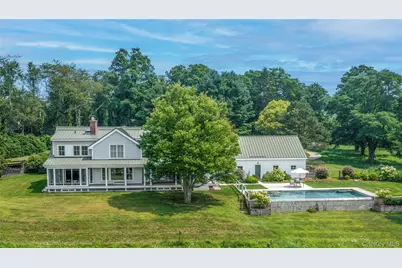
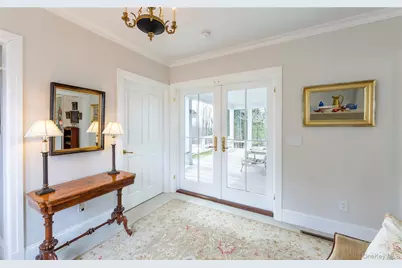
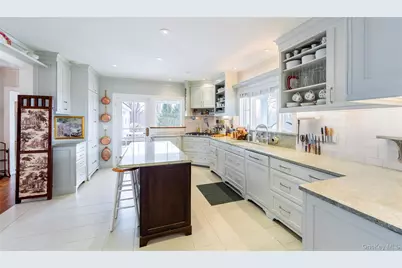
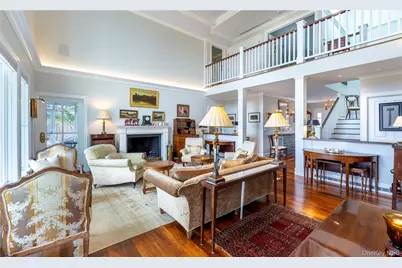
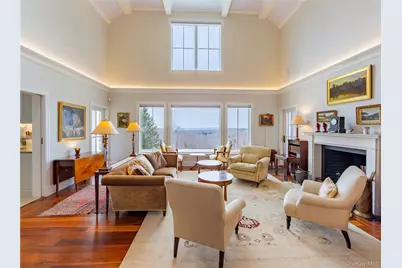
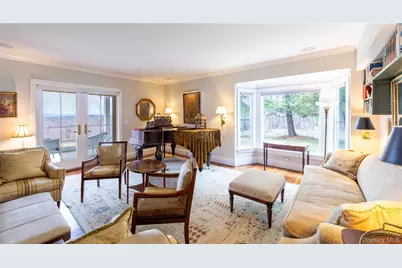
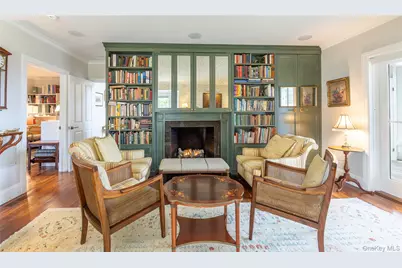
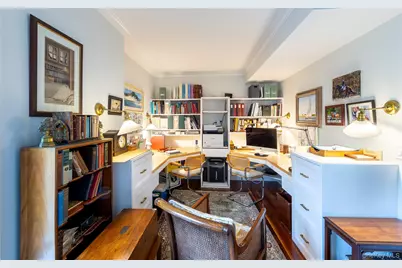
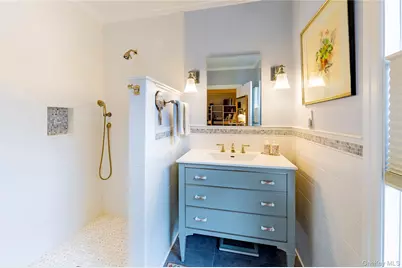
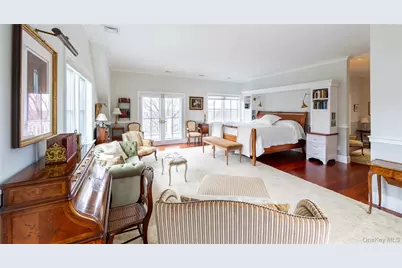
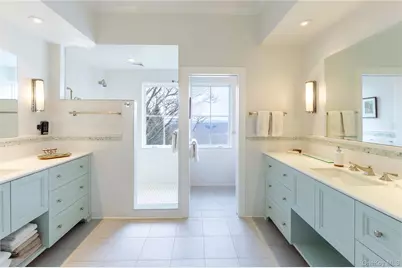
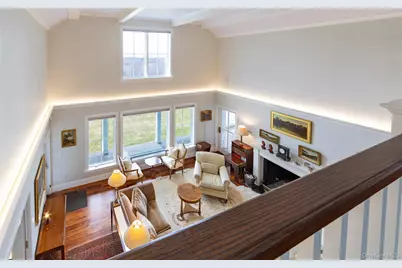
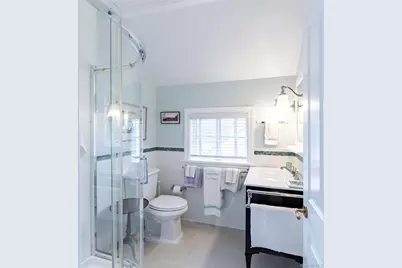
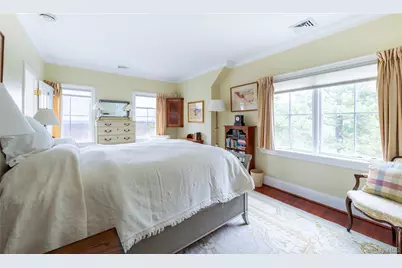
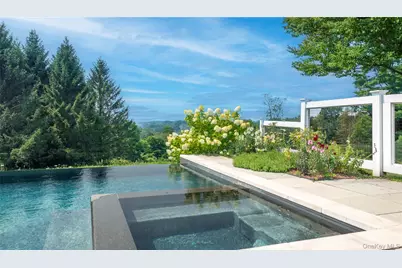
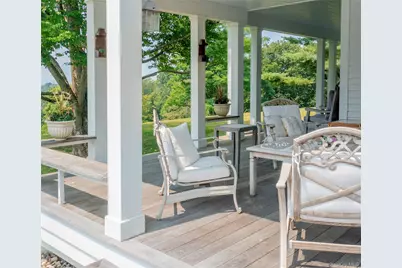
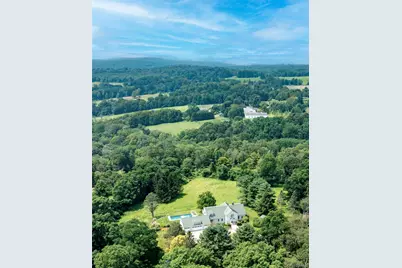
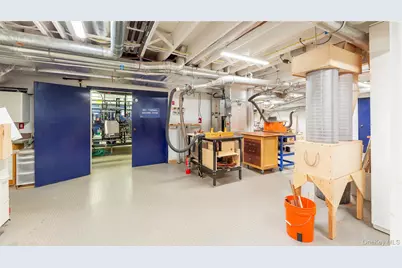
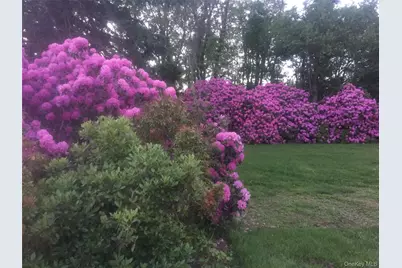
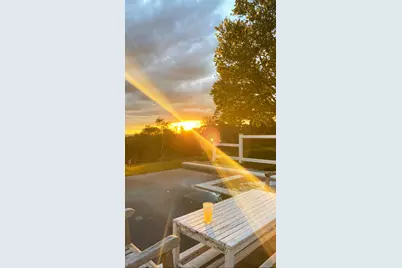
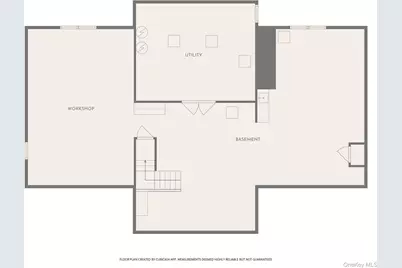
Nestled in the heart of historic Quaker Hill, this bucolic property offers timeless charm just a stone's throw from the iconic Meeting House. Originally built in 1983, the home underwent a meticulous, top-to-bottom renovation in 2016, thoughtfully upgrading all major systems, finishes, and living spaces to modern standards while preserving its serene setting. The residence is exceptionally well-equipped with advanced infrastructure and comfort-driven features, including a state-of-the-art geothermal heating and cooling system, whole-house fresh air circulation, and spray foam insulation for optimal efficiency. Bathrooms are appointed with underfloor radiant heat, while a snow melt system beneath the front entry ensures year-round access. Additional highlights include a central vacuum system, laundry chute, fully finished basement, and a 60-amp EV charging station. Designed for both resilience and luxury, the property features a 100kW whole-house emergency generator powered by two buried propane tanks (1,000 and 500 gallons). Outdoors, a stunning infinity-edge in-ground pool overlooks the west-facing rear of the property, capturing breathtaking sunsets and enhancing the home's tranquil, pastoral setting. A rare opportunity to own a thoughtfully modernized home in one of the region's most storied and picturesque locations.
Full Property Details
Full Property Details for 34 Meeting House Rd
General
- Price: $2,500,000
- Taxes: $33,041
- Status: Active
- Type: Single Family
- Source: Long_Island
- MLS ID: 965224
- Updated: 4/30/2026
- Added to Site: 29 day(s) ago
Interior
- Number of Rooms: 13
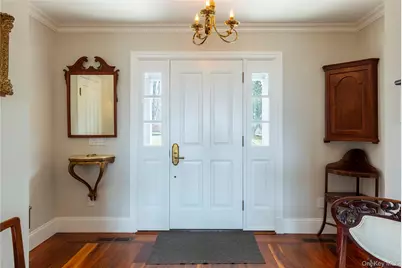
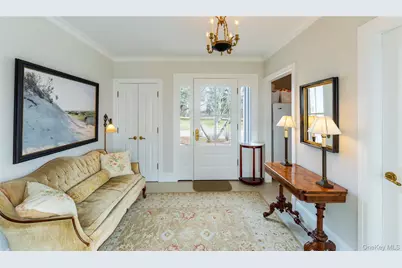
- Interior Features: First Floor Bedroom, First Floor Full Bath, Built-in Features, Cathedral Ceiling(s), Central Vacuum, Chefs Kitchen, Crown Molding, Double Vanity, Eat-in Kitchen, Entrance Foyer, Formal Dining, Granite Counters, High Ceilings, High Speed Internet, His and Hers Closets, Kitchen Island, Natural Woodwork, Open Kitchen, Pantry, Primary Bathroom, Recessed Lighting, Smart Thermostat, Soaking Tub, Sound System, Speakers, Storage, Walk-In Closet(s), Washer/Dryer Hookup, Wired for Sound
- Fireplace: Yes
- Number of Fireplaces: 2
- Fireplace(s): Gas, Wood Burning
- Appliances: Dishwasher, Dryer, Electric Oven, Gas Cooktop, Humidifier, Microwave, Refrigerator, Stainless Steel Appliance(s), Washer, Gas Water Heater, Water Purifier Owned, Water Softener Owned, Wine Refrigerator
- Flooring: Hardwood
Rooms
Bathrooms
- Total Bathrooms: 4
- Full Bathrooms: 3
- Half Bathrooms: 1
Bedrooms
- Total Bedrooms: 3
Additional Information
- Pool: Yes
- Private Pool: Yes
- Pool Description: In-Ground, Infinity, Pool Cover, Pool/Spa Combo
- Security/Safety: Security System, Smoke Detector(s)
Parking
- Garage: Yes
- Garage Spaces: 3
- Total Spaces: 3
- Parking Features: Driveway, Garage, Garage Door Opener
Location
- County: Dutchess County
School Information
- High School District: Pawling
- Elementary School: Pawling Elementary School
- Middle School: Pawling Middle School
- High School: Pawling High School
Heating & Cooling
- Cooling Type: Geothermal
- Heating Type: Geothermal, Radiant Floor
- Heating Zones: 6
Utilities
- Sewer: None
- Water: Well
- Utility Description: Cable Connected, Electricity Connected, Phone Available, Propane, Trash Collection Private
Structural Information
- Architectural Style: Contemporary
- Detached/Attached: Detached
- Construction: Wood Siding
- Basement: Yes
- Basement Desc.: Full Basement
- Windows: Blinds, Double Pane Windows, Floor to Ceiling Windows, Insulated Windows, Screens, Skylight(s)
- Sq. Ft. Source: Public Records
- Year Built: 1983
Lot Features
- Property View: Mountain(s), Panoramic, Skyline, Trees/Woods
- Mountain views: Yes
- Lot Size (Acres): 12.5
- Lot Size (Sq. Ft.): 544,500
- Fence: Yes
- Fencing (Description): Back Yard
Financial Considerations
- Tax Amount: $33,041.11
Disclosures and Reports
- Special Conditions: None
- Property ID: 134089-7157-00-784445-0000
Listed by McGrath Realty Inc

Get Pre-Approved Today
Schools
Schools serving 34 Meeting House Rd
School District:Pawling Central School District
| Name | Grades | Distance |
|---|---|---|
Pawling Middle School 80 Wagner Drive, Pawling, NY 12564 | 5-8 | 2.6 mi |
Pawling Elementary School 7 Haight Street, Pawling, NY 12564 | K-4 | 3.2 mi |
Pawling High School 30 Wagner Drive, Pawling, NY 12564 | 9-12 | 2.5 mi |
Disclaimer:
School attendance boundaries provided by ATTOM Data Solutions and are for reference only. Contact the school directly to verify enrollment eligibility.
Price & Sales History for 34 Meeting House Rd
Date
Details
Price
Change
Source
4/28/2026
Listed
$2,500,000
284.62%
MLS
6/11/2015
Sold
$650,000
—
Public Record
Disclaimer: Historical sales information is derived from public records provided by the county offices. Information is not guaranteed and should be independently verified.
Tax History
Tax History for 34 Meeting House Rd
Year
Property Taxes
Change
Tax Assessment
Change
2025
$33,041
100%
$447,700
—
2024
100%
$447,700
—
2020
-100%
$447,700
—
2016
$24,927
-19%
$447,700
—
2020
$30,889
1%
$447,700
—
2018
$30,478
23%
$447,700
24%
2017
$24,684
-1%
$362,200
—
2016
$25,030
3%
$362,200
1%
2015
$24,359
-1%
$357,100
—
2015
$24,561
1%
$357,100
—
2013
$24,427
—
$357,100
—
Disclaimer: Historical tax information is derived from public records provided by the county offices. Information is not guaranteed and should be independently verified.
Estimate the Cost
Estimate the Cost for 34 Meeting House Rd
34 Meeting House Road, Pawling, NY 12564 (MLS# 965224) is a Single Family property with 3 bedrooms, 3 full bathrooms and 1 partial bathroom. 34 Meeting House Road is currently listed for $2,500,000 and was received on April 28, 2026. Want to learn more about 34 Meeting House Road? Do you have questions about finding other Single Family real estate for sale in Pawling? You can browse all Pawling real estate or contact a Coldwell Banker agent to request more information.