This is a carousel with tiles that activate property listing cards. Use the previous and next buttons to navigate.
1/43
$619,900
This is a carousel with tiles that activate property listing cards. Use the previous and next buttons to navigate.
1/43
Property Description
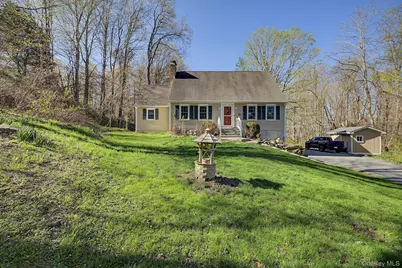
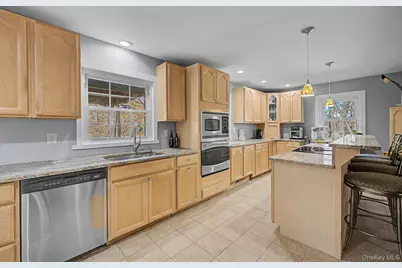
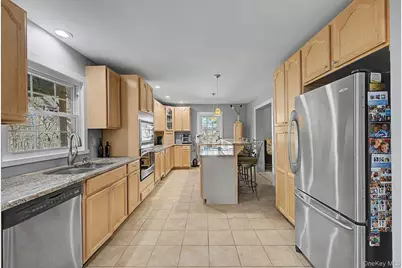
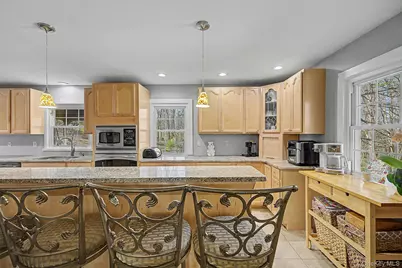
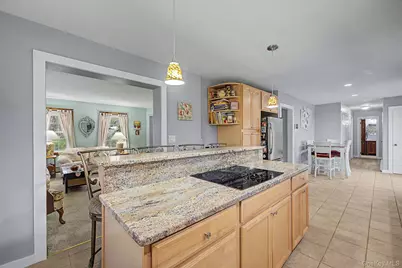
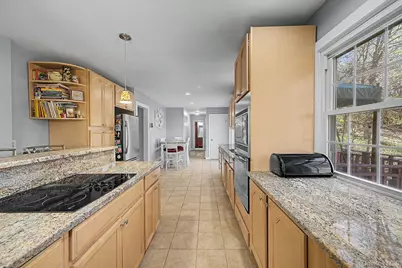
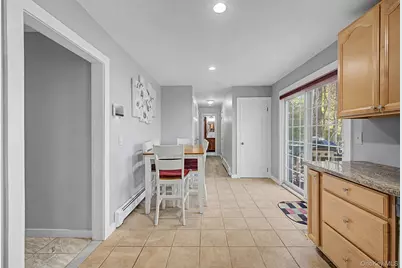
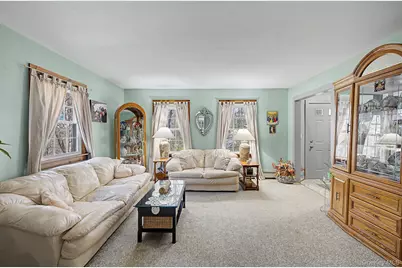
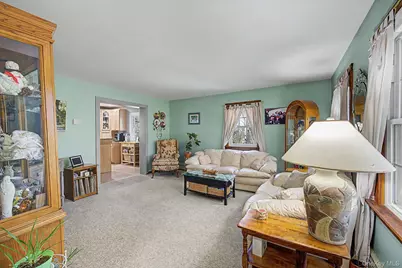
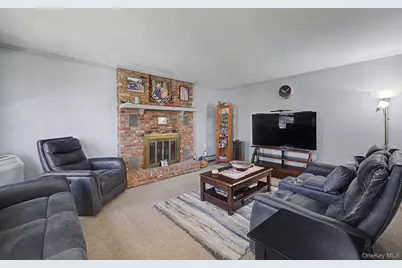
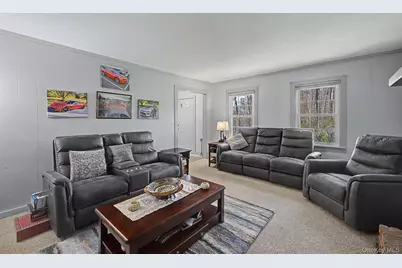
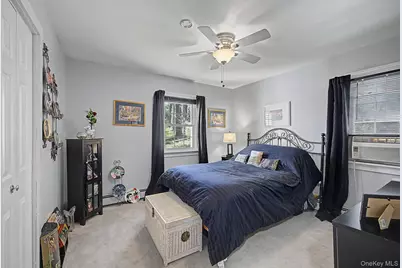
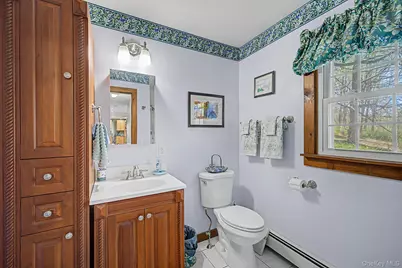
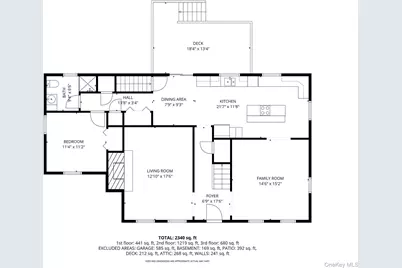
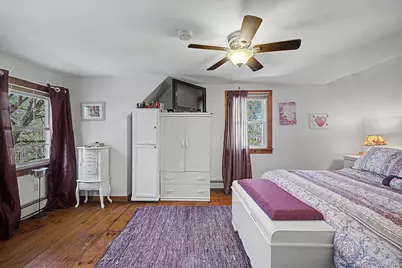
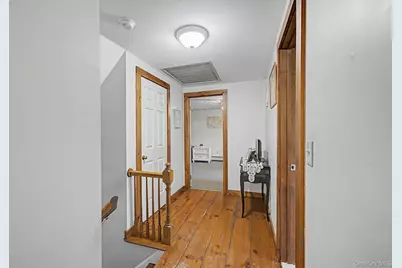
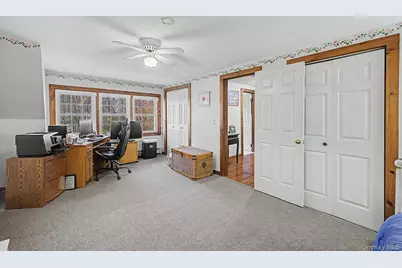
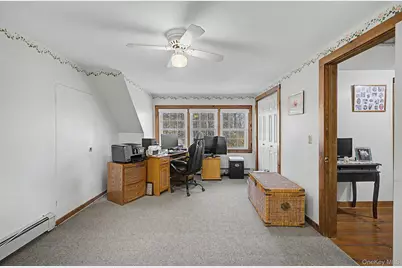
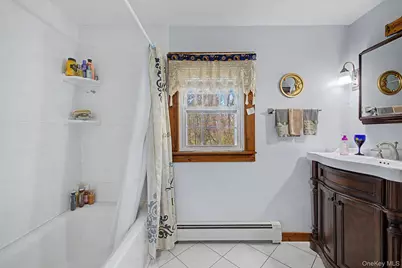
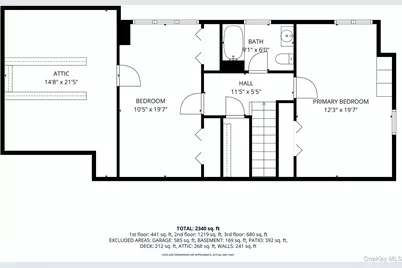
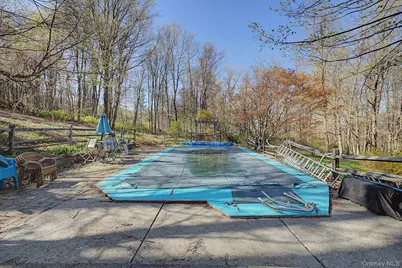
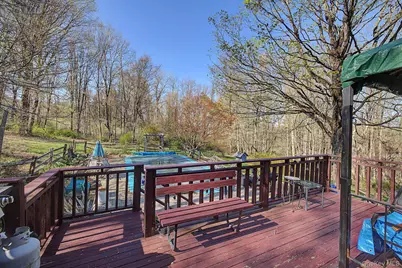
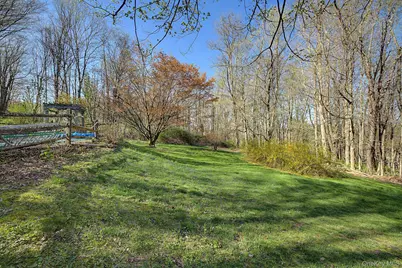
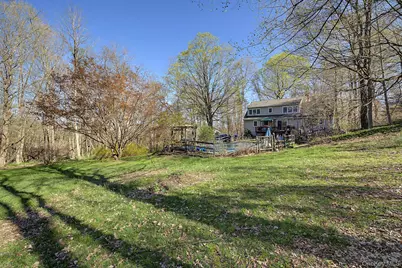
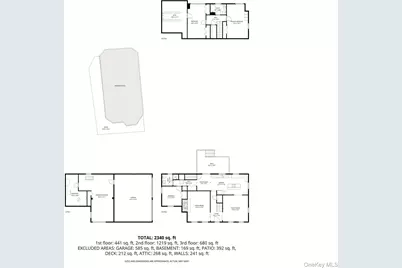
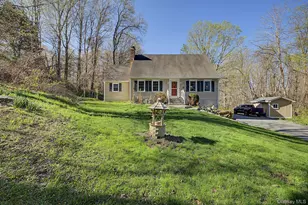
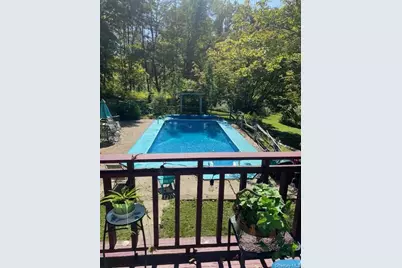
Incredibly Private & Charming Home On 2.92 Acres At The Very End Of The Dead End Road! Updated Kitchens & Baths in 2013-14 & 2025 With An Expansive Kitchen That Has Amazing Storage, Granite Countertops, 7 Foot Island w/ Even More Cabinets, and Newer Stainless Appliances. This Home Has MEGA Possibilities -- Airbnb, Potential In-Law or Both (on the side of the property & in the basement), Additional Detached Garages With Or Without a Business Office. Looking To Have A Work Shop? A Garden Or A Mini Farm? A Garden Potting Shed? Flowers OR Vegetables OR Fruit Trees? There Is Plenty Of Sun Including Space To Plant Whatever Your Heart Desires And Whatever Your Vision Can Imagine! -- A Home To Create Your Dream! Build An Adjacent Supplemental Home On The Space To The Left Of The House, Which Is Part Of The Almost 3 Acres. OR Easy Ideas In The Already Finished Basement. Live For Free OR Almost Free. The Parking Is Ideal For A Contractor or Contracting Company With All The Extra Parking and Pull Off Areas and Commercial Zoning (HB Zone) OR Someone With A Boat, Jet Skis w/ Trailers. Park + or -- 30 Cars In This Driveway Including The 2 Pave Cut-Outs Perfect For Turning Around, Parking Teenager Vehicles, Employee Vehicles As They Meet For Work, Camper / RV, OR For Those Fantastic Summer Parties! This Private Haven Is Close To Everything And Room For All -- Shopping, Schools, Train Station/Commuting, Restaurants AND Still Be Home In 5 To 10 Minutes. Flexible Floor Plan To Create Rooms For You --- A Big Dining Room Off The Kitchen W/ An Eat-In or a Quick Bite At The Island and a Family Room OR Living Room On The Other Side. Current Owners Created His & Hers Living Rooms But Either Of These Rooms Could Become Something Else. Have You Always Wanted A Media Or Game Room? The Finished Basement Is Also Ready For Your Ideas Without Having To Start With Unfinished Space. Both Bedrooms In The Upper Level Are Large and Check Out Those Unique Hardwood Floors! The House Has Room To Grow As Your Spatial Needs Grows -- The Bedroom On The Left Has 2 Very Deep Areas Currently Unfinished But Being Used As 2 Walk-In Closets. However, When It's Time To Grow, The Upstairs Could Be Turned Into A Large Primary Suite With A Bath & A Large Walk-In Closet. Excited To Host Summer BBQs & Pool Parties? There is Plenty Of Room! Enjoy The Summer's Sun OR Moon's Reflection From The Salt Water Pool As You Sip Your Morning Coffee OR Your Evening's Glass Of Wine -- On The Deck Or On The Pool's Patio. Then, Cozy Up To The Fire In The Fall & Winter. Come! Relax, Unwind, & Enjoy Life! This Is The Perfect Home!
Full Property Details
Full Property Details for 57 Buhleir Rd
General
- Price: $619,900
- Taxes: $9,579
- Status: Active
- Type: Single Family
- Source: Long_Island
- MLS ID: 992269
- Updated: 9/13/2026
- Added to Site: 165 day(s) ago
Interior
- Number of Rooms: 7
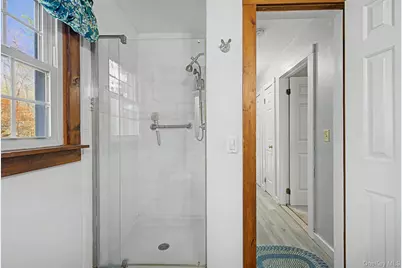
- Interior Features: First Floor Bedroom, First Floor Full Bath, Breakfast Bar, Eat-in Kitchen, Entrance Foyer, Granite Counters, High Speed Internet, Kitchen Island
- Fireplace: Yes
- Number of Fireplaces: 2
- Fireplace(s): Basement, Free Standing, Living Room, Wood Burning Stove
- Appliances: Cooktop, Dishwasher, Dryer, Electric Cooktop, Electric Oven, Electric Water Heater, Refrigerator, Stainless Steel Appliance(s), Washer
- Laundry Facilities: Yes
- Flooring: Carpet, Ceramic Tile, Hardwood, Laminate
Rooms
Bathrooms
- Total Bathrooms: 2
- Full Bathrooms: 2
Bedrooms
- Total Bedrooms: 3
Other Rooms
- Laundry: Electric Dryer Hookup, In Hall, In Kitchen
Additional Information
- Pool: Yes
- Private Pool: Yes
- Pool Description: In-Ground, Outdoor Pool, Salt Water
- Security/Safety: Fire Alarm, Security System, Smoke Detector(s), Video Cameras
Exterior
- Exterior Features: Rain Gutters
- Porch/Patio/Deck: Deck, Patio, Porch
Parking
- Garage: Yes
- Garage Spaces: 2
- Total Spaces: 30
- Parking Features: Driveway, Garage, Off Street, Oversized, Private
Location
- County: Dutchess County
- Cross Streets: Quaker Hill South
- Driving Directions: RT 22 N or S, Turn On South Quaker Hill, 1st Road On The Left, Last House At The End Of The Road / Very Private!
- Direction Faces: North
School Information
- High School District: Pawling
- Elementary School: Pawling Elementary School
- Middle School: Pawling Middle School
- High School: Pawling High School
Heating & Cooling
- Cooling Type: Electric, Multi Units, Wall/Window Unit(s)
- Heating Type: Baseboard, Hot Water, Oil
- Heating Zones: 2
Utilities
- Sewer: Septic Tank
- Water: Well
- Utility Description: Cable Connected, Electricity Connected, Phone Connected, Trash Collection Private
Structural Information
- Architectural Style: Cape Cod
- Detached/Attached: Detached
- Construction: Wood Siding
- Basement: Yes
- Basement Desc.: Finished, Partially Finished, Storage Space
- Unfinished Attic: Yes
- Windows: Double Pane Windows, ENERGY STAR Qualified Windows, Insulated Windows
- Sq. Ft. Source: Public Records
- Year Built: 1979
Additional Structures
- Other Structures: Shed(s)
Lot Features
- Lot Size (Acres): 2.92
- Lot Size (Sq. Ft.): 127,195
- Road Maintenance: Private Maintained Road, Road Maintenance Agreement
- Fence: Yes
- Fencing (Description): Back Yard, Cross Fenced, Wood
Financial Considerations
- Tax Amount: $9,579.49
Disclosures and Reports
- Special Conditions: None
- Property ID: 134089-7055-00-502714-0000
Listed by Berkshire Hathaway HS NE Prop.

Get Pre-Approved Today
Schools
Schools serving 57 Buhleir Rd
School District:Pawling Central School District
| Name | Grades | Distance |
|---|---|---|
Pawling Elementary School 7 Haight Street, Pawling, NY 12564 | K-4 | 2.8 mi |
Pawling Middle School 80 Wagner Drive, Pawling, NY 12564 | 5-8 | 3.7 mi |
Pawling High School 30 Wagner Drive, Pawling, NY 12564 | 9-12 | 3.5 mi |
Disclaimer:
School attendance boundaries provided by ATTOM Data Solutions and are for reference only. Contact the school directly to verify enrollment eligibility.
Price & Sales History for 57 Buhleir Rd
Date
Details
Price
Change
Source
9/13/2026
Price Reduced
$619,900
-1.59%
MLS
5/22/2026
Price Reduced
$629,900
-3.08%
MLS
4/29/2026
Listed
$649,900
122.95%
MLS
8/02/2013
Sold
$291,500
—
Public Record
Disclaimer: Historical sales information is derived from public records provided by the county offices. Information is not guaranteed and should be independently verified.
Tax History
Tax History for 57 Buhleir Rd
Year
Property Taxes
Change
Tax Assessment
Change
2025
$8,883
2%
$129,800
—
2024
$8,730
288%
$129,800
—
2021
$2,250
-68%
$129,800
—
2020
$7,064
-11%
$129,800
—
2018
$7,903
—
$129,800
—
2017
$7,921
-2%
$129,800
—
2016
$8,063
-3%
$129,800
—
2015
$8,288
-10%
$129,800
—
2015
$9,244
15%
$129,800
3%
2013
$8,044
—
$125,700
—
Disclaimer: Historical tax information is derived from public records provided by the county offices. Information is not guaranteed and should be independently verified.
Estimate the Cost
Estimate the Cost for 57 Buhleir Rd
57 Buhleir Road, Pawling, NY 12564 (MLS# 992269) is a Single Family property with 3 bedrooms and 2 full bathrooms. 57 Buhleir Road is currently listed for $619,900 and was received on April 29, 2026. Want to learn more about 57 Buhleir Road? Do you have questions about finding other Single Family real estate for sale in Pawling? You can browse all Pawling real estate or contact a Coldwell Banker agent to request more information.