This is a carousel with tiles that activate property listing cards. Use the previous and next buttons to navigate.
1/36
$715,000
This is a carousel with tiles that activate property listing cards. Use the previous and next buttons to navigate.
1/36
Property Description
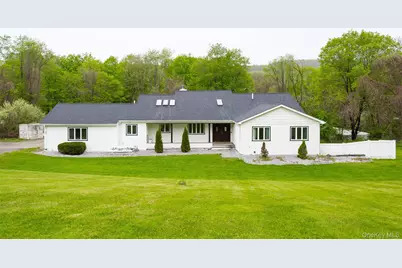
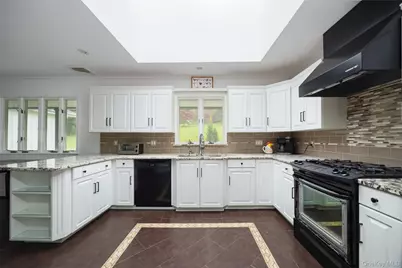
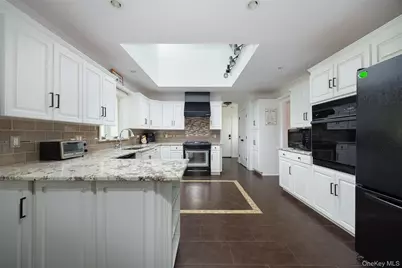
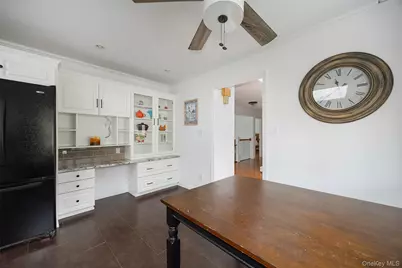
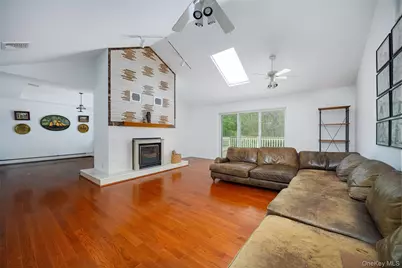
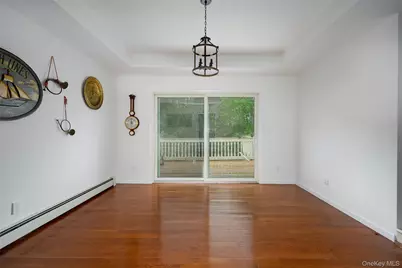
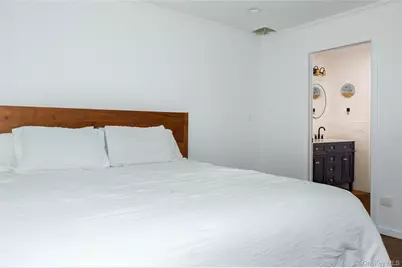
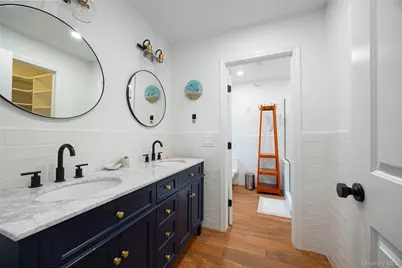
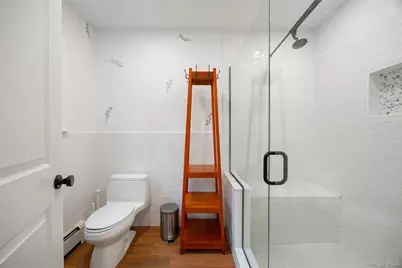
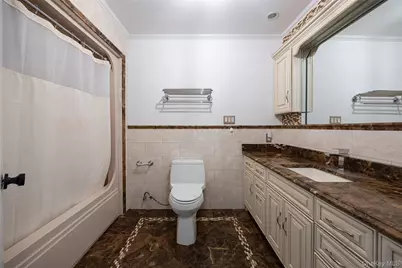
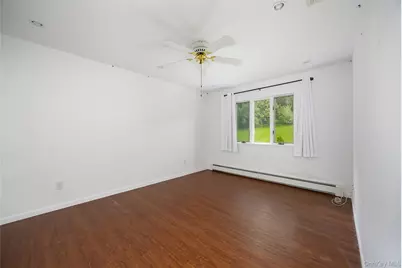
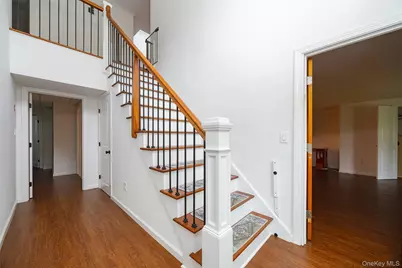
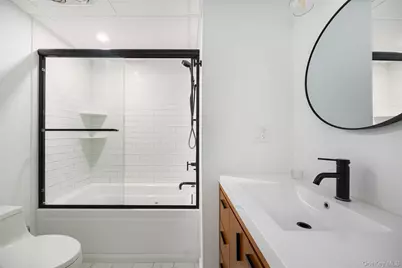
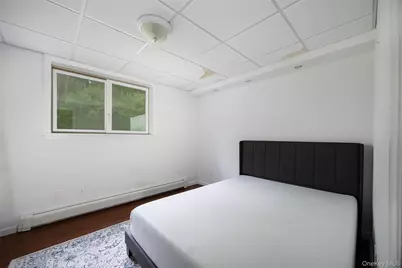
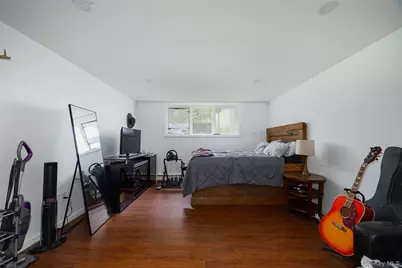
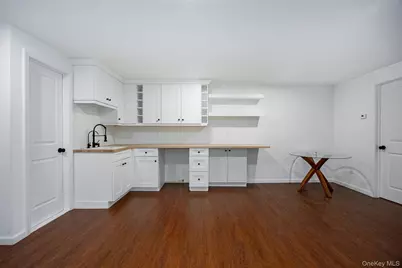
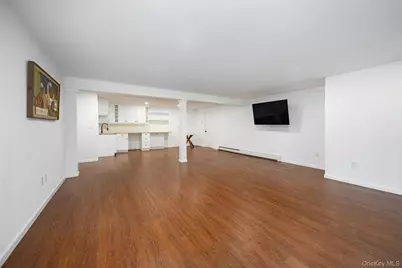
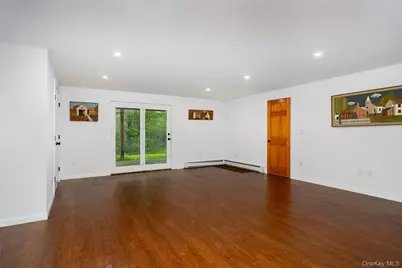
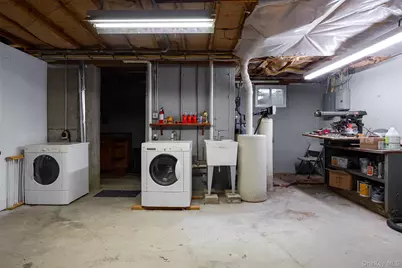
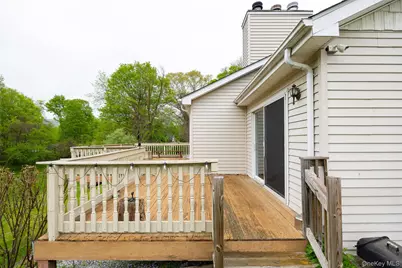
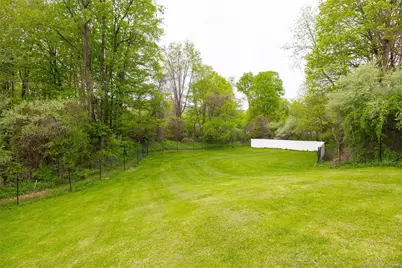
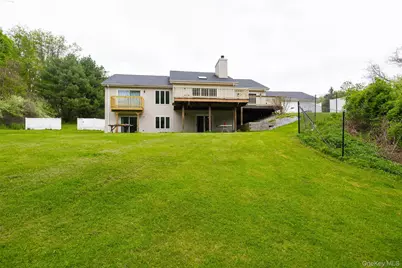
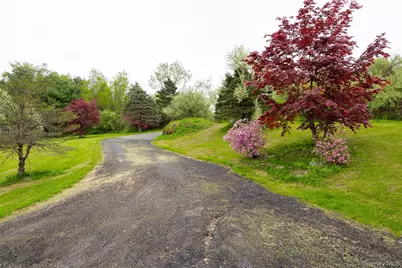
A One-of-a-Kind Custom Ranch on Nearly 4 Private Acres. Discover exceptional space, quality, and versatility in this expansive custom-built 3+ bedroom ranch, perfectly tucked away in a serene country setting. Designed for comfort and flexibility, this home is ideal for extended family living, multi-generational needs, or a spacious mother-daughter layout. The main floor offers true single-level convenience with 3 bedrooms and 2.5 baths. A chef's kitchen anchors the home, featuring abundant cabinetry, granite countertops, a range and a wall oven for large gatherings and a sunny breakfast nook. A dedicated main-level laundry room sits just off the kitchen for added ease. Entertain in style in the formal dining room or relax in the stunning living room with vaulted ceilings, skylights, and a stone fireplace. Oversized sliding doors in both rooms flood the space with natural light and open to a large deck overlooking the property. The primary suite includes an ensuite bath, walk-in closet, and its own brand-new private deck with sweeping views of the fenced backyard. Two additional bedrooms and a full hall bath complete the main level. The full, Finished walk-out Lower Level offers exceptional flexibility and includes a large great room with wet bar and cabinetry. Three additional rooms perfect for guest space, office, gym, or hobbies and a full bath as well as a second laundry area. There is also a spacious utility/storage room. This level functions beautifully for extended family or perhaps a mother/daughter. A large portion of the level backyard is fully fenced-ideal for pets, play, or gardening. The home also includes a two-car attached garage and sits at the end of a private driveway, offering peace and privacy while still being under 10 minutes to the Village of Pawling and the train station. This truly unique property blends quality construction, thoughtful design, and an unbeatable setting. You'll fall in love with this one-of-a-kind home.
Full Property Details
Full Property Details for 921 W Dover Rd
General
- Price: $715,000
- Taxes: $10,026
- Status: Active
- Type: Single Family
- Source: Long_Island
- MLS ID: 991179
- Updated: 5/7/2026
- Added to Site: 20 day(s) ago
Interior
- Number of Rooms: 12
- Interior Features: First Floor Bedroom, First Floor Full Bath, Breakfast Bar, Built-in Features, Cathedral Ceiling(s), Ceiling Fan(s), Central Vacuum, Chandelier, Chefs Kitchen, Eat-in Kitchen, Entrance Foyer, Formal Dining, Granite Counters, High Ceilings, In-Law Floorplan, Kitchen Island, Marble Counters, Open Floorplan, Pantry, Primary Bathroom, Recessed Lighting, Storage, Walk-In Closet(s), Washer/Dryer Hookup
- Fireplace: Yes
- Appliances: Dishwasher, Dryer, Microwave, Oven, Range, Refrigerator, Washer
- Laundry Facilities: Yes
- Flooring: Ceramic Tile, Hardwood, Laminate
Rooms
Bathrooms
- Total Bathrooms: 4
- Full Bathrooms: 3
- Half Bathrooms: 1
Bedrooms
- Total Bedrooms: 3
Other Rooms
- Laundry: In Basement, Laundry Room
Exterior
- Porch/Patio/Deck: Deck, Patio, Wrap Around
Parking
- Garage: Yes
- Garage Spaces: 2
- Parking Features: Attached
Location
- County: Dutchess County
- Driving Directions: Hoag's Corner Road to West Dover Road. Driveway on right. Proceed to the end of the shared driveway.
School Information
- High School District: Dover
- Elementary School: Wingdale Elementary School
- Middle School: Dover Middle School
- High School: Dover High School
Heating & Cooling
- Central air: Yes
- Cooling Type: Central Air
- Heating Type: Baseboard, Oil
Utilities
- Sewer: Septic Tank
- Water: Well
- Utility Description: Cable Connected, Electricity Connected, Phone Available, Underground Utilities, Water Connected
Structural Information
- Architectural Style: Ranch
- Detached/Attached: Detached
- Construction: Frame
- Basement: Yes
- Basement Desc.: Finished, Full Basement, See Remarks, Storage Space, Walk-Out Access
- Sq. Ft. Source: Other
- Year Built: 1994
Lot Features
- Lot Size (Acres): 3.9
- Lot Size (Sq. Ft.): 169,884
- Fence: Yes
- Lot Features: Back Yard, Front Yard, Level, Part Wooded, Private, Rolling Slope, Secluded, See Remarks
- Fencing (Description): Chain Link
Financial Considerations
- Tax Amount: $10,026.17
Disclosures and Reports
- Special Conditions: None
- Property ID: 132600-6959-00-966655-0000
Listed by BHHS Hudson Valley Properties

Get Pre-Approved Today
Schools
Schools serving 921 W Dover Rd
School District:Dover Union Free School District
| Name | Grades | Distance |
|---|---|---|
Wingdale Elementary School 6413 State Route 55, Wingdale, NY 12594 | K-2 | 2.3 mi |
Dover Elementary School 9 School Street, Dover Plains, NY 12522 | 3-5 | 7.3 mi |
Dover Middle School, Dover Plains, NY 2368 New York 22, Dover Plains, NY 12522 | 6-8 | 3.8 mi |
Dover High School, Dover Plains, NY 2368 New York 22, Dover Plains, NY 12522 | 9-12 | 3.8 mi |
Disclaimer:
School attendance boundaries provided by ATTOM Data Solutions and are for reference only. Contact the school directly to verify enrollment eligibility.
Price & Sales History for 921 W Dover Rd
Date
Details
Price
Change
Source
5/07/2026
Listed
$715,000
8.58%
MLS
12/22/2023
Sold
$658,500
—
Public Record
Disclaimer: Historical sales information is derived from public records provided by the county offices. Information is not guaranteed and should be independently verified.
Tax History
Tax History for 921 W Dover Rd
Year
Property Taxes
Change
Tax Assessment
Change
2025
$10,026
32%
$191,100
13%
2020
$7,606
16%
$169,000
6%
2016
$6,570
-14%
$160,100
—
2020
$7,606
1%
$160,100
—
2018
$7,513
3%
$160,100
—
2017
$7,323
12%
$160,100
—
2016
$6,558
-11%
$160,100
—
2015
$7,371
-4%
$160,100
—
2015
$7,642
1%
$160,100
—
2013
$7,554
—
$160,100
—
Disclaimer: Historical tax information is derived from public records provided by the county offices. Information is not guaranteed and should be independently verified.
Estimate the Cost
Estimate the Cost for 921 W Dover Rd
921 W Dover Road, Pawling, NY 12564 (MLS# 991179) is a Single Family property with 3 bedrooms, 3 full bathrooms and 1 partial bathroom. 921 W Dover Road is currently listed for $715,000 and was received on May 07, 2026. Want to learn more about 921 W Dover Road? Do you have questions about finding other Single Family real estate for sale in Pawling? You can browse all Pawling real estate or contact a Coldwell Banker agent to request more information.