This is a carousel with tiles that activate property listing cards. Use the previous and next buttons to navigate.
1/37
$599,000
This is a carousel with tiles that activate property listing cards. Use the previous and next buttons to navigate.
1/37
Property Description
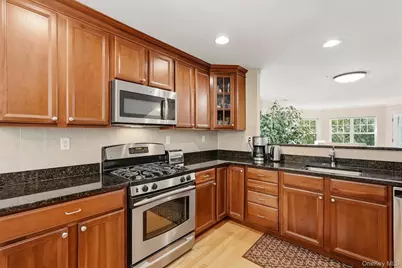
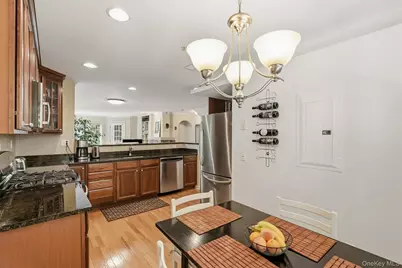
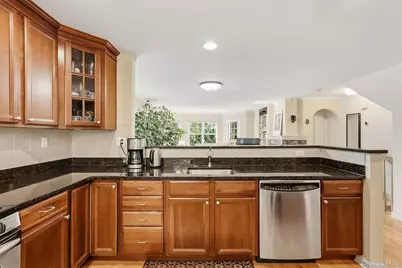
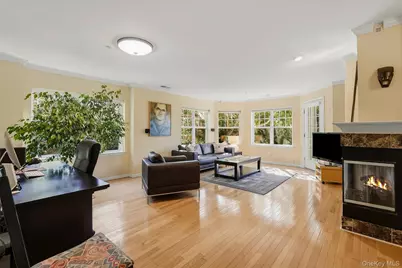
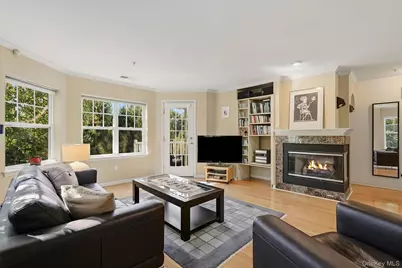
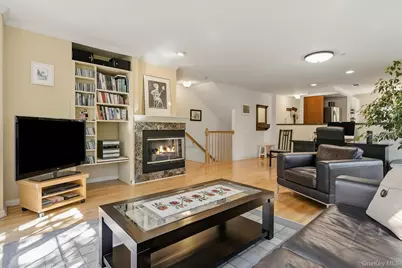
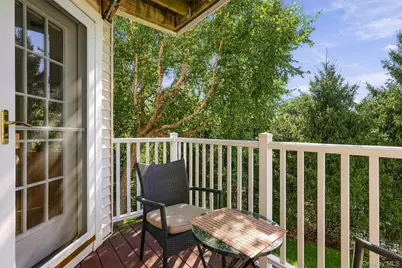
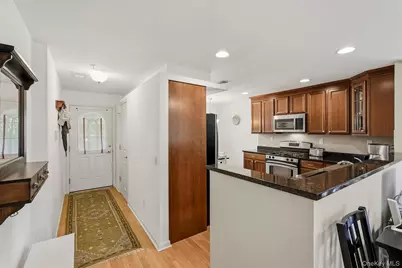
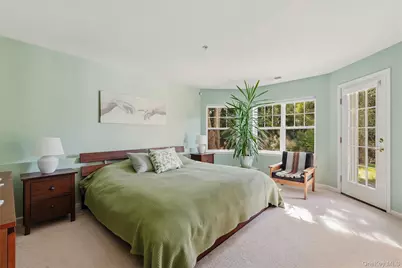
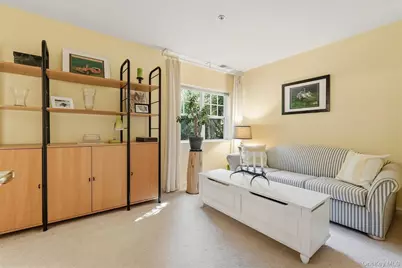
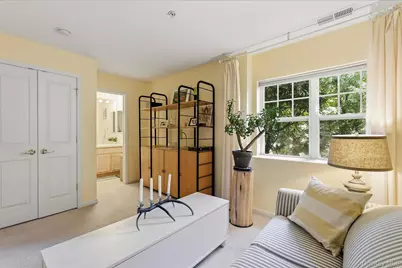
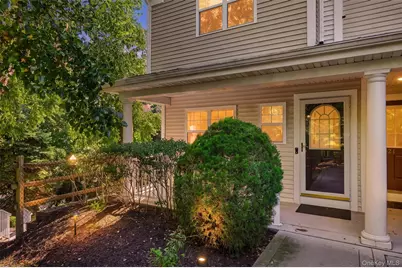
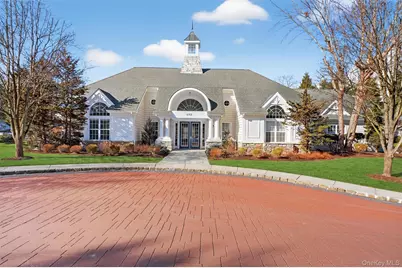
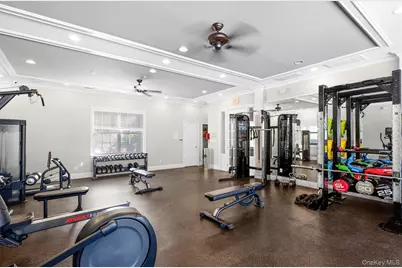
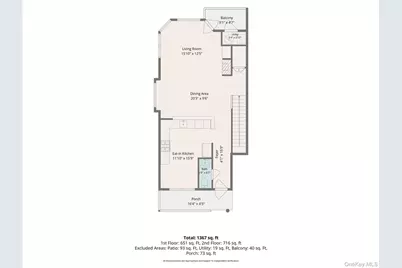
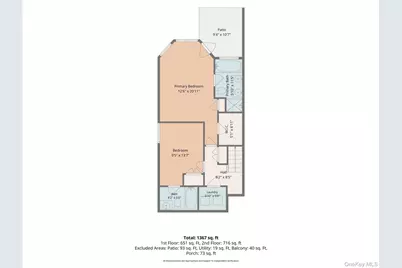
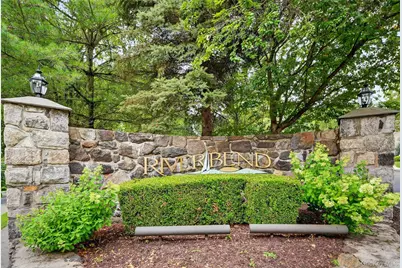
Welcome to 111 Highridge Court, a beautifully maintained end-unit townhome in Peekskill's sought-after Riverbend community. Immaculate and move-in ready, this light-filled home features multiple exposures, gleaming hardwood floors, and seasonal Hudson River views. The main level offers an easy, open flow with spacious living and dining areas that lead directly to a private balcony, perfect for relaxing and taking in the sunset skies. The kitchen features granite countertops, stainless steel appliances, generous cabinetry, and plenty of workspace. Downstairs, both bedrooms offer private ensuite baths. The primary suite is a peaceful retreat with a walk-in closet, spacious bath with soaking tub, and direct access to a private patio, an ideal spot for morning coffee. The second bedroom offers wonderful flexibility for guests, a home office, or additional living space. Just steps from Riverbend's clubhouse and outdoor pool, residents also enjoy a fitness center, lounge, game room, library/meeting space, and gathering areas. All this just minutes from Downtown Peekskill, the waterfront, Metro-North, Riverfront Green Park, restaurants, breweries, cafes, galleries, and the scenic RiverWalk.
Full Property Details
Full Property Details for 111 Highridge Ct
General
- Price: $599,000
- HOA FEE: $585/month
- Taxes: $8,042
- Status: Active
- Type: Condo
- Source: Long_Island
- MLS ID: 1050463
- Updated: 9/15/2026
- Added to Site: 26 day(s) ago
Interior
- Number of Rooms: 5
- Interior Features: Built-in Features, Eat-in Kitchen, Master Downstairs, Recessed Lighting, Walk-In Closet(s)
- Fireplace: Yes
- Number of Fireplaces: 1
- Appliances: Dishwasher, Dryer, Range, Refrigerator, Washer
- Flooring: Carpet, Hardwood
Rooms
Bathrooms
- Total Bathrooms: 3
- Full Bathrooms: 2
- Half Bathrooms: 1
Bedrooms
- Total Bedrooms: 2
Additional Information
- Amenities: Clubhouse, Fitness Center, Pool
- Shared Amenities: Business Center, Clubhouse, Fitness Center, Pool
Parking
- Garage: Yes
- Garage Spaces: 1
- Total Spaces: 1
- Parking Features: Assigned, Garage, Oversized
- Assigned Parking: Yes
Location
- County: Westchester County
- Subdivision: Riverbend
School Information
- High School District: Peekskill
- Elementary School: Hillcrest
- Middle School: Peekskill Middle School
- High School: Peekskill High School
Community
- Association: Yes
- Assoc. Fees Include: Common Area Maintenance, Grounds Care, Snow Removal, Trash
- Pets Allowed: Yes
- Pet Restrictions: Call, Yes
Heating & Cooling
- Central air: Yes
- Cooling Type: Central Air
- Heating Type: Forced Air
- Heating Zones: 2
Utilities
- Sewer: Public Sewer
- Water: Public
- Utility Description: Cable Connected, Electricity Connected, Natural Gas Connected, Sewer Connected, Trash Collection Private, Water Connected
Structural Information
- Detached/Attached: Attached
- Construction: Advanced Framing Technique
- Common Walls: 2+ Common Walls
- Entry Floor Number: 1
- Stories/Levels: 4
- Stories in Building: 4
- Sq. Ft. Source: Measured
- Year Built: 2005
Lot Features
- Property View: Mountain(s), River, Trees/Woods
- Mountain views: Yes
- Lot Size (Acres): 0.0009
- Lot Size (Sq. Ft.): 41
Financial Considerations
- Association Fee: Yes
- Association Fee: $585
- Assoc Fee Freq.: Monthly
- Other Fee: Yes
- Other Fee Type: Road and Roof assessment
- Other Fee Freq.: Monthly
- Tax Amount: $8,042
Disclosures and Reports
- Special Conditions: None
- Property ID: 1200-032-016-00001-000-0011-0-40
Listed by Houlihan Lawrence Inc.
Get Pre-Approved Today
Schools
Schools serving 111 Highridge Ct
School District:Peekskill City School District
| Name | Grades | Distance |
|---|---|---|
Woodside School Depew Street, Peekskill, NY 10566 | K-1 | 0.6 mi |
Oakside School 200 Decatur Avenue, Peekskill, NY 10566 | 1-3 | 0.9 mi |
Hillcrest School 4 Horton Drive, Peekskill, NY 10566 | 4-5 | 1.6 mi |
Peekskill Middle School 212 Ringgold Street, Peekskill, NY 10566 | 6-8 | 0.6 mi |
Peekskill High School 1072 Elm Street, Peekskill, NY 10566 | 9-12 | 0.9 mi |
Disclaimer:
School attendance boundaries provided by ATTOM Data Solutions and are for reference only. Contact the school directly to verify enrollment eligibility.
Price & Sales History for 111 Highridge Ct
Date
Details
Price
Change
Source
9/15/2026
Listed
$599,000
—
MLS
Disclaimer: Historical sales information is derived from public records provided by the county offices. Information is not guaranteed and should be independently verified.

Tax History
Tax History for 111 Highridge Ct
Year
Property Taxes
Change
Tax Assessment
Change
2025
$4,747
100%
$7,360
—
2024
100%
$7,360
—
2020
-100%
$7,360
—
2020
$6,420
15%
$7,360
—
2018
$5,583
3%
$7,360
—
2017
$5,422
4%
$7,360
—
2017
$5,199
6%
$7,360
—
2016
$4,918
-11%
$7,360
—
2015
$5,557
-25%
$7,360
—
2014
$7,415
—
$7,360
—
Disclaimer: Historical tax information is derived from public records provided by the county offices. Information is not guaranteed and should be independently verified.
Estimate the Cost
Estimate the Cost for 111 Highridge Ct
111 Highridge Court, Peekskill, NY 10566 (MLS# 1050463) is a Condo property with 2 bedrooms, 2 full bathrooms and 1 partial bathroom. 111 Highridge Court is currently listed for $599,000 and was received on September 15, 2026. Want to learn more about 111 Highridge Court? Do you have questions about finding other Condo real estate for sale in Peekskill? You can browse all Peekskill real estate or contact a Coldwell Banker agent to request more information.
