This is a carousel with tiles that activate property listing cards. Use the previous and next buttons to navigate.
1/1
$520,000
This is a carousel with tiles that activate property listing cards. Use the previous and next buttons to navigate.
1/1
Property Description
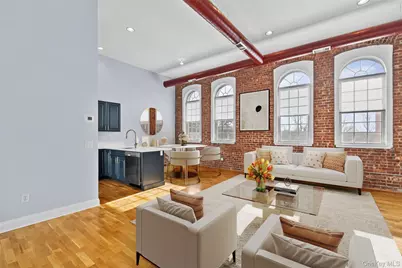
AO --continuing to show----Beautifully renovated loft-style condominium where exposed brick and soaring 11+ ft ceilings create the perfect blend of Brooklyn character and modern suburban living. Flooded with natural light, this meticulously maintained home features a fully renovated kitchen with stainless steel, energy-efficient appliances, brand-new hardwood floors throughout the second-floor bedrooms and hallway, updated bathrooms, and board approval to install EV charger. The spacious primary suite offers a private retreat with an en-suite bath and generous walk-in closet. Major mechanical updates include a new boiler and HVAC system (2023) and updated thermostats (2024), providing comfort and efficiency year-round. Additional highlights include abundant storage, a first-floor storage unit, attic storage above the garage, and a private garage equipped with electricity and a newly installed electric vehicle charger. Residents enjoy access to exceptional community amenities including a full fitness center, swimming pool, tennis and pickleball courts, classes, community events, and beautifully maintained grounds. The HOA also covers snow removal and exterior maintenance, allowing for truly low-maintenance living. Located just a 5-minute drive to the train station, this home offers the perfect balance of accessibility and tranquility. The community further enhances the lifestyle with scenic walking trails, a picnic area, playground, and kiddie pool ideal for both relaxation and recreation. This is a rare opportunity to own a distinctive home within a vibrant, amenity-rich community, all while benefiting from remarkably low taxes.
Full Property Details
Full Property Details for 200 School House Rd #4E
General
- Sold For: $520,000
- HOA FEE: $764/month
- Taxes: $6,512
- Status: Closed
- Type: Condo
- Source: Long_Island
- MLS ID: 971691
- Added to Site: 209 day(s) ago
Interior
- Number of Rooms: 5
- Interior Features: Eat-in Kitchen, Elevator, Entrance Foyer, High Ceilings, Kitchen Island, Open Floorplan, Open Kitchen, Original Details, Quartz/Quartzite Counters, Recessed Lighting, Storage, Walk-In Closet(s), Washer/Dryer Hookup
- Appliances: Dryer, ENERGY STAR Qualified Appliances, Gas Range, Microwave, Refrigerator, Stainless Steel Appliance(s), Washer
- Laundry Facilities: Yes
- Flooring: Hardwood
Rooms
Bathrooms
- Total Bathrooms: 3
- Full Bathrooms: 2
- Half Bathrooms: 1
Bedrooms
- Total Bedrooms: 2
Other Rooms
- Laundry: In Unit
Additional Information
- Amenities: Curbs, Fitness Center, Playground, Pool, Sidewalks, Tennis Court(s)
- Shared Amenities: Basketball Court, Business Center, Children's Playroom, Elevator(s), Fitness Center, Landscaping, Lounge, Maintenance, Maintenance Grounds, Playground, Pool, Recreation Facilities, Snow Removal, Tennis Court(s)
- Pool: Yes
- Pool Description: Community, In-Ground
Parking
- Garage: Yes
- Garage Spaces: 1
- Total Spaces: 2
- Parking Features: Garage, Garage Door Opener, Private
Location
- County: Westchester County
- Subdivision: Chapel Hill
- Cross Streets: Maple Avenue
School Information
- High School District: Peekskill
- Elementary School: Uriah Hill School
- Middle School: Peekskill Middle School
- High School: Peekskill High School
Community
- Association: Yes
- Assoc. Fees Include: Common Area Maintenance, Exterior Maintenance, Grounds Care, Pool Service, Snow Removal, Trash
- Pets Allowed: Yes
- Pet Restrictions: Yes
Heating & Cooling
- Central air: Yes
- Cooling Type: Central Air
- Heating Type: Natural Gas
- Heating Zones: 2
Utilities
- Sewer: Public Sewer
- Water: Public
- Utility Description: Cable Available, Electricity Available, Natural Gas Available
Structural Information
- Architectural Style: Mid Rise, Other
- Detached/Attached: Attached
- Construction: Brick, Other
- Common Walls: 1 Common Wall
- Windows: Oversized Windows
- Entry Floor Number: 4
- Stories/Levels: 4
- Stories in Building: 4
- Sq. Ft. Source: Public Records
- Year Built: 1938
Lot Features
- Lot Size (Acres): 6.4
- Lot Size (Sq. Ft.): 278,784
Financial Considerations
- Association Fee: Yes
- Association Fee: $764
- Assoc Fee Freq.: Monthly
- Other Fee Freq.: Monthly
- Tax Amount: $6,512.58
Disclosures and Reports
- Special Conditions: None
- Property ID: 1200-033-010-00016-000-0023-0-4E
Listed by Corcoran
Sold by BHG Real Estate Choice Realty

Get Pre-Approved Today
Schools
Schools serving 200 School House Rd #4E
School District:Peekskill City School District
| Name | Grades | Distance |
|---|---|---|
Hillcrest School 4 Horton Drive, Peekskill, NY 10566 | 4-5 | 0.9 mi |
Woodside School Depew Street, Peekskill, NY 10566 | K-1 | 0.9 mi |
Oakside School 200 Decatur Avenue, Peekskill, NY 10566 | 1-3 | 1.2 mi |
Peekskill Middle School 212 Ringgold Street, Peekskill, NY 10566 | 6-8 | 1.1 mi |
Peekskill High School 1072 Elm Street, Peekskill, NY 10566 | 9-12 | 0.7 mi |
Disclaimer:
School attendance boundaries provided by ATTOM Data Solutions and are for reference only. Contact the school directly to verify enrollment eligibility.
Price & Sales History for 200 School House Rd #4E
Date
Details
Price
Change
Source
7/31/2026
Sold
$520,000
-3.7%
MLS
5/09/2026
Price Reduced
$540,000
-7.69%
MLS
3/17/2026
Listed
$585,000
—
MLS
Disclaimer: Historical sales information is derived from public records provided by the county offices. Information is not guaranteed and should be independently verified.
200 School House Road #4E, Peekskill, NY 10566 (MLS# 971691) is a Condo property that was sold at $520,000 on July 31, 2026. Want to learn more about 200 School House Road #4E? Do you have questions about finding other Condo real estate for sale in Peekskill? You can browse all Peekskill real estate or contact a Coldwell Banker agent to request more information.