This is a carousel with tiles that activate property listing cards. Use the previous and next buttons to navigate.
1/1
$436,000
This is a carousel with tiles that activate property listing cards. Use the previous and next buttons to navigate.
1/1
Property Description
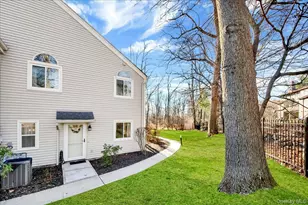
Located in the tranquil, sought-after community of Chapel Hill, this move-in ready beautifully maintained end-unit townhome offers comfort and convenience. The main level features an eat-in-kitchen with granite countertops, luxurious marble tiled flooring, and counter seating. The living room boasts stunning wood floors and a recently upgraded (2023) sliding glass door to a private patio and garden, inviting tons of natural sunlight. A laundry room with a half bath completes the lower level. The second-floor features two nicely sized bedrooms with cathedral ceilings and the main hall bath. The primary bedroom includes a sliding door to a balcony that overlooks the secluded backyard - perfect for that morning cup of coffee. All windows in the unit and the upstairs slider were updated in 2018. Chapel Hill Condominiums provides resort-style amenities: a fitness center with indoor basketball court, tennis courts, bocce ball, putting green, in-ground pool, kiddie pool and playground, surrounded by 100 acres of peaceful, well-maintained landscaping and a nature trail. Convenient to Metro-North trains, a local hospital, restaurants, shopping, the historic Paramount Hudson Valley Theater, the Riverfront Park, and many hiking trails. This is the perfect home for country living with city convenience.
Full Property Details
Full Property Details for 21 Arbor Way #21
General
- Sold For: $436,000
- HOA FEE: $570/month
- Taxes: $6,339
- Status: Closed
- Type: Condo
- Source: Long_Island
- MLS ID: 971204
- Added to Site: 119 day(s) ago
Interior
- Number of Rooms: 6
- Interior Features: Breakfast Bar, Eat-in Kitchen, ENERGY STAR Qualified Door(s), Entrance Foyer, Galley Type Kitchen, Granite Counters, Open Kitchen, Pantry, Washer/Dryer Hookup
- Appliances: Dishwasher, Dryer, Gas Range, Refrigerator, Stainless Steel Appliance(s), Washer, Gas Water Heater
- Laundry Facilities: Yes
- Flooring: Tile, Wood
Rooms
Bathrooms
- Total Bathrooms: 2
- Full Bathrooms: 1
- Half Bathrooms: 1
Bedrooms
- Total Bedrooms: 2
Other Rooms
- Laundry: Laundry Room
Additional Information
- Amenities: Clubhouse, Fitness Center, Park, Playground, Pool, Sidewalks, Tennis Court(s)
- Shared Amenities: Basketball Court, Clubhouse, Elevator(s), Fitness Center, Landscaping, Lounge, Maintenance, Maintenance Grounds, Park, Playground, Pool, Recreation Facilities, Roof Deck, Sauna, Snow Removal, Tennis Court(s)
Exterior
- Exterior Features: Balcony, Private Entrance
- Porch/Patio/Deck: Patio
Parking
- Total Spaces: 1
- Parking Features: Assigned
- Assigned Parking: Yes
Location
- County: Westchester County
- Driving Directions: Route 202 to Maple Avenue to Chapel Hill to Bayberry Dr to Arbor Way. The Pines at Chapel Hill.
School Information
- High School District: Peekskill
- Elementary School: Oakside School
- Middle School: Peekskill Middle School
- High School: Peekskill High School
Community
- Association: Yes
- Assoc. Fees Include: Common Area Maintenance, Exterior Maintenance, Grounds Care, Pool Service, Snow Removal, Water
- Pets Allowed: Yes
- Pet Restrictions: No Restrictions
Heating & Cooling
- Central air: Yes
- Cooling Type: Central Air
- Heating Type: Ducts, Forced Air
- Heating Zones: 1
Utilities
- Sewer: Public Sewer
- Water: Public
- Utility Description: Cable Available, Electricity Connected, Natural Gas Connected, Trash Collection Public, Water Connected
Structural Information
- Detached/Attached: Attached
- Construction: Frame
- Common Walls: End Unit
- Windows: New Windows
- Entry Floor Number: 1
- Stories/Levels: 2
- Stories in Building: 2
- Sq. Ft. Source: Appraiser
- Year Built: 1997
Lot Features
- Lot Size (Acres): 0.0009
- Lot Size (Sq. Ft.): 39
- Lot Features: Corner Lot, Private, Secluded
Financial Considerations
- Association Fee: Yes
- Association Fee: $570
- Assoc Fee Freq.: Monthly
- Tax Amount: $6,339
Disclosures and Reports
- Special Conditions: None
- Property ID: 1200-033-011-00001-000-0001-0-405
Listed by Keller Williams Realty Partner
Sold by Houlihan Lawrence Inc.

Get Pre-Approved Today
Schools
Schools serving 21 Arbor Way #21
School District:Peekskill City School District
| Name | Grades | Distance |
|---|---|---|
Hillcrest School 4 Horton Drive, Peekskill, NY 10566 | 4-5 | 0.8 mi |
Woodside School Depew Street, Peekskill, NY 10566 | K-1 | 1 mi |
Oakside School 200 Decatur Avenue, Peekskill, NY 10566 | 1-3 | 1.2 mi |
Peekskill Middle School 212 Ringgold Street, Peekskill, NY 10566 | 6-8 | 1.1 mi |
Peekskill High School 1072 Elm Street, Peekskill, NY 10566 | 9-12 | 0.8 mi |
Disclaimer:
School attendance boundaries provided by ATTOM Data Solutions and are for reference only. Contact the school directly to verify enrollment eligibility.
Price & Sales History for 21 Arbor Way #21
Date
Details
Price
Change
Source
6/02/2026
Sold
$436,000
10.38%
MLS
3/17/2026
Listed
$395,000
—
MLS
Disclaimer: Historical sales information is derived from public records provided by the county offices. Information is not guaranteed and should be independently verified.
21 Arbor Way #21, Peekskill, NY 10566 (MLS# 971204) is a Condo property that was sold at $436,000 on June 02, 2026. Want to learn more about 21 Arbor Way #21? Do you have questions about finding other Condo real estate for sale in Peekskill? You can browse all Peekskill real estate or contact a Coldwell Banker agent to request more information.