

This is a carousel with tiles that activate property listing cards. Use the previous and next buttons to navigate.
1/24
$399,000 Just Listed
This is a carousel with tiles that activate property listing cards. Use the previous and next buttons to navigate.
1/24
Property Description
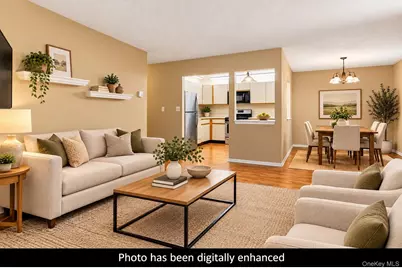
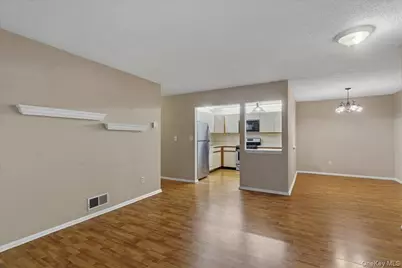
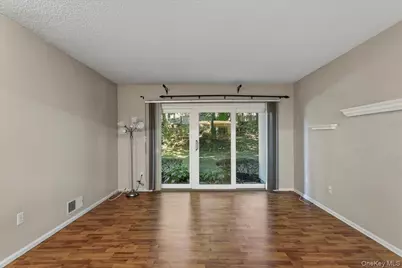
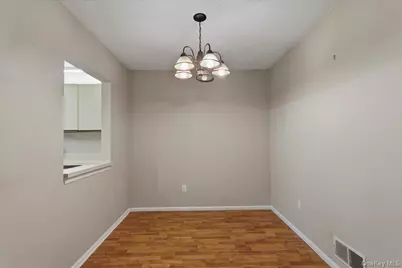
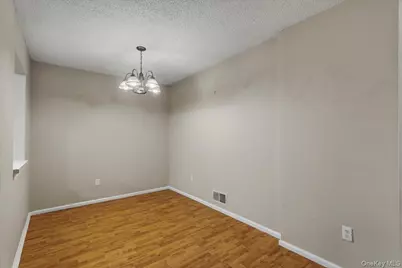
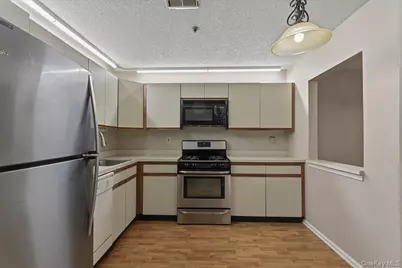
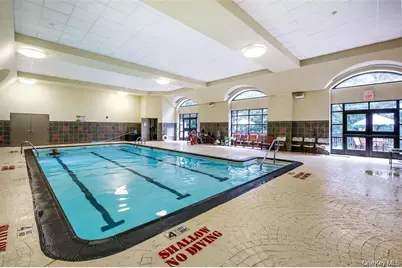
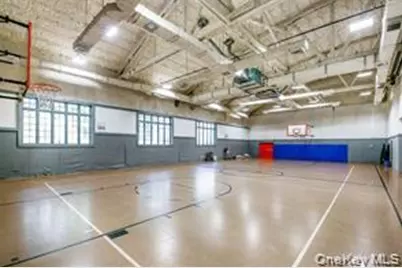
Comfort, convenience, and an amenity-filled lifestyle come together in this 2-bedroom, 2-bath condo at Society Hill II. Bright and welcoming, this beautifully maintained home offers a spacious layout featuring a generous living area, separate formal dining room, private patio overlooking peaceful green surroundings, and convenient in-unit laundry. Both bedrooms offer excellent closet space, including walk-in closets, while assigned parking adds to the ease of everyday living. The AC condenser was replaced in 2023 and the hot water heater in 2022. Society Hill II offers an impressive selection of amenities, including a clubhouse, indoor swimming pool, fitness center, sauna, playground, and indoor basketball and racquetball courts. Residents can also take advantage of a variety of community activities and programs throughout the year. Beautifully maintained grounds and green spaces provide plenty of opportunities to enjoy the outdoors. Perfect for commuters with easy access to Metro-North, major highways, shopping, and dining. Whether you're looking for your first home, downsizing, or simply seeking low-maintenance living with outstanding amenities, this condo offers a wonderful opportunity to enjoy all that Society Hill II has to offer.
Full Property Details
Full Property Details for 26 Edinburgh Dr
General
- Price: $399,000
- HOA FEE: $450/month
- Taxes: $6,738
- Status: Active
- Type: Condo
- Source: Long_Island
- MLS ID: 1053569
- Updated: 10/10/2026
- Added to Site: 2 day(s) ago
Interior
- Number of Rooms: 5
- Interior Features: First Floor Bedroom, First Floor Full Bath, Eat-in Kitchen, Walk-In Closet(s)
- Appliances: Dishwasher, Dryer, Gas Oven, Gas Range, Microwave, Refrigerator, Washer
- Laundry Facilities: Yes
Rooms
Bathrooms
- Total Bathrooms: 2
- Full Bathrooms: 2
Bedrooms
- Total Bedrooms: 2
Other Rooms
- Laundry: In Unit
Additional Information
- Amenities: Clubhouse, Fitness Center, Playground, Pool
- Pool: Yes
- Pool Description: In-Ground, Indoor
Exterior
- Porch/Patio/Deck: Patio
Parking
- Parking Features: Assigned
- Assigned Parking: Yes
Location
- County: Westchester County
- Subdivision: Society Hill II
School Information
- High School District: Peekskill
- Elementary School: Hillcrest
- Middle School: Peekskill Middle School
- High School: Peekskill High School
Community
- Association: Yes
- Assoc. Fees Include: Common Area Maintenance, Exterior Maintenance, Grounds Care, Snow Removal
Heating & Cooling
- Central air: Yes
- Cooling Type: Central Air
- Heating Type: Hot Air, Natural Gas
Utilities
- Sewer: Public Sewer
- Water: Public
- Utility Description: Trash Collection Public
Structural Information
- Architectural Style: Garden
- Detached/Attached: Attached
- Construction: Advanced Framing Technique
- Common Walls: 2+ Common Walls
- Entry Floor Number: 1
- Stories/Levels: 3
- Stories in Building: 3
- Sq. Ft. Source: Public Records
- Year Built: 1988
Lot Features
- Lot Size (Acres): 0.0009
- Lot Size (Sq. Ft.): 41
Financial Considerations
- Association Fee: Yes
- Association Fee: $450
- Assoc Fee Freq.: Monthly
- Tax Amount: $6,738.28
Disclosures and Reports
- Special Conditions: None
- Property ID: 1200-023-015-00002-000-0001-0-1112
Listed by William Raveis Real Estate
Get Pre-Approved Today
Schools
Schools serving 26 Edinburgh Dr
School District:Peekskill City School District
| Name | Grades | Distance |
|---|---|---|
Hillcrest School 4 Horton Drive, Peekskill, NY 10566 | 4-5 | 0.8 mi |
Oakside School 200 Decatur Avenue, Peekskill, NY 10566 | 1-3 | 1.6 mi |
Woodside School Depew Street, Peekskill, NY 10566 | K-1 | 1.8 mi |
Peekskill Middle School 212 Ringgold Street, Peekskill, NY 10566 | 6-8 | 1.8 mi |
Peekskill High School 1072 Elm Street, Peekskill, NY 10566 | 9-12 | 1.4 mi |
Disclaimer:
School attendance boundaries provided by ATTOM Data Solutions and are for reference only. Contact the school directly to verify enrollment eligibility.
Price & Sales History for 26 Edinburgh Dr
Date
Details
Price
Change
Source
10/09/2026
Listed
$399,000
125.42%
MLS
10/16/2002
Sold
$177,000
—
Public Record
Disclaimer: Historical sales information is derived from public records provided by the county offices. Information is not guaranteed and should be independently verified.
Tax History
Tax History for 26 Edinburgh Dr
Year
Property Taxes
Change
Tax Assessment
Change
2025
$6,676
100%
$5,346
—
2024
100%
$5,346
—
2020
-100%
$5,346
—
2020
$6,160
-47%
$5,346
—
2018
$11,596
106%
$5,346
—
2017
$5,635
83%
$5,346
—
2017
$3,086
9%
$5,346
—
2016
$2,828
-16%
$5,346
—
2015
$3,368
-37%
$5,346
—
2014
$5,386
—
$5,346
—
Disclaimer: Historical tax information is derived from public records provided by the county offices. Information is not guaranteed and should be independently verified.
Estimate the Cost
Estimate the Cost for 26 Edinburgh Dr
26 Edinburgh Drive, Peekskill, NY 10566 (MLS# 1053569) is a Condo property with 2 bedrooms and 2 full bathrooms. 26 Edinburgh Drive is currently listed for $399,000 and was received on October 09, 2026. Want to learn more about 26 Edinburgh Drive? Do you have questions about finding other Condo real estate for sale in Peekskill? You can browse all Peekskill real estate or contact a Coldwell Banker agent to request more information.
