This is a carousel with tiles that activate property listing cards. Use the previous and next buttons to navigate.
1/46
$689,000
This is a carousel with tiles that activate property listing cards. Use the previous and next buttons to navigate.
1/46
Property Description
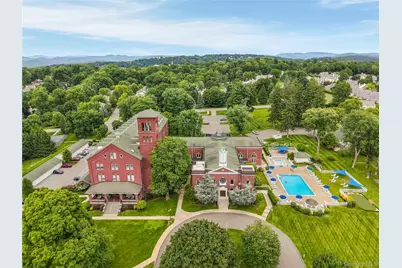
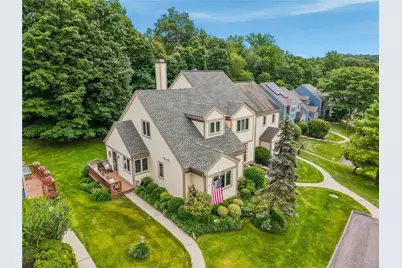
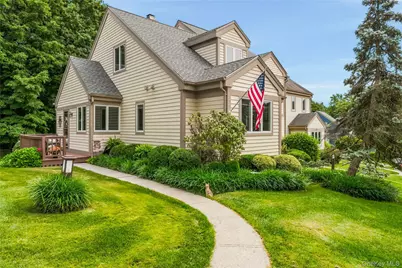
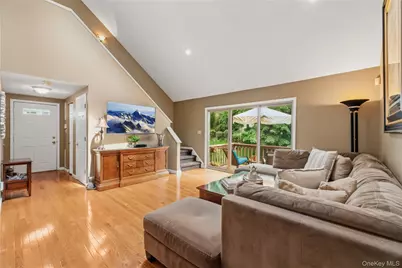
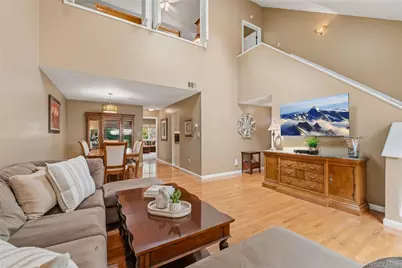
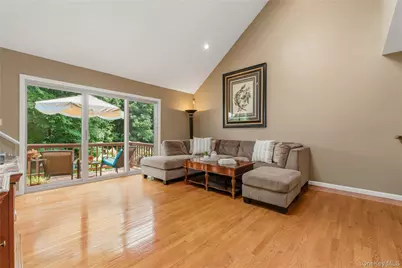
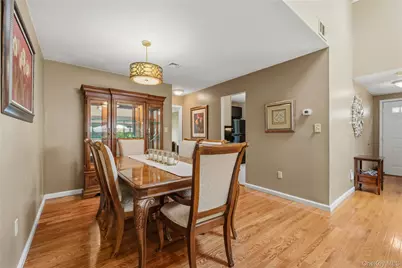
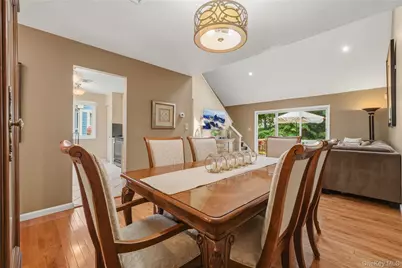
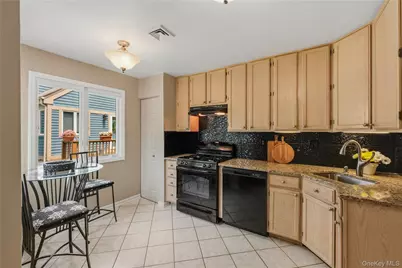
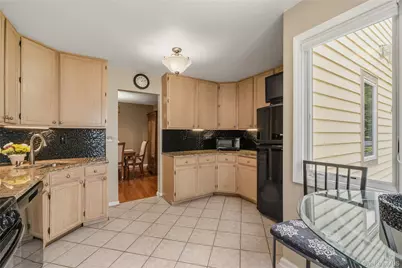
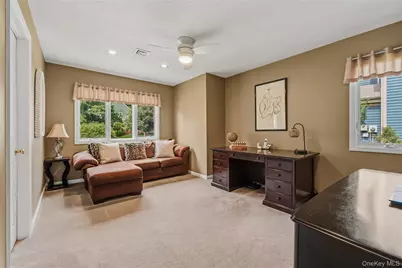
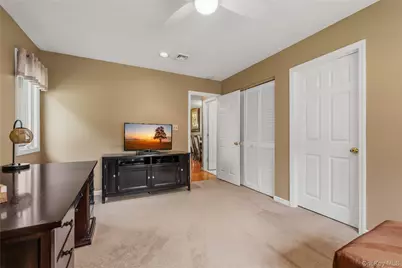
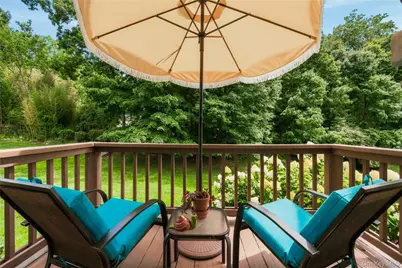
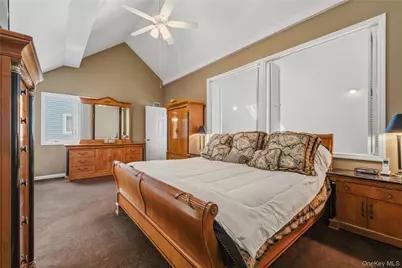
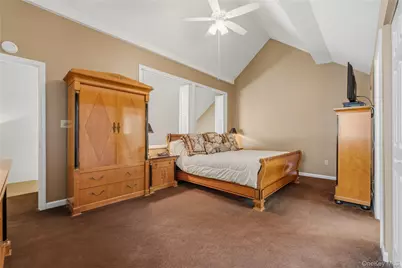
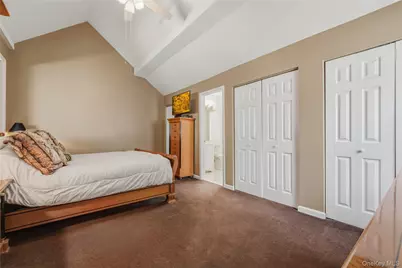
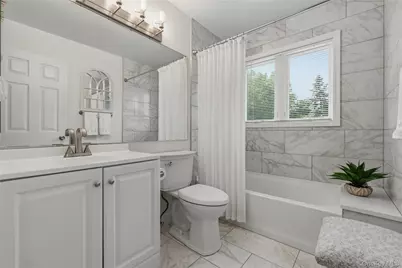
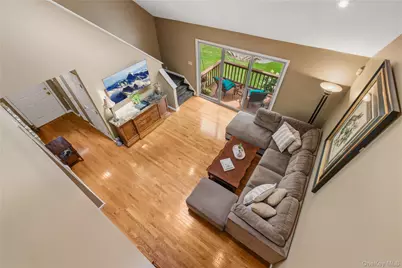
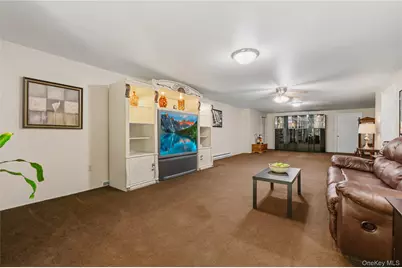
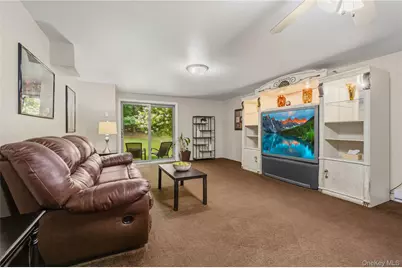
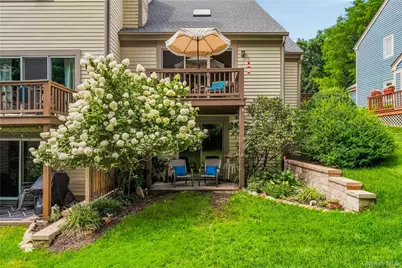
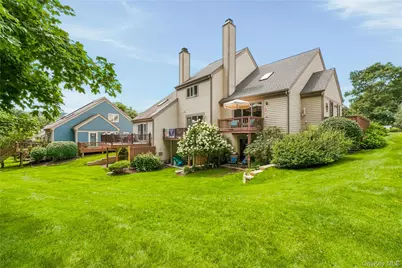
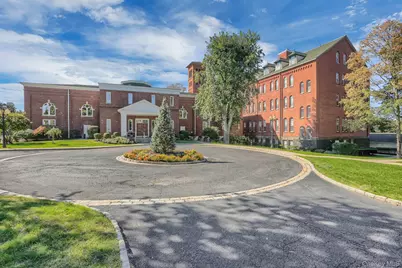
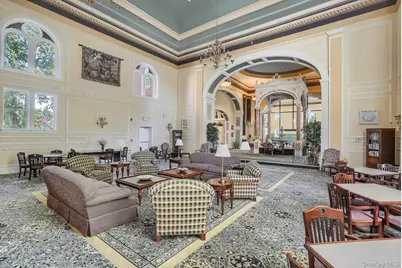
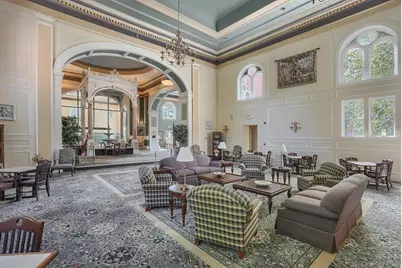
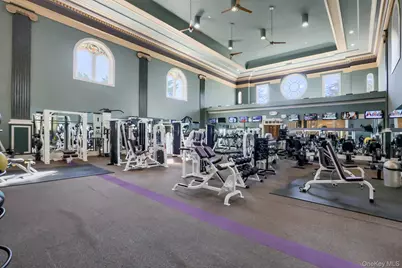
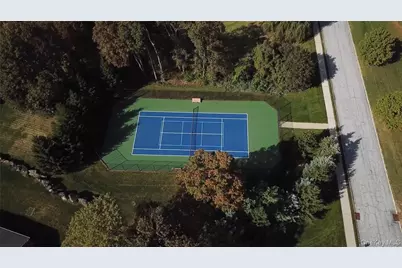
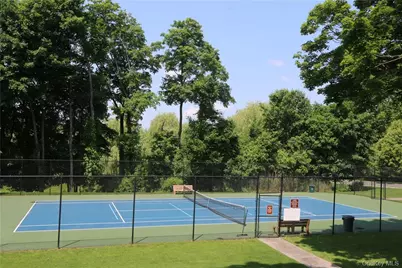
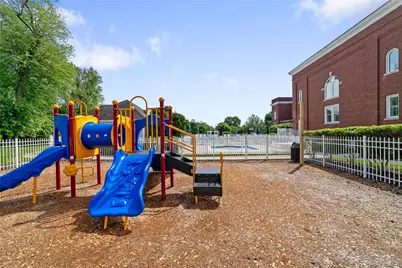
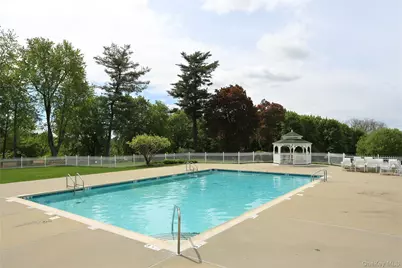
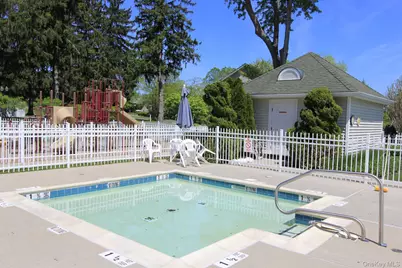
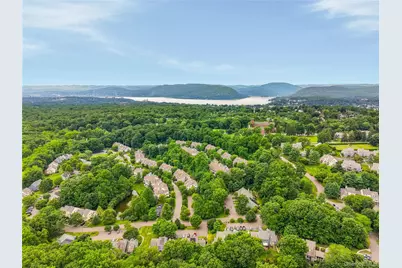
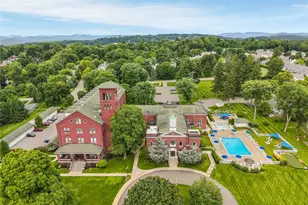
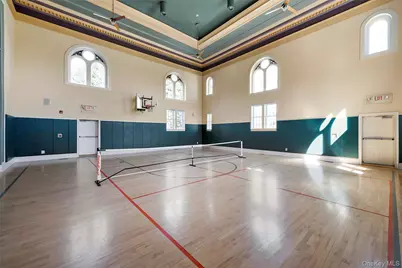
Two steps! That's it! Just 2 steps into your Chapel Hill home. Sometimes its the simplest features that make the biggest difference - this home welcomes you with just two steps to the main living area. Perfectly designed for those seeking a home with little or no steps. With easy access and versatile possibilities put this home on your "must see" list. The floor plan includes a spacious main floor bedroom and beautifully remodeled full bath, making it ideal for guests, multi-generational living, or buyers seeking the convenience of first-floor living. The livingroom and dining room showcase hardwood floors and are graciously sized. The heart of the home is the beautifully appointed eat-in kitchen, thoughtfully designed with gleaming granite countertops, abundant cabinetry, generous workspace, and room to gather over morning coffee. Upstairs, an additional oversized bedroom and second fully renovated bath create a luxurious private retreat, allowing you the flexibility to choose which level best suits your lifestyle as the primary suite. Both remodeled bathrooms showcase timeless finishes, clean architectural lines, and a spa-inspired ambiance that brings a sense of calm and sophistication to everyday living. In the lowest level, the expansive finished walk-out basement offers remarkable flexibility-perfect as a family room, media room, home office, fitness area, or guest space-with direct access to the private patio for effortless indoor-outdoor enjoyment. A cedar closet provides ideal storage for seasonal wardrobes and treasured belongings. Life at Chapel Hill is about more than just the home-it's about embracing an active, lifestyle surrounded by beautifully landscaped grounds. Residents enjoy an impressive collection of resort-style amenities, including multiple swimming pools (childrens and adults,) tennis and pickleball courts, a fitness center, putting green, indoor basketball court, clubhouse, tot-lot, bocce court, walking trails, and over 100 acres of scenic open space. Residents enjoy organized winery trips, cooking clubs, yoga classes, golf outings, seasonal parties ( even a dog costume party) and the highly touted Chapel Hill Day. Conveniently located just minutes from Metro-North, the vibrant downtown Peekskill waterfront, acclaimed restaurants, entertainment, and the Hudson River. Chapel Hill offers the perfect balance of tranquility, recreation, and commuter convenience.
Full Property Details
Full Property Details for 4001 Hickory Ct
General
- Price: $689,000
- HOA FEE: $465/month
- Taxes: $12,060
- Status: Active
- Type: Single Family
- Source: Long_Island
- MLS ID: 1032590
- Updated: 8/7/2026
- Added to Site: 16 day(s) ago
Interior
- Number of Rooms: 5
- Interior Features: First Floor Bedroom, Cathedral Ceiling(s), Eat-in Kitchen, Formal Dining, Granite Counters, High Ceilings, His and Hers Closets, Open Floorplan, Primary Bathroom, Master Downstairs, Storage, Walk-In Closet(s)
- Appliances: Cooktop, Dishwasher, Dryer, Range, Refrigerator, Washer, Gas Water Heater
- Laundry Facilities: Yes
- Flooring: Carpet, Tile, Wood
Rooms
Bathrooms
- Total Bathrooms: 2
- Full Bathrooms: 2
Bedrooms
- Total Bedrooms: 2
Other Rooms
- Laundry: In Hall
Additional Information
- Amenities: Clubhouse, Fitness Center, Other, Playground, Pool, Tennis Court(s)
- Shared Amenities: Clubhouse, Fitness Center, Landscaping, Maintenance Grounds, Playground, Pool, Recreation Facilities, Tennis Court(s)
Exterior
- Exterior Features: Basketball Court, Garden, Playground, Rain Gutters, Tennis Court(s)
- Porch/Patio/Deck: Deck, Patio, Porch
Parking
- Total Spaces: 2
- Parking Features: Assigned
- Assigned Parking: Yes
Location
- County: Westchester County
- Subdivision: Chapel Hill
- Cross Streets: Manor Dr
- Driving Directions: Maple Ave to Chapel Hill Drive to right on Manor to Left Hickory.
School Information
- High School District: Peekskill
- Elementary School: Woodside Community School
- Middle School: Peekskill Middle School
- High School: Peekskill High School
Community
- Association: Yes
- Assoc. Fees Include: Common Area Maintenance, Grounds Care, Pool Service, Snow Removal, Trash
Heating & Cooling
- Central air: Yes
- Cooling Type: Central Air
- Heating Type: Natural Gas
- Heating Zones: 2
Utilities
- Sewer: Public Sewer
- Water: Public
- Utility Description: Cable Connected, Electricity Connected, Phone Connected, Sewer Connected, Underground Utilities, Water Connected
Structural Information
- Detached/Attached: Attached
- Construction: Frame
- Basement: Yes
- Basement Desc.: Finished, Full Basement, Storage Space
- Building Size: 2450
- Square Feet: 2,450
- Sq. Ft. Source: Plans
- Year Built: 1993
Lot Features
- Lot Size (Acres): 0.0009
- Lot Size (Sq. Ft.): 41
- Lot Features: Back Yard, Near Public Transit, Near School, Near Shops, Sprinklers In Front
Financial Considerations
- Association Fee: Yes
- Association Fee: $465
- Assoc Fee Freq.: Monthly
- Other Fee: Yes
- Other Fee Type: Paving of roads goes until 12/1/29
- Other Fee Freq.: Monthly
- Tax Amount: $12,060
Disclosures and Reports
- Special Conditions: None
- Inclusions: Refrigerator, washer, dryer, dishwasher, blinds, wall to wall carpet, oven, stove top
- Property ID: 1200-033-015-00001-000-0002-0-4001
Listed by Houlihan Lawrence Inc.

Get Pre-Approved Today
Schools
Schools serving 4001 Hickory Ct
School District:Peekskill City School District
| Name | Grades | Distance |
|---|---|---|
Hillcrest School 4 Horton Drive, Peekskill, NY 10566 | 4-5 | 1.1 mi |
Woodside School Depew Street, Peekskill, NY 10566 | K-1 | 1.1 mi |
Oakside School 200 Decatur Avenue, Peekskill, NY 10566 | 1-3 | 1.4 mi |
Peekskill Middle School 212 Ringgold Street, Peekskill, NY 10566 | 6-8 | 1.2 mi |
Peekskill High School 1072 Elm Street, Peekskill, NY 10566 | 9-12 | 0.9 mi |
Disclaimer:
School attendance boundaries provided by ATTOM Data Solutions and are for reference only. Contact the school directly to verify enrollment eligibility.
Price & Sales History for 4001 Hickory Ct
Date
Details
Price
Change
Source
8/07/2026
Listed
$689,000
—
MLS
Disclaimer: Historical sales information is derived from public records provided by the county offices. Information is not guaranteed and should be independently verified.
Tax History
Tax History for 4001 Hickory Ct
Year
Property Taxes
Change
Tax Assessment
Change
2025
$11,988
100%
$9,600
—
2024
100%
$9,600
—
2020
-100%
$9,600
—
2020
$9,001
-45%
$9,600
—
2018
$16,223
108%
$9,600
—
2017
$7,783
3%
$9,600
—
2017
$7,549
4%
$9,600
—
2016
$7,243
-9%
$9,600
—
2015
$7,991
-16%
$9,600
—
2013
$9,483
—
$9,600
—
Disclaimer: Historical tax information is derived from public records provided by the county offices. Information is not guaranteed and should be independently verified.
Estimate the Cost
Estimate the Cost for 4001 Hickory Ct
4001 Hickory Court, Peekskill, NY 10566 (MLS# 1032590) is a Single Family property with 2 bedrooms and 2 full bathrooms. 4001 Hickory Court is currently listed for $689,000 and was received on August 07, 2026. Want to learn more about 4001 Hickory Court? Do you have questions about finding other Single Family real estate for sale in Peekskill? You can browse all Peekskill real estate or contact a Coldwell Banker agent to request more information.