
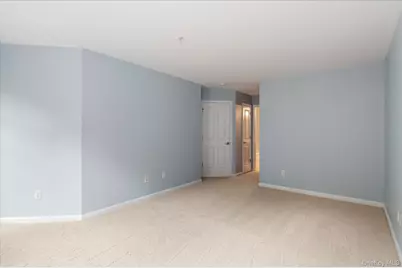
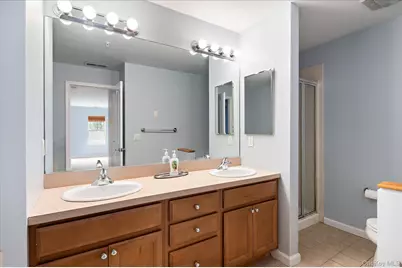
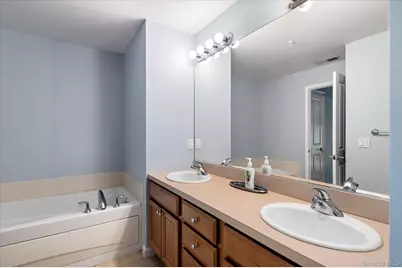
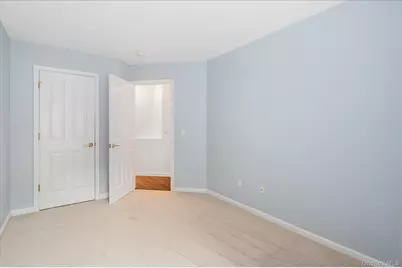

This is a carousel with tiles that activate property listing cards. Use the previous and next buttons to navigate.
$529,000
This is a carousel with tiles that activate property listing cards. Use the previous and next buttons to navigate.
Full Property Details for 414 Highridge Ct
General
- Price: $529,000
- HOA FEE: $575/month
- Taxes: $6,603
- Status: Active
- Type: Condo
- Source: Long_Island
- MLS ID: 1033542
- Updated: 8/2/2026
- Added to Site: 22 day(s) ago
Interior
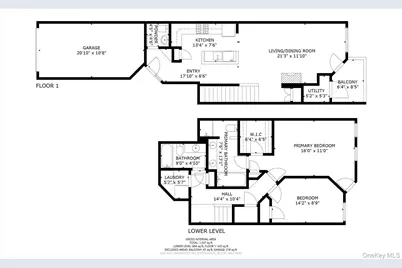
- Number of Rooms: 6
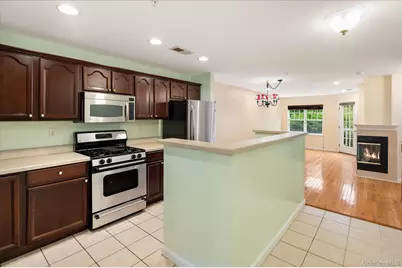
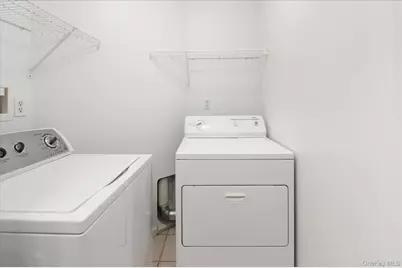
- Interior Features: Chandelier, Chefs Kitchen, High Speed Internet, Open Floorplan, Primary Bathroom, Master Downstairs, Soaking Tub, Storage, Walk-In Closet(s), Washer/Dryer Hookup
- Fireplace: Yes
- Number of Fireplaces: 1
- Fireplace(s): Electric
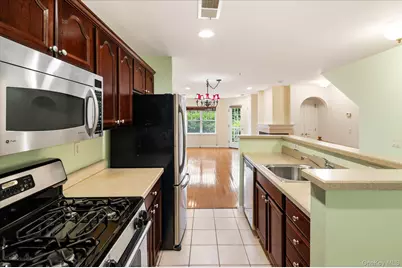
- Appliances: Convection Oven, Cooktop, Dishwasher, Dryer, Freezer, Gas Cooktop, Refrigerator, Stainless Steel Appliance(s), Washer, Oil Water Heater
- Laundry Facilities: Yes
- Flooring: Carpet, Hardwood
Rooms
Bathrooms
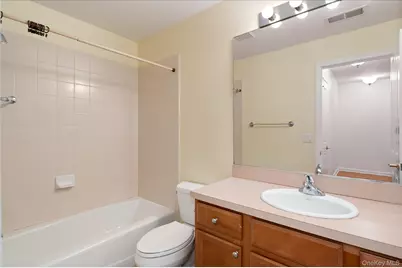
- Total Bathrooms: 3
- Full Bathrooms: 2
- Half Bathrooms: 1
Bedrooms
- Total Bedrooms: 2
Other Rooms
- Laundry: Laundry Room
Additional Information
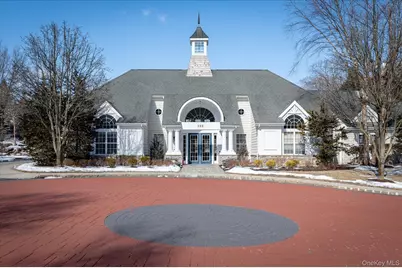
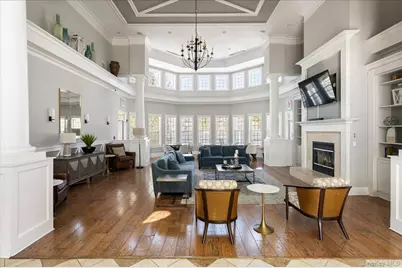
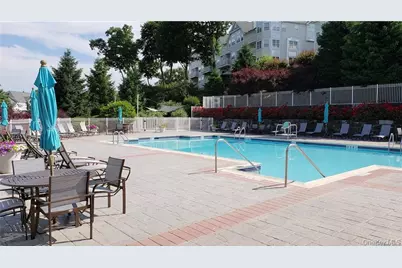
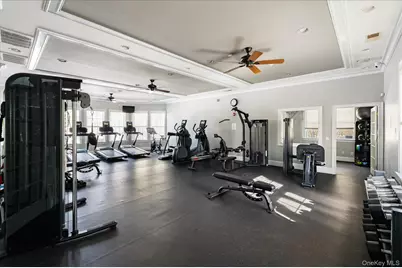
- Amenities: Clubhouse, Fitness Center, Pool
- Shared Amenities: Clubhouse, Fitness Center, Maintenance Grounds, Pool, Snow Removal
- Pool: Yes
- Pool Description: In-Ground
Exterior
- Porch/Patio/Deck: Patio, Porch
Parking
- Garage: Yes
- Garage Spaces: 1
- Total Spaces: 1
- Parking Features: Attached
Location
- County: Westchester County
- Driving Directions: GPS & go
School Information
- High School District: Peekskill
- Elementary School: Woodside Community School
- Middle School: Peekskill Middle School
- High School: Peekskill High School
Community
- Association: Yes
- Assoc. Fees Include: Common Area Maintenance, Exterior Maintenance, Gas, Grounds Care, Pool Service, Snow Removal
- Pets Allowed: Yes
- Pet Restrictions: Yes
Heating & Cooling
- Central air: Yes
- Cooling Type: Central Air
- Heating Type: Natural Gas
- Heating Zones: 2
Utilities
- Sewer: Public Sewer
- Water: Public
- Utility Description: Natural Gas Connected, Sewer Connected, Water Connected
Structural Information
- Architectural Style: Other
- Detached/Attached: Attached
- Construction: Vinyl Siding
- Common Walls: 1 Common Wall
- Entry Floor Number: 1
- Sq. Ft. Source: Appraiser
- Year Built: 2005
Lot Features
- Property View: River
- Lot Size (Acres): 0.0009
- Lot Size (Sq. Ft.): 41
- Frontage: Private Road
- Road Maintenance: Private Maintained Road
Water Features
- Water Front View: River Front
Financial Considerations
- Association Fee: Yes
- Association Fee: $575
- Assoc Fee Freq.: Monthly
- Other Fee: Yes
- Other Fee Type: assessment-new roofs, gutters, road work
- Other Fee Freq.: Monthly
- Taxes Include: Sewer
- Tax Amount: $6,603.1
Disclosures and Reports
- Special Conditions: None
- Property ID: 1200-032-016-00001-000-0011-0-75
Schools serving 414 Highridge Ct
| Name | Grades | Distance |
|---|---|---|
Woodside School Depew Street, Peekskill, NY 10566 | K-1 | 0.5 mi |
Oakside School 200 Decatur Avenue, Peekskill, NY 10566 | 1-3 | 0.8 mi |
Hillcrest School 4 Horton Drive, Peekskill, NY 10566 | 4-5 | 1.5 mi |
Peekskill Middle School 212 Ringgold Street, Peekskill, NY 10566 | 6-8 | 0.5 mi |
Peekskill High School 1072 Elm Street, Peekskill, NY 10566 | 9-12 | 0.9 mi |
Price & Sales History for 414 Highridge Ct
Tax History for 414 Highridge Ct
Estimate the Cost for 414 Highridge Ct
414 Highridge Court, Peekskill, NY 10566 (MLS# 1033542) is a Condo property with 2 bedrooms, 2 full bathrooms and 1 partial bathroom. 414 Highridge Court is currently listed for $529,000 and was received on August 01, 2026. This property is listed by Laurence Wallace from our Pleasantville Office.Want to learn more about 414 Highridge Court? Do you have questions about finding other Condo real estate for sale in Peekskill? You can browse all Peekskill real estate or contact a Coldwell Banker agent to request more information.

