This is a carousel with tiles that activate property listing cards. Use the previous and next buttons to navigate.
1/49
$629,000 Coming Soon
This is a carousel with tiles that activate property listing cards. Use the previous and next buttons to navigate.
1/49
Property Description
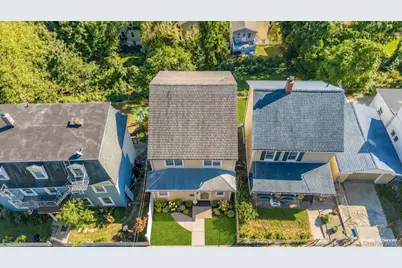
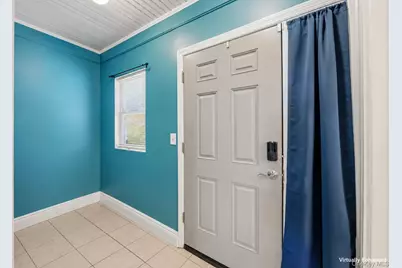
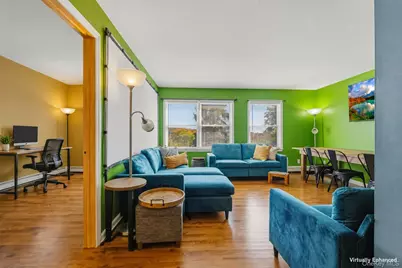
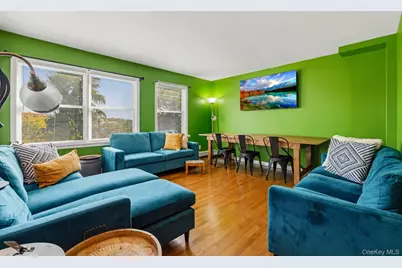
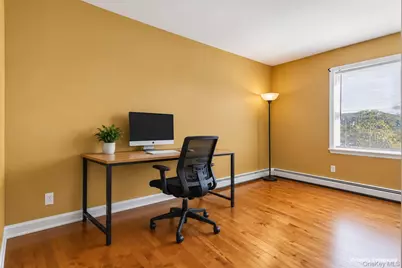
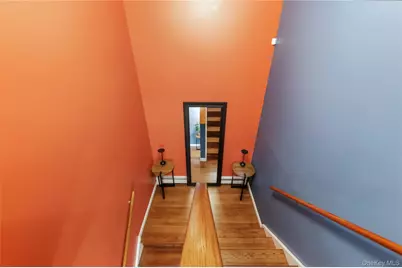
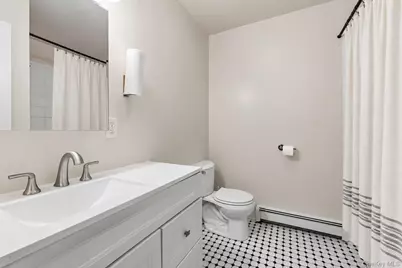
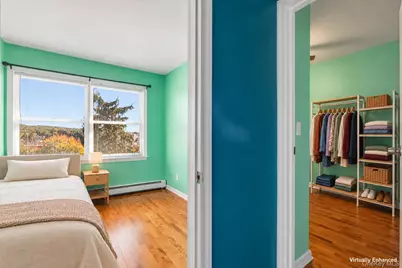
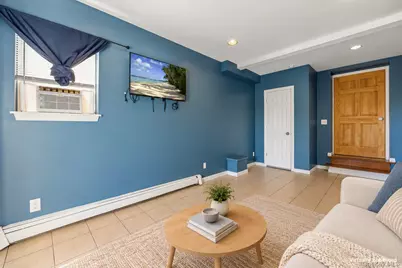
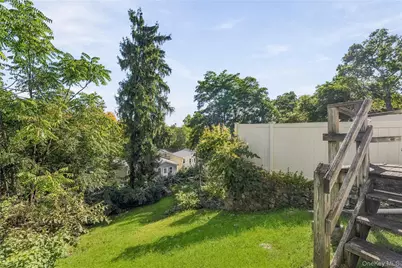
Come sit with me a moment. I want to tell you about a house I would never describe by numbers alone, though the numbers are good to know. It stands at 629 Belden Street in Peekskill, and when you open the door, the first thing you notice is color. Blue draws you into the entry. Farther on, the living room wears a bright green that would be hard to forget. The kitchen has room for a table, and you know how I feel about a kitchen table: plans get made there, stories get retold there, and sometimes people stay long after the plates are cleared. Now, let me walk you through it properly. On the main level there is an eat-in kitchen, dining room, and living room, plus a bedroom and bath. Upstairs, there are three more bedrooms, another bath, a bonus room, an office nook, perhaps a playroom or walk-in-closet. Downstairs is a fifth bedroom, a third bath, laundry, and a room with a door to a small deck. Out back, a lawn and the trees give the eye somewhere to wander. With a little over 2,300 square feet across three levels, there is room for activity in one part of the house and a quiet corner in another. I would tell you to walk slowly through it. Notice how the color changes at each turn, and how a room can feel different when the light moves across it. Stand in the living room for a moment, then go upstairs and look back at the route you took. Visit the lower level and see where the door meets the deck. Those are the details a list cannot hold. A house becomes familiar in small pieces: the first room you seek out in the morning, the one you choose when you want to hear your own thoughts, the path you learn without looking. And don't forget the city outside. Peekskill has art and places to eat downtown, performances at the Paramount, parks along the Hudson River, and a train station nearby. You might spend an afternoon out there, then return to this bright front door. That is what I have come to admire in a home: it gives you places to go within it, and it feels good to come back to. Come see it before someone else claims the kitchen table.
Full Property Details
Full Property Details for 629 Belden St
General
- Price: $629,000
- Taxes: $10,965
- Status: Coming Soon
- Type: Single Family
- Source: Long_Island
- MLS ID: 1058126
- Updated: 10/11/2026
- Expected Market Date: 10/21/2026
Interior
- Number of Rooms: 16
- Interior Features: First Floor Bedroom, First Floor Full Bath, Ceiling Fan(s), Eat-in Kitchen, Entrance Foyer, Primary Bathroom, Quartz/Quartzite Counters, Recessed Lighting, Walk-In Closet(s), Washer/Dryer Hookup
- Appliances: Convection Oven, Dishwasher, Dryer, Gas Oven, Gas Range, Refrigerator, Stainless Steel Appliance(s), Washer, Gas Water Heater
- Flooring: Ceramic Tile, Hardwood
Rooms
Bathrooms
- Total Bathrooms: 3
- Full Bathrooms: 3
Bedrooms
- Total Bedrooms: 5
Parking
- Total Spaces: 1
- Parking Features: On Street
Location
- County: Westchester County
School Information
- High School District: Peekskill
- Elementary School: Oakside School
- Middle School: Peekskill Middle School
- High School: Peekskill High School
Heating & Cooling
- Cooling Type: None
- Heating Type: Natural Gas
- Heating Zones: 3
Utilities
- Sewer: Public Sewer
- Water: Public
- Utility Description: Electricity Connected, Natural Gas Connected, Sewer Connected, Trash Collection Public, Water Connected
Structural Information
- Architectural Style: Colonial
- Detached/Attached: Detached
- Construction: Frame
- Sq. Ft. Source: CubiCasa
- Year Built: 1994
Lot Features
- Property View: City
- Lot Size (Acres): 0.0632
- Lot Size (Sq. Ft.): 2,751
- Lot Features: Back Yard, Hilly, Sloped
Financial Considerations
- Taxes Include: Sewer, Trash
- Tax Amount: $10,965.78
Disclosures and Reports
- Special Conditions: None
- Exclusions: Dishwasher
- Property ID: 1200-032-008-00002-000-0022
Listed by Keller Williams Hudson Valley

Get Pre-Approved Today
Schools
Schools serving 629 Belden St
School District:Peekskill City School District
| Name | Grades | Distance |
|---|---|---|
Oakside School 200 Decatur Avenue, Peekskill, NY 10566 | 1-3 | 0.1 mi |
Woodside School Depew Street, Peekskill, NY 10566 | K-1 | 0.6 mi |
Hillcrest School 4 Horton Drive, Peekskill, NY 10566 | 4-5 | 0.9 mi |
Peekskill Middle School 212 Ringgold Street, Peekskill, NY 10566 | 6-8 | 0.4 mi |
Peekskill High School 1072 Elm Street, Peekskill, NY 10566 | 9-12 | 0.5 mi |
Disclaimer:
School attendance boundaries provided by ATTOM Data Solutions and are for reference only. Contact the school directly to verify enrollment eligibility.
Price & Sales History for 629 Belden St
Date
Details
Price
Change
Source
10/11/2026
Listed
$629,000
61.28%
MLS
1/28/2022
Sold
$390,000
—
Public Record
Disclaimer: Historical sales information is derived from public records provided by the county offices. Information is not guaranteed and should be independently verified.
Tax History
Tax History for 629 Belden St
Year
Property Taxes
Change
Tax Assessment
Change
2025
$10,864
100%
$8,700
—
2024
100%
$8,700
—
2020
100%
$8,700
-6%
2020
-100%
$9,300
—
2020
$10,716
8%
$9,300
—
2018
$9,961
-3%
$9,300
—
2017
$10,224
-7%
$9,300
-11%
2017
$11,016
1%
$10,500
—
2016
$10,896
-5%
$10,500
—
2015
$11,410
10%
$10,500
—
2013
$10,372
—
$10,500
—
Disclaimer: Historical tax information is derived from public records provided by the county offices. Information is not guaranteed and should be independently verified.
Estimate the Cost
Estimate the Cost for 629 Belden St
629 Belden Street, Peekskill, NY 10566 (MLS# 1058126) is a Single Family property with 5 bedrooms and 3 full bathrooms. 629 Belden Street is currently listed for $629,000 and was received on October 21, 2026. Want to learn more about 629 Belden Street? Do you have questions about finding other Single Family real estate for sale in Peekskill? You can browse all Peekskill real estate or contact a Coldwell Banker agent to request more information.