

This is a carousel with tiles that activate property listing cards. Use the previous and next buttons to navigate.
1/1
$750,000
This is a carousel with tiles that activate property listing cards. Use the previous and next buttons to navigate.
1/1
Property Description
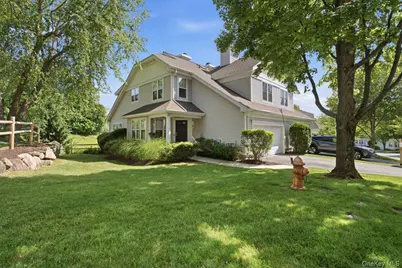
Refined living meets effortless comfort in this beautifully maintained Birch model, ideally situated within Chapel Hill, one of northern Westchester's most desirable communities. Thoughtfully designed with three finished levels of living space, this exceptional residence offers elegant entertaining spaces, everyday functionality, and the low-maintenance lifestyle today's buyers are seeking. A welcoming foyer opens to a light-filled interior featuring hardwood floors, soaring ceilings, and an open floor plan. The expansive living room flows seamlessly into the formal dining area with access to a private deck overlooking peaceful green space. The beautifully appointed eat-in kitchen offers abundant cabinetry, quality countertops, stainless steel appliances, generous prep space, pantry, and a bright breakfast area. Upstairs, the spacious primary suite is a true retreat with vaulted ceilings, a sitting area, walk-in closet, and an ensuite bath with dual vanities, soaking tub, and separate shower. Two additional generously sized bedrooms and a full hall bath. The finished walk-out lower level offers exceptional versatility with a large recreation room, full bath, and abundant storage, ideal for a media room, home office, fitness space, or guest suite. An attached two-car garage and meticulous pride of ownership complete this move-in-ready home. Residents of Chapel Hill enjoy resort-style amenities including a Lifestyle Center, clubhouse, fitness center, swimming pool, basketball, tennis and pickleball courts, playground, and beautifully maintained grounds. Conveniently located just minutes from Metro-North, major highways, shopping, dining, and Peekskill's vibrant waterfront, this exceptional home offers luxury, convenience, and community in one remarkable package.
Full Property Details
Full Property Details for 64 Roma Orchard Rd
General
- Sold For: $750,000
- HOA FEE: $820/month
- Taxes: $12,000
- Status: Closed
- Type: Condo
- Source: Long_Island
- MLS ID: 1022232
- Added to Site: 100 day(s) ago
Interior
- Number of Rooms: 7
- Interior Features: Cathedral Ceiling(s), Ceiling Fan(s), Crown Molding, Double Vanity, Eat-in Kitchen, Entrance Foyer, Granite Counters, High Ceilings, Kitchen Island, Open Floorplan, Open Kitchen, Primary Bathroom, Recessed Lighting, Storage, Walk Through Kitchen, Walk-In Closet(s)
- Fireplace: Yes
- Number of Fireplaces: 1
- Appliances: Gas Cooktop, Gas Oven
- Laundry Facilities: Yes
Rooms
Bathrooms
- Total Bathrooms: 3
- Full Bathrooms: 2
- Half Bathrooms: 1
Bedrooms
- Total Bedrooms: 3
Other Rooms
- Laundry: In Basement, Laundry Room
Additional Information
- Amenities: Clubhouse, Fitness Center, Park, Playground, Pool, Tennis Court(s)
- Shared Amenities: Basketball Court, Clubhouse, Maintenance Grounds, Park, Parking, Playground, Pool, Recreation Facilities, Snow Removal, Tennis Court(s)
Parking
- Garage: Yes
- Garage Spaces: 2
- Parking Features: Driveway, Garage
Location
- County: Westchester County
- Subdivision: Chapel Hill
School Information
- High School District: Peekskill
- Elementary School: Hillcrest
- Middle School: Peekskill Middle School
- High School: Peekskill High School
Community
- Association: Yes
- Assoc. Fees Include: Common Area Maintenance, Other
- Pets Allowed: Yes
- Pet Restrictions: Yes
Heating & Cooling
- Central air: Yes
- Cooling Type: Central Air
- Heating Type: Forced Air
Utilities
- Sewer: Public Sewer
- Water: Public
- Utility Description: Natural Gas Connected, Trash Collection Public
Structural Information
- Detached/Attached: Attached
- Construction: Frame, Vinyl Siding
- Basement: Yes
- Basement Desc.: Partially Finished, Storage Space, Walk-Out Access
- Common Walls: 1 Common Wall
- Entry Floor Number: 1
- Stories/Levels: 2
- Stories in Building: 2
- Sq. Ft. Source: Plans
- Year Built: 2003
Lot Features
- Lot Size (Acres): 0.0009
- Lot Size (Sq. Ft.): 41
Financial Considerations
- Association Fee: Yes
- Association Fee: $820
- Assoc Fee Freq.: Monthly
- Tax Amount: $12,000
Disclosures and Reports
- Special Conditions: None
- Property ID: 1200-033-010-00016-000-0022-0-64
Get Pre-Approved Today
Schools
Schools serving 64 Roma Orchard Rd
School District:Peekskill City School District
| Name | Grades | Distance |
|---|---|---|
Hillcrest School 4 Horton Drive, Peekskill, NY 10566 | 4-5 | 0.8 mi |
Woodside School Depew Street, Peekskill, NY 10566 | K-1 | 0.8 mi |
Oakside School 200 Decatur Avenue, Peekskill, NY 10566 | 1-3 | 1 mi |
Peekskill Middle School 212 Ringgold Street, Peekskill, NY 10566 | 6-8 | 0.9 mi |
Peekskill High School 1072 Elm Street, Peekskill, NY 10566 | 9-12 | 0.6 mi |
Disclaimer:
School attendance boundaries provided by ATTOM Data Solutions and are for reference only. Contact the school directly to verify enrollment eligibility.
Price & Sales History for 64 Roma Orchard Rd
Date
Details
Price
Change
Source
9/23/2026
Sold
$750,000
0.01%
MLS
7/09/2026
Listed
$749,900
—
MLS
Disclaimer: Historical sales information is derived from public records provided by the county offices. Information is not guaranteed and should be independently verified.
64 Roma Orchard Road, Peekskill, NY 10566 (MLS# 1022232) is a Condo property that was sold at $750,000 on September 23, 2026. This property was listed by Steven Havre from our White Plains Regional Sales Center Office.Want to learn more about 64 Roma Orchard Road? Do you have questions about finding other Condo real estate for sale in Peekskill? You can browse all Peekskill real estate or contact a Coldwell Banker agent to request more information.

