This is a carousel with tiles that activate property listing cards. Use the previous and next buttons to navigate.
1/30
$669,000 Sale Pending
This is a carousel with tiles that activate property listing cards. Use the previous and next buttons to navigate.
1/30
Property Description
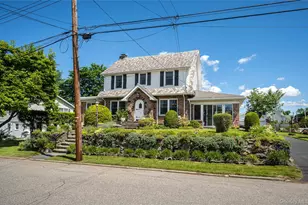
Welcome to this Charming Center Hall Colonial - Nestled on a quiet dead end street abutting Blue Mountain Preserve. The home offers a harmonious blend of classic elegance and modern conveniences. An oversized Living Room notes a handsome stone fireplace which serves as the centerpiece for cozy family gatherings. There's an adjacent room that's perfect for the home Office or Den. The formal Dining Room leads into the modern Eat-in-Kitchen with rustic wooden beams, hand-fitted to compliment the dark oak cabinets. Access to the Basement level & Backyard Patio are through the side foyer - where the Powder Rm is conveniently located next to the Mud Rm. The bright & airy Sun Room addition, offers walls of glass, a vaulted ceiling & dual entry points to the outside walkways. The upper living level brings you to the Primary Bedroom, along with two other Bedrooms, a Hall Bathroom, and hallway walk-in closet. The walk-up Attic level allows for easy storage retrieval when the need arises. The Basement levels offers a finished Rec/Utility area, Laundry Rm, and Walk-out Work Shop. The Hardwood oak floors, insulated Windows & Natural Gas heating system are welcomed amenities year round. The home's solid Brick exterior & Slate roof are rare finds. The Flagstone Patio, natural Stone retaining walls & Perennial flower gardens - make this home truly special. Hendrick Hudson School District. Close proximity to Rt. 9, MetroNorth R.R., shops, and Hudson River.
Full Property Details
Full Property Details for 730 Hoover Ave
General
- Price: $669,000
- Taxes: $12,600
- Status: Pending
- Type: Single Family
- Source: Long_Island
- MLS ID: 1007561
- Updated: 7/17/2026
- Added to Site: 51 day(s) ago
Interior
- Number of Rooms: 8
- Interior Features: Ceiling Fan(s), Eat-in Kitchen, Entrance Foyer, Formal Dining, Original Details, Recessed Lighting, Storage, Walk-In Closet(s)
- Fireplace: Yes
- Number of Fireplaces: 1
- Fireplace(s): Living Room, Masonry
- Appliances: Dishwasher, Dryer, Range, Refrigerator, Stainless Steel Appliance(s), Washer
- Laundry Facilities: Yes
- Flooring: Hardwood, Other, Tile
Rooms
Bathrooms
- Total Bathrooms: 2
- Full Bathrooms: 1
- Half Bathrooms: 1
Bedrooms
- Total Bedrooms: 3
Other Rooms
- Laundry: In Basement
Exterior
- Porch/Patio/Deck: Patio
Parking
- Garage: Yes
- Garage Spaces: 2
- Parking Features: Detached, Garage
Location
- County: Westchester County
- Cross Streets: Washington
- Driving Directions: Washington to Hoover
School Information
- High School District: Hendrick Hudson
- Elementary School: Buchanan-Verplanck Elementary School
- Middle School: Blue Mountain Middle School
- High School: Hendrick Hudson High School
Heating & Cooling
- Cooling Type: None
- Heating Type: Baseboard, Natural Gas
- Heating Zones: 2
Utilities
- Sewer: Public Sewer
- Water: Public
- Utility Description: Cable Available, Trash Collection Public
Structural Information
- Architectural Style: Colonial
- Detached/Attached: Detached
- Construction: Brick, Frame
- Basement: Yes
- Basement Desc.: Partially Finished, Storage Space, Walk-Out Access
- Windows: Insulated Windows, Skylight(s), Wall of Windows
- Building Size: 3100
- Square Feet: 3,100
- Sq. Ft. Source: Public Records
- Year Built: 1933
Lot Features
- Property View: Neighborhood
- Lot Size (Acres): 0.2603
- Lot Size (Sq. Ft.): 11,337
- Lot Dimensions: 100' x 103'
- Frontage: Municipal
- Road Maintenance: Public Maintained Road
- Lot Features: Back Yard, Cul-De-Sac, Interior Lot, Landscaped, Near Public Transit, Near Shops, Stone/Brick Wall
Financial Considerations
- Taxes Include: Sewer, Trash, Water
- Tax Amount: $12,600
Disclosures and Reports
- Special Conditions: None
- Property ID: 1200-032-020-00006-000-0011
Listed by Kane & Associates
Get Pre-Approved Today
Schools
Schools serving 730 Hoover Ave
School District:Peekskill City School District
| Name | Grades | Distance |
|---|---|---|
Woodside School Depew Street, Peekskill, NY 10566 | K-1 | 0.7 mi |
Oakside School 200 Decatur Avenue, Peekskill, NY 10566 | 1-3 | 1.3 mi |
Hillcrest School 4 Horton Drive, Peekskill, NY 10566 | 4-5 | 1.8 mi |
Peekskill Middle School 212 Ringgold Street, Peekskill, NY 10566 | 6-8 | 0.8 mi |
Peekskill High School 1072 Elm Street, Peekskill, NY 10566 | 9-12 | 1.1 mi |
Disclaimer:
School attendance boundaries provided by ATTOM Data Solutions and are for reference only. Contact the school directly to verify enrollment eligibility.
Price & Sales History for 730 Hoover Ave
Date
Details
Price
Change
Source
6/03/2026
Listed
$669,000
—
MLS
Disclaimer: Historical sales information is derived from public records provided by the county offices. Information is not guaranteed and should be independently verified.
Tax History
Tax History for 730 Hoover Ave
Year
Property Taxes
Change
Tax Assessment
Change
2025
$12,119
100%
$11,400
—
2024
100%
$11,400
—
2020
-100%
$11,400
—
2020
$9,084
10%
$11,400
—
2018
$8,246
4%
$11,400
—
2017
$7,929
1%
$11,400
—
2017
$7,859
48%
$11,400
—
2016
$5,293
-18%
$11,400
—
2015
$6,443
-29%
$11,400
—
2013
$9,119
—
$11,400
—
Disclaimer: Historical tax information is derived from public records provided by the county offices. Information is not guaranteed and should be independently verified.
Estimate the Cost
Estimate the Cost for 730 Hoover Ave
730 Hoover Avenue, Peekskill, NY 10566 (MLS# 1007561) is a Single Family property with 3 bedrooms, 1 full bathroom and 1 partial bathroom. 730 Hoover Avenue is currently listed for $669,000 and was received on June 03, 2026. Want to learn more about 730 Hoover Avenue? Do you have questions about finding other Single Family real estate for sale in Peekskill? You can browse all Peekskill real estate or contact a Coldwell Banker agent to request more information.