This is a carousel with tiles that activate property listing cards. Use the previous and next buttons to navigate.
1/30
$489,000 Sale Pending
This is a carousel with tiles that activate property listing cards. Use the previous and next buttons to navigate.
1/30
Property Description
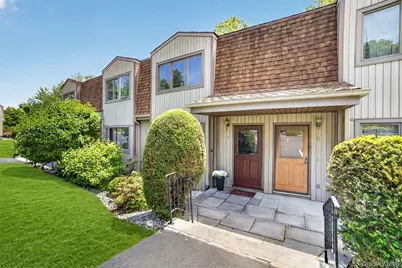
Welcome to this spacious, light-filled three-level Townhouse where comfort, style, and convenience come together seamlessly. The main level is designed for both everyday living and entertaining, featuring a generous living room with hardwood floors, an updated kitchen with granite countertops, and a dining area large enough to host family and friends. Upstairs, two bright bedrooms with vaulted ceilings and ample closet space each enjoy their own en-suite bathroom, offering a sense of privacy and ease. The walk-out lower level expands your living space further, with brand-new extra-wide sliding glass doors opening onto a private tiled patio, perfect for relaxing or entertaining outdoors. A powder room and laundry area complete this level. Perched on a hillside, the home takes in distant views from the upper levels, while recent upgrades including new windows throughout and new sliding doors add to its move-in-ready appeal. Two assigned parking spaces sit directly in front of the unit for added convenience. Ideally located near shopping, dining, entertainment, and major highways, and with an easy approximate one-hour commute to New York City via Metro-North, this home offers the perfect balance of suburban tranquility and urban accessibility.
Full Property Details
Full Property Details for 9 Maple Crest Dr
General
- Price: $489,000
- HOA FEE: $465/month
- Taxes: $5,501
- Status: Pending
- Type: Condo
- Source: Long_Island
- MLS ID: 1010477
- Updated: 7/6/2026
- Added to Site: 27 day(s) ago
Interior
- Number of Rooms: 6
- Interior Features: Cathedral Ceiling(s), Formal Dining, Granite Counters, High Ceilings, Primary Bathroom, Walk Through Kitchen
- Appliances: Dishwasher, Dryer, Range, Refrigerator, Washer
- Laundry Facilities: Yes
- Flooring: Hardwood, Vinyl
Rooms
Bathrooms
- Total Bathrooms: 3
- Full Bathrooms: 2
- Half Bathrooms: 1
Bedrooms
- Total Bedrooms: 2
Other Rooms
- Laundry: Laundry Room
Parking
- Total Spaces: 2
- Parking Features: Assigned
- Assigned Parking: Yes
Location
- County: Westchester County
- Subdivision: Meadows
School Information
- High School District: Peekskill
- Elementary School: Hillcrest
- Middle School: Peekskill Middle School
- High School: Peekskill High School
Community
- Association: Yes
- Assoc. Fees Include: Common Area Maintenance, Grounds Care, Sewer, Trash
- Pets Allowed: Yes
- Pet Restrictions: Yes
Heating & Cooling
- Central air: Yes
- Cooling Type: Central Air
- Heating Type: Baseboard, Natural Gas
Utilities
- Sewer: Public Sewer
- Water: Public
- Utility Description: Cable Connected, Electricity Connected, Natural Gas Connected, Sewer Connected, Water Connected
Structural Information
- Detached/Attached: Attached
- Construction: Advanced Framing Technique
- Basement: Yes
- Basement Desc.: Walk-Out Access
- Common Walls: 2+ Common Walls
- Entry Floor Number: 1
- Stories/Levels: 3
- Stories in Building: 3
- Sq. Ft. Source: Public Records
- Year Built: 1985
Lot Features
- Lot Size (Acres): 0.0009
- Lot Size (Sq. Ft.): 41
Financial Considerations
- Association Fee: Yes
- Association Fee: $465
- Assoc Fee Freq.: Monthly
- Tax Amount: $5,501
Disclosures and Reports
- Special Conditions: None
- Property ID: 1200-023-019-00001-000-0027-0-12C
Listed by Houlihan Lawrence Inc.
Get Pre-Approved Today
Schools
Schools serving 9 Maple Crest Dr
School District:Peekskill City School District
| Name | Grades | Distance |
|---|---|---|
Hillcrest School 4 Horton Drive, Peekskill, NY 10566 | 4-5 | 0.7 mi |
Oakside School 200 Decatur Avenue, Peekskill, NY 10566 | 1-3 | 1.5 mi |
Woodside School Depew Street, Peekskill, NY 10566 | K-1 | 1.6 mi |
Peekskill Middle School 212 Ringgold Street, Peekskill, NY 10566 | 6-8 | 1.6 mi |
Peekskill High School 1072 Elm Street, Peekskill, NY 10566 | 9-12 | 1.3 mi |
Disclaimer:
School attendance boundaries provided by ATTOM Data Solutions and are for reference only. Contact the school directly to verify enrollment eligibility.
Price & Sales History for 9 Maple Crest Dr
Date
Details
Price
Change
Source
6/11/2026
Listed
$489,000
39.63%
MLS
7/13/2006
Sold
$350,200
—
Public Record
Disclaimer: Historical sales information is derived from public records provided by the county offices. Information is not guaranteed and should be independently verified.
Tax History
Tax History for 9 Maple Crest Dr
Year
Property Taxes
Change
Tax Assessment
Change
2025
$5,446
100%
$4,361
—
2024
100%
$4,361
—
2020
-100%
$4,361
—
2020
$2,964
25%
$4,361
—
2018
$2,371
5%
$4,361
—
2017
$2,260
10%
$4,361
—
2017
$2,053
14%
$4,361
—
2016
$1,806
-21%
$4,361
—
2015
$2,298
-48%
$4,361
—
2014
$4,394
—
$4,361
—
Disclaimer: Historical tax information is derived from public records provided by the county offices. Information is not guaranteed and should be independently verified.
Estimate the Cost
Estimate the Cost for 9 Maple Crest Dr
9 Maple Crest Drive, Peekskill, NY 10566 (MLS# 1010477) is a Condo property with 2 bedrooms, 2 full bathrooms and 1 partial bathroom. 9 Maple Crest Drive is currently listed for $489,000 and was received on June 11, 2026. Want to learn more about 9 Maple Crest Drive? Do you have questions about finding other Condo real estate for sale in Peekskill? You can browse all Peekskill real estate or contact a Coldwell Banker agent to request more information.