This is a carousel with tiles that activate property listing cards. Use the previous and next buttons to navigate.
1/11
$275,000
This is a carousel with tiles that activate property listing cards. Use the previous and next buttons to navigate.
1/11
Property Description
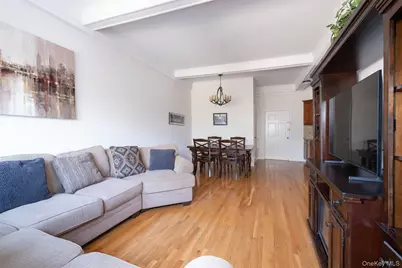
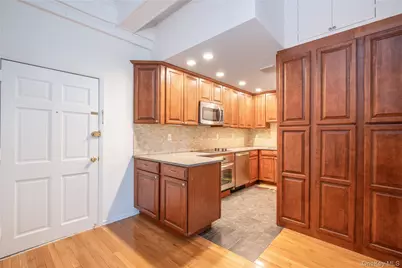
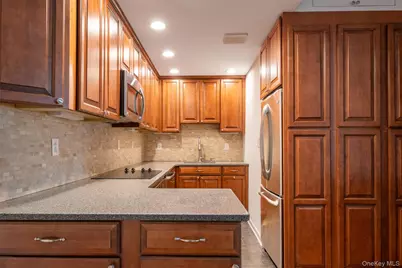
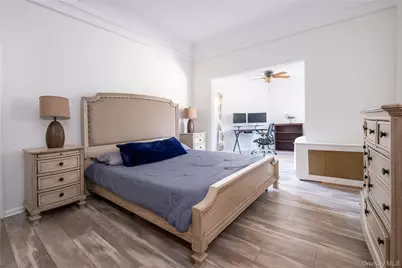
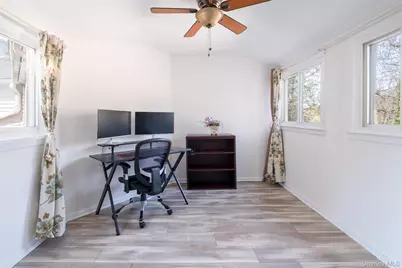
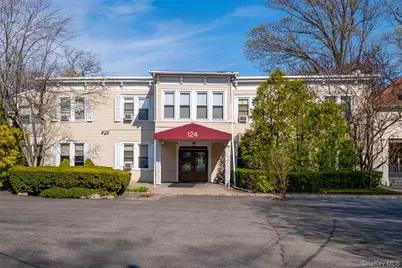
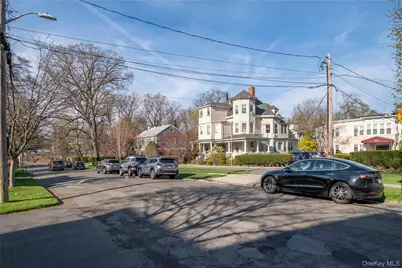
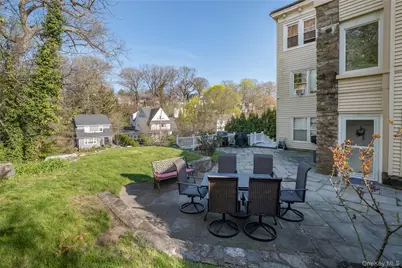
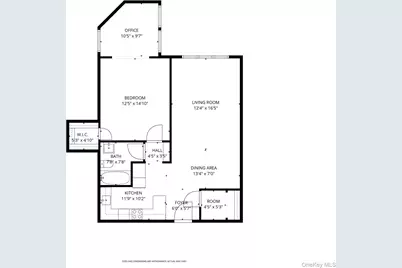
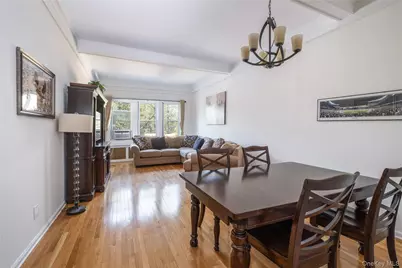
Nestled in the quant village of Pelham, this beautiful 1-bedroom with home office is only a stone's throw from the Pelham metro north station (25-minute train ride to Grand Central) and a plethora of cafes, restaurants and shops. The spacious home boasts over 900 square feet of living space and features a well-appointed kitchen. This low-rise residence is surrounded by gorgeous single-family homes on a picturesque street straight out of the movies. On-site parking is available and there is a shared courtyard and laundry room. This unique opportunity will not last!
Full Property Details
Full Property Details for 124 Pelhamdale Ave #9A
General
- Price: $275,000
- Status: Active
- Type: Co-op
- Source: Long_Island
- MLS ID: 987610
- Updated: 4/24/2026
- Added to Site: 35 day(s) ago
Interior
- Number of Rooms: 4
- Interior Features: Natural Woodwork, Open Floorplan, Open Kitchen, Original Details
- Appliances: Cooktop, Dishwasher, Microwave, Oven, Refrigerator
- Laundry Facilities: Yes
- Flooring: Vinyl, Wood
Rooms
Bathrooms
- Total Bathrooms: 1
- Full Bathrooms: 1
Bedrooms
- Total Bedrooms: 1
Other Rooms
- Laundry: Common Area
Exterior
- Exterior Features: Courtyard
Parking
- Total Spaces: 2
- Parking Features: Parking Lot, Unassigned
- Assigned Parking: Yes
Location
- County: Westchester County
- Subdivision: Pelhamdale Lodge
School Information
- High School District: Pelham
- Elementary School: Colonial
- Middle School: Pelham Middle School
- High School: Pelham Memorial High School
Community
- Assoc. Fees Include: Common Area Maintenance, Grounds Care, Heat, Hot Water, Sewer, Snow Removal, Trash, Water
- Pets Allowed: Yes
- Pet Restrictions: Cats OK, No Dogs
Heating & Cooling
- Cooling Type: Wall/Window Unit(s)
- Heating Type: Radiant
- Heating Zones: 1
Utilities
- Sewer: Public Sewer
- Water: Public
- Utility Description: Cable Connected, Electricity Connected, Sewer Connected, Water Connected
Structural Information
- Architectural Style: Garden
- Detached/Attached: Attached
- Construction: Vinyl Siding
- Basement: Yes
- Basement Desc.: Common
- Common Walls: 2+ Common Walls
- Entry Floor Number: 2
- Stories/Levels: 3
- Stories in Building: 3
- Sq. Ft. Source: Other
- Year Built: 1900
Lot Features
- Lot Size (Acres): 0.9651
- Lot Size (Sq. Ft.): 42,038
Financial Considerations
- Assoc Fee Freq.: Monthly
Disclosures and Reports
- Special Conditions: None
- Inclusions: appliances, fixtures, window treatments
- Property ID: 4403-163-052-00001-000-0054
Listed by Houlihan Lawrence Inc.

Get Pre-Approved Today
Schools
Schools serving 124 Pelhamdale Ave #9A
School District:Pelham Union Free School District
| Name | Grades | Distance |
|---|---|---|
Colonial School 315 Highbrook Ave, Village of Pelham, NY 10803 | K-5 | 0.3 mi |
Pelham Middle School 28 Franklin Pl, Village of Pelham, NY 10803 | 6-8 | 0.4 mi |
Pelham Memorial High School 575 Colonial Ave, Village of Pelham, NY 10803 | 9-12 | 0.4 mi |
Disclaimer:
School attendance boundaries provided by ATTOM Data Solutions and are for reference only. Contact the school directly to verify enrollment eligibility.
Price & Sales History for 124 Pelhamdale Ave #9A
Date
Details
Price
Change
Source
4/24/2026
Listed
$275,000
—
MLS
Disclaimer: Historical sales information is derived from public records provided by the county offices. Information is not guaranteed and should be independently verified.
Estimate the Cost
Estimate the Cost for 124 Pelhamdale Ave #9A
124 Pelhamdale Avenue #9A, Pelham, NY 10803 (MLS# 987610) is a Co-op property with 1 bedroom and 1 full bathroom. 124 Pelhamdale Avenue #9A is currently listed for $275,000 and was received on April 24, 2026. Want to learn more about 124 Pelhamdale Avenue #9A? Do you have questions about finding other Co-op real estate for sale in Pelham? You can browse all Pelham real estate or contact a Coldwell Banker agent to request more information.