This is a carousel with tiles that activate property listing cards. Use the previous and next buttons to navigate.
1/26
$12,000
This is a carousel with tiles that activate property listing cards. Use the previous and next buttons to navigate.
1/26
Property Description
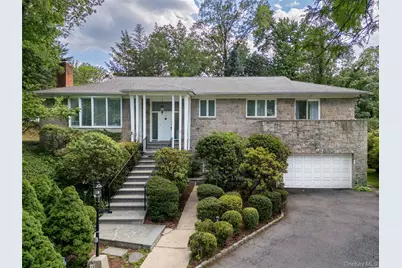
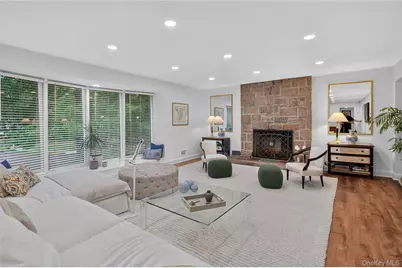
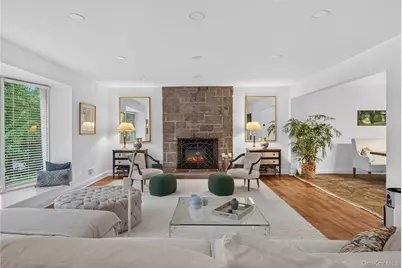
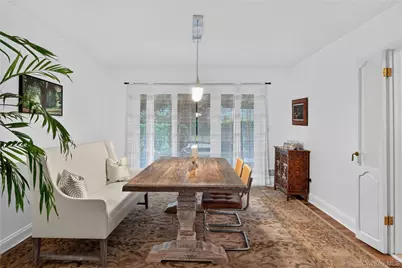
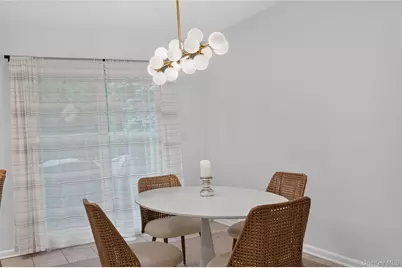
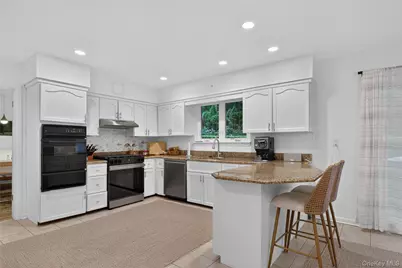
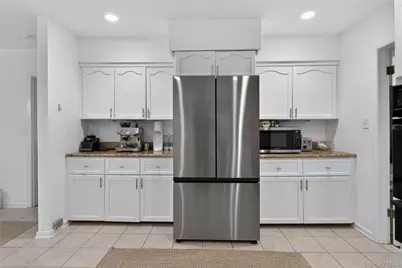
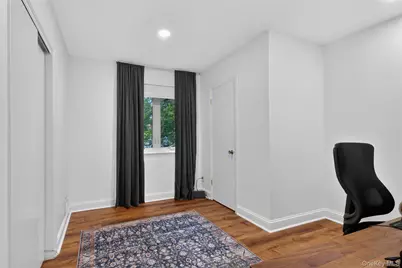
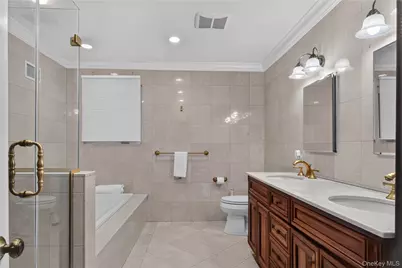
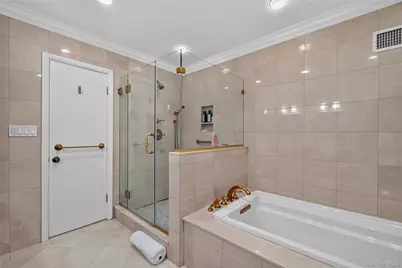
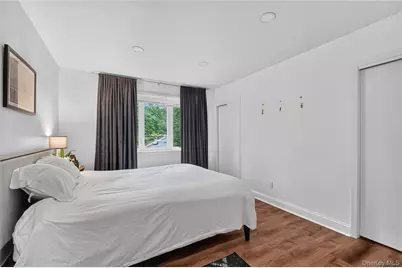
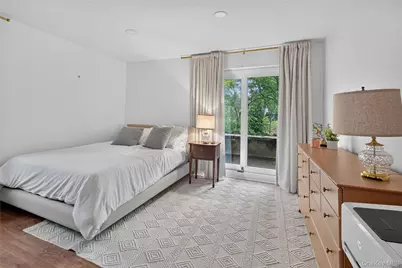
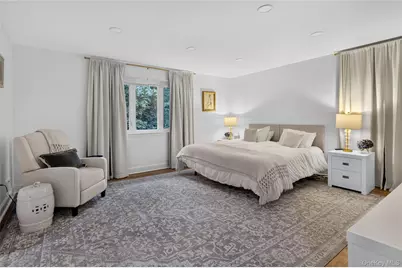
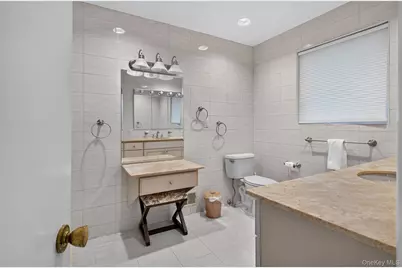
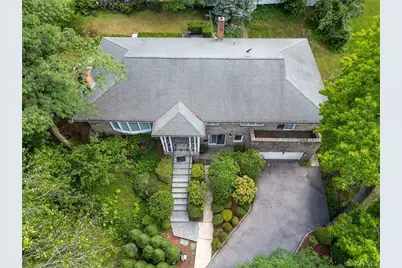
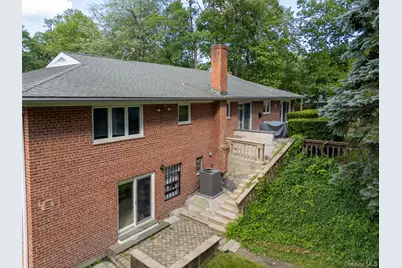
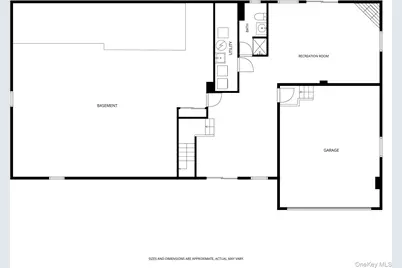
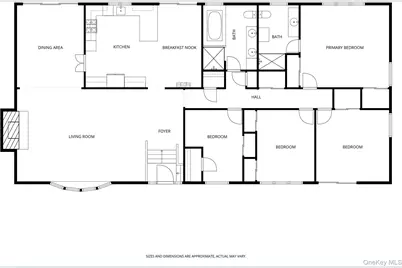
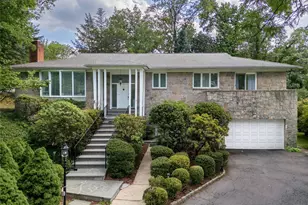
Welcome to this magnificent stone home in the heart of the Estate Section of Pelham Manor. Built on nearly half an acre, this multi-level property is lush and versatile with rock features and several spots for quiet reflection. The brand new blue stone steps draw you in to the front entrance surrounded by beautiful plantings. The open, inviting main floor is anchored by a sun-drenched living room featuring new recessed lighting with a stone fireplace and picturesque, peaceful front-facing views. Designed for easy living, the layout flows effortlessly from the dining area to a large eat-in kitchen with new stainless steel appliances, with both rooms opening to a private, paver-patio backyard. The home features four spacious bedrooms, highlighted by a peaceful, generous primary suite. The large hall bath boasts a double vanity and the storage/closet space throughout the house is immense. The lower level (not pictured) is incredibly versatile with two large rooms and a full bath with private entrance to the front and back yards - possibilities are endless with this space. The 2-car attached garage is a rare and useful element as well as the large driveway - your guests will have plenty of space. The property is near the New York Athletic Club and allows you year-round access to Pelham Manor's Shore Park. You'll also enjoy the 28-minute commute from Pelham Metro North Station to Grand Central. Don't miss this beautiful Pelham gem!
Full Property Details
Full Property Details for 1341 Pelhamdale Ave
General
- Rent: $12,000
- Status: Active
- Type: Single Family
- Source: Long_Island
- MLS ID: 1011198
- Updated: 6/29/2026
- Added to Site: 20 day(s) ago
Interior
- Number of Rooms: 8
- Interior Features: First Floor Bedroom, First Floor Full Bath, Breakfast Bar, Chandelier, Crown Molding, Double Vanity, Eat-in Kitchen, Entrance Foyer, Formal Dining, Granite Counters, His and Hers Closets, In-Law Floorplan, Open Floorplan, Open Kitchen, Original Details, Primary Bathroom, Recessed Lighting, Storage, Walk-In Closet(s)
- Fireplace: Yes
- Number of Fireplaces: 2
- Fireplace(s): Decorative, Living Room
- Appliances: Dishwasher, Dryer, Gas Oven, Gas Range, Microwave, Refrigerator, Stainless Steel Appliance(s), Washer, Gas Water Heater
- Laundry Facilities: Yes
Rooms
Bathrooms
- Total Bathrooms: 3
- Full Bathrooms: 3
Bedrooms
- Total Bedrooms: 4
Other Rooms
- Laundry: Inside
Exterior
- Exterior Features: Balcony, Private Entrance
- Porch/Patio/Deck: Patio
Parking
- Garage: Yes
- Garage Spaces: 2
- Parking Features: Attached, Driveway
Location
- County: Westchester County
School Information
- High School District: Pelham
- Elementary School: Prospect Hill
- Middle School: Pelham Middle School
- High School: Pelham Memorial High School
Community
- Pets Allowed: Yes
- Pet Restrictions: Call, Cats OK, Dogs OK
Heating & Cooling
- Central air: Yes
- Cooling Type: Central Air
- Heating Type: Hot Air, Natural Gas, Steam
Utilities
- Sewer: Public Sewer
- Water: Public
- Utility Description: Trash Collection Public
Structural Information
- Architectural Style: Splanch
- Detached/Attached: Detached
- Construction: Stone
- Basement: Yes
- Basement Desc.: Finished, Full Basement, Storage Space, Walk-Out Access
- Entry Floor Number: 1
- Building Size: 3491
- Square Feet: 3,491
- Sq. Ft. Source: Public Records
- Year Built: 1964
Lot Features
- Lot Size (Acres): 0.4498
- Lot Size (Sq. Ft.): 19,595
- Fence: Yes
- Fencing (Description): Fenced
Financial Considerations
- Security Deposit: $12,000
Disclosures and Reports
- Special Conditions: None
- Property ID: 4405-167-038-00001-000-0054
Listed by Julia B Fee Sothebys Int. Rlty
Schools
Schools serving 1341 Pelhamdale Ave
School District:Pelham Union Free School District
| Name | Grades | Distance |
|---|---|---|
Prospect Hill School 1000 Washington Ave, Village of Pelham, NY 10803 | K-5 | 0.7 mi |
Pelham Middle School 28 Franklin Pl, Village of Pelham, NY 10803 | 6-8 | 1.4 mi |
Pelham Memorial High School 575 Colonial Ave, Village of Pelham, NY 10803 | 9-12 | 1.3 mi |
Disclaimer:
School attendance boundaries provided by ATTOM Data Solutions and are for reference only. Contact the school directly to verify enrollment eligibility.
Price History for 1341 Pelhamdale Ave
Date
Details
Price
Change
Source
6/23/2026
Listed
$12,000
—
MLS
Disclaimer: Historical sales information is derived from public records provided by the county offices. Information is not guaranteed and should be independently verified.

1341 Pelhamdale Avenue, Pelham, NY 10803 (MLS# 1011198) is a Single Family property with 4 bedrooms and 3 full bathrooms. 1341 Pelhamdale Avenue is currently listed for rent at $12,000 and was received on June 23, 2026. Want to learn more about 1341 Pelhamdale Avenue? Do you have questions about finding other real estate for sale or rent in Pelham? You can browse all Pelham rentals or contact a Coldwell Banker agent to request more information.