Full Property Details for 139 Fifth Ave #5a
General
- Rent: $5,995
- HOA FEE: $80/month
- Status: Active
- Type: Apartment
- Source: Long_Island
- MLS ID: 1005393
- Updated: 5/28/2026
- Added to Site: 47 day(s) ago
Rental Information
- Rent Includes: Recycling, Sewer, Snow Removal, Trash Collection, Water
Interior
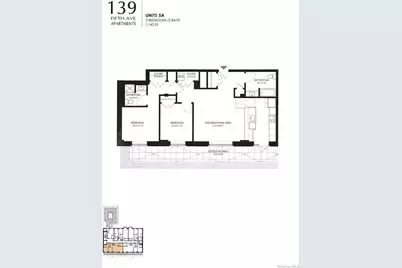
- Number of Rooms: 4
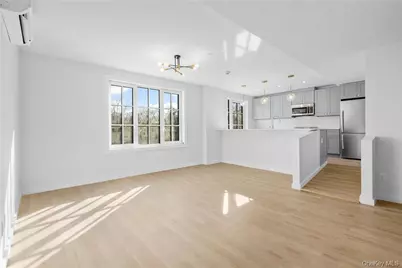
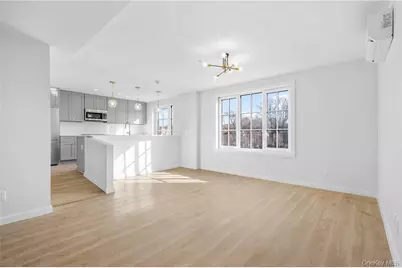
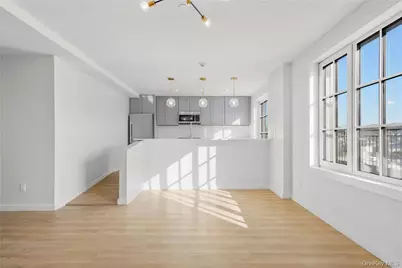
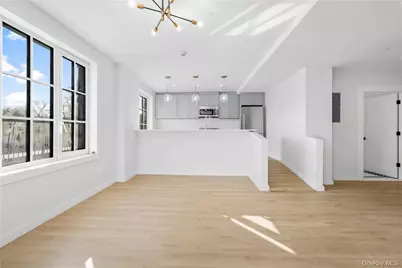
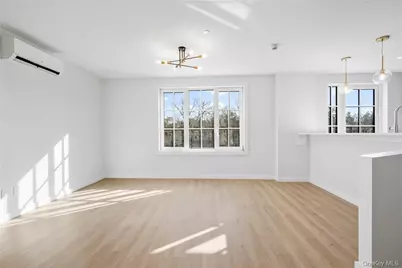
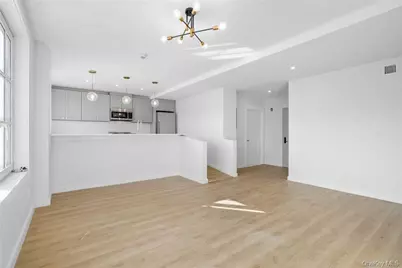
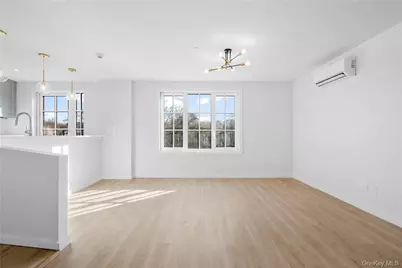
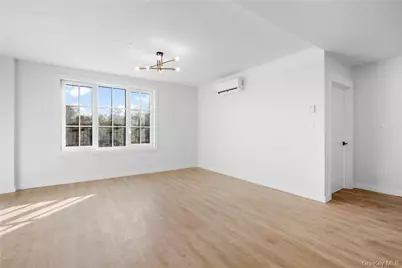
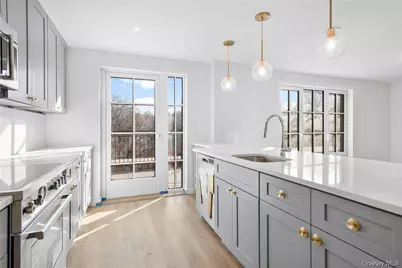
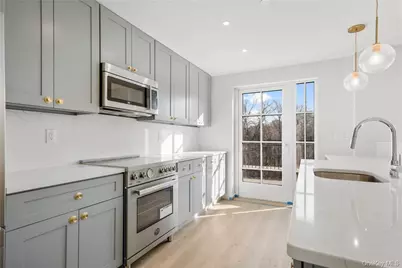
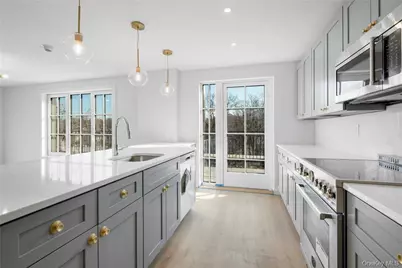
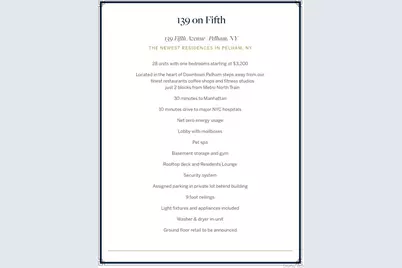
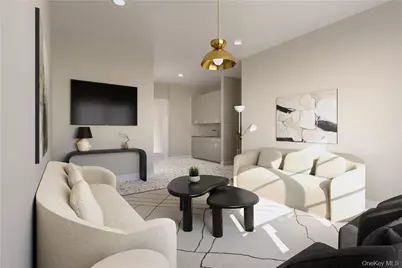
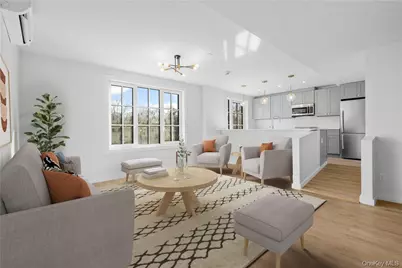
- Interior Features: Chefs Kitchen, Eat-in Kitchen, Elevator, Entrance Foyer, Primary Bathroom, Open Floorplan, Open Kitchen, Recessed Lighting
- Appliances: Dishwasher, Dryer, Electric Oven, Microwave, Refrigerator, Stainless Steel Appliance(s), Washer
- Laundry Facilities: Yes
- Furnishings: Unfurnished
Rooms
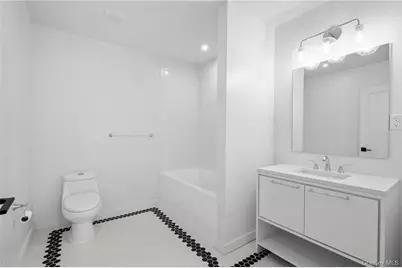
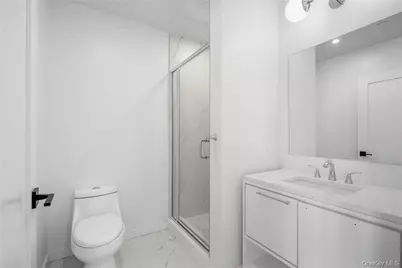
- Total Bathrooms: 2
- Full Bathrooms: 2
Additional Information
- Amenities: Fitness Center
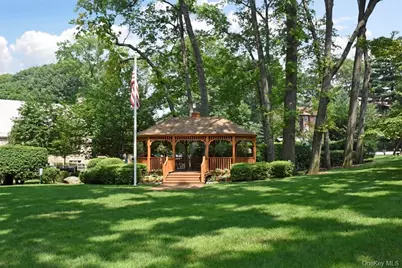
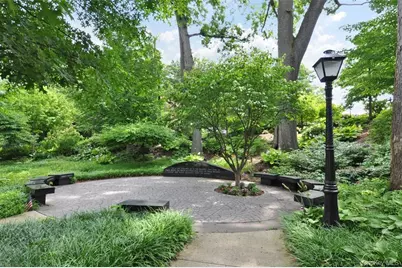
- Shared Amenities: Elevator(s), Fitness Center, Live In Super, Lounge, Maintenance Grounds, Parking, Security, Snow Removal, Trash
- Security/Safety: Building Security, Fire Sprinkler System, Smoke Detector(s)
Exterior
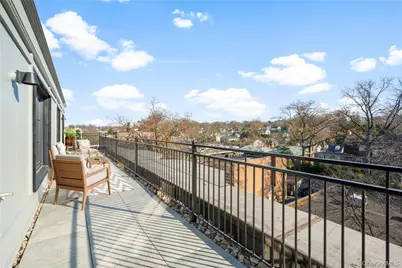
- Porch/Patio/Deck: Terrace
Parking
- Total Spaces: 1
- Parking Features: Assigned, Parking Lot
- Assigned Parking: Yes
Location
- County: Westchester County
- Subdivision: 139 Fifth Avenue
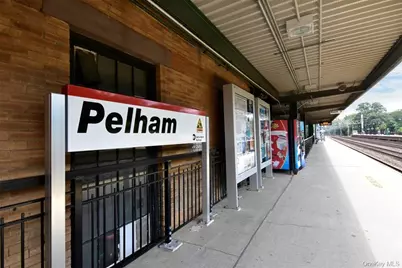
- Driving Directions: Fifth Avenue is the main street in the village of Pelham. Park on street or use spot number 6 when touring.
- Direction Faces: East
School Information
- High School District: Pelham
- Elementary School: Hutchinson
- Middle School: Pelham Middle School
- High School: Pelham Memorial High School
Community
- Association: Yes
- Assoc. Fees Include: Common Area Maintenance, Exterior Maintenance, Grounds Care, Sewer, Snow Removal, Trash, Water
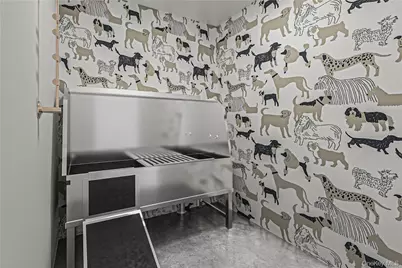
- Pets Allowed: Yes
- Pet Restrictions: Yes
Heating & Cooling
- Cooling Type: ENERGY STAR Qualified Equipment
- Heating Type: Electric, Heat Pump
- Heating Zones: 3
Utilities
- Sewer: Public Sewer
- Water: Public
- Utility Description: Trash Collection Public
Structural Information
- Architectural Style: Contemporary, Tudor
- Detached/Attached: Attached
- Construction: Advanced Framing Technique
- Basement: Yes
- Basement Desc.: Storage Space, See Remarks
- Common Walls: 1 Common Wall, End Unit, No One Above
- Windows: Insulated Windows, Screens
- Entry Floor Number: 5
- Stories/Levels: 5
- Stories in Building: 5
- Sq. Ft. Source: Plans
- Year Built: 2023
Lot Features
- Lot Size (Acres): 0.228
- Lot Size (Sq. Ft.): 9,932
Financial Considerations
- Association Fee: Yes
- Association Fee: $80
- Assoc Fee Freq.: Monthly
- Other Fee: Yes
- Other Fee Type: package rm, gym, lounge, roof top deck
- Other Fee Freq.: Monthly
- Security Deposit: $5,995
Disclosures and Reports
- Special Conditions: None
- Inclusions: dishwasher, dryer, washer, stove, microwave, light fixtures
- Property ID: 4403-163-036-00001-000-0089
Listed by Julia B Fee Sothebys Int. Rlty