This is a carousel with tiles that activate property listing cards. Use the previous and next buttons to navigate.
1/1
$1,385,000
This is a carousel with tiles that activate property listing cards. Use the previous and next buttons to navigate.
1/1
Property Description
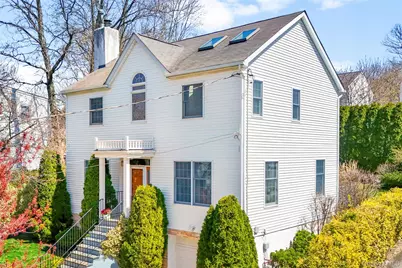
Scale beyond square footage--high ceilings provide volume that makes this home feel so spacious. A rarity in historic Pelham-this "25 years young home" offers a blend of modern efficiency and timeless center hall colonial design. A cheery weeping cherry tree frames the front entry. Once inside, you're greeted by a 2-story foyer drenched in sunlight from the palladium window. Move seamlessly into a main level with airy 9 ft ceilings and flexible open-concept layout. The living room is anchored by a cozy wood-burning fireplace. Graceful arched entryways, mirroring the window design, provide easy flow into a kitchen featuring granite countertops, a peninsula with seating for 4+, and premium appliances including a new Pacific range hood which vents directly outside. This level is completed by flexible living and dining spaces, convenient powder room, and a laundry room hidden behind a discreet pocket door. Transitions between indoor and outdoor living are effortless via French doors that open to a sprawling 408 sq ft rear deck spanning the entire width of the home. The exterior has professionally planted and maintained private landscaping featuring a flat lawn just one step off the deck, and an automatic irrigation system. The second floor provides private sanctuary. The primary suite boasts vaulted ceilings, celestial skylights, and a spa-like en-suite bathroom with dual vanities, glass-door stall shower, a jetted tub and walk-in closet. Two additional bedrooms with generous closet space share a hall bathroom. The versatility of the home extends to the finished lower level, where high ceilings and a new expansive window create an inviting atmosphere for a home fitness center, office, or flex/play area. Enter directly from the garage and drop purchases in the large pantry or many lighted closets. New 2-zone Bosch HVAC system. Recessed lighting throughout. Perfectly positioned on a quiet dead-end street, this home is just 0.2 miles from the new Hutchinson School and 0.5 miles from the Pelham train station for a 30-minute Metro North commute. With proximity to restaurants & shops downtown and parks accessible by Pelham's sidewalks, this home represents the pinnacle of Pelham living.
Full Property Details
Full Property Details for 218 Seventh Ave
General
- Sold For: $1,385,000
- Taxes: $21,032
- Status: Closed
- Type: Single Family
- Source: Long_Island
- MLS ID: 983015
- Added to Site: 96 day(s) ago
Interior
- Number of Rooms: 9
- Interior Features: Breakfast Bar, Cathedral Ceiling(s), Ceiling Fan(s), Double Vanity, Eat-in Kitchen, Entrance Foyer, Granite Counters, High Ceilings, High Speed Internet, Open Floorplan, Open Kitchen, Pantry, Primary Bathroom, Recessed Lighting, Soaking Tub, Stone Counters, Walk-In Closet(s), Washer/Dryer Hookup
- Fireplace: Yes
- Number of Fireplaces: 1
- Fireplace(s): Living Room, Wood Burning
- Appliances: Dishwasher, Dryer, ENERGY STAR Qualified Appliances, Exhaust Fan, Freezer, Gas Cooktop, Gas Oven, Gas Range, Refrigerator, Stainless Steel Appliance(s), Washer, Gas Water Heater
- Laundry Facilities: Yes
- Flooring: Hardwood, Tile
Rooms
Bathrooms
- Total Bathrooms: 3
- Full Bathrooms: 2
- Half Bathrooms: 1
Bedrooms
- Total Bedrooms: 3
Other Rooms
- Laundry: Gas Dryer Hookup, Laundry Room, Washer Hookup
Exterior
- Exterior Features: Mailbox, Rain Gutters
Parking
- Garage: Yes
- Garage Spaces: 1
- Total Spaces: 3
- Parking Features: Attached, Garage, Garage Door Opener, Off Street
Location
- County: Westchester County
- Direction Faces: West
School Information
- High School District: Pelham
- Elementary School: Hutchinson
- Middle School: Pelham Middle School
- High School: Pelham Memorial High School
Heating & Cooling
- Central air: Yes
- Cooling Type: Central Air, Zoned
- Heating Type: Forced Air, Natural Gas
- Heating Zones: 2
Utilities
- Sewer: Public Sewer
- Water: Public
- Utility Description: Cable Connected, Electricity Connected, Natural Gas Connected, Phone Connected, Sewer Connected, Trash Collection Public, Water Available
Structural Information
- Architectural Style: Colonial
- Detached/Attached: Detached
- Construction: Frame
- Basement: Yes
- Basement Desc.: Finished, Walk-Out Access
- Unfinished Attic: Yes
- Windows: Casement
- Building Size: 2360
- Square Feet: 2,360
- Sq. Ft. Source: Public Records
- Year Built: 2001
Lot Features
- Lot Size (Acres): 0.2301
- Lot Size (Sq. Ft.): 10,000
- Lot Dimensions: 100 x 100
- Frontage: Municipal
- Road Maintenance: Public Maintained Road
- Lot Features: Back Yard, Front Yard, Level, Private, Sprinklers In Front, Sprinklers In Rear
Financial Considerations
- Tax Amount: $21,032.78
Disclosures and Reports
- Special Conditions: None
- Property ID: 4403-163-036-00002-000-0059-1
Listed by Julia B Fee Sothebys Int. Rlty
Sold by Houlihan Lawrence Inc.

Get Pre-Approved Today
Schools
Schools serving 218 Seventh Ave
School District:Pelham Union Free School District
| Name | Grades | Distance |
|---|---|---|
Hutchinson School 48 5th St, Village of Pelham, NY 10803 | K-5 | 0.3 mi |
Pelham Middle School 28 Franklin Pl, Village of Pelham, NY 10803 | 6-8 | 0.8 mi |
Pelham Memorial High School 575 Colonial Ave, Village of Pelham, NY 10803 | 9-12 | 0.8 mi |
Disclaimer:
School attendance boundaries provided by ATTOM Data Solutions and are for reference only. Contact the school directly to verify enrollment eligibility.
Price & Sales History for 218 Seventh Ave
Date
Details
Price
Change
Source
6/18/2026
Sold
$1,385,000
17.37%
MLS
4/10/2026
Listed
$1,180,000
—
MLS
Disclaimer: Historical sales information is derived from public records provided by the county offices. Information is not guaranteed and should be independently verified.
218 Seventh Avenue, Pelham, NY 10803 (MLS# 983015) is a Single Family property that was sold at $1,385,000 on June 18, 2026. Want to learn more about 218 Seventh Avenue? Do you have questions about finding other Single Family real estate for sale in Pelham? You can browse all Pelham real estate or contact a Coldwell Banker agent to request more information.