This is a carousel with tiles that activate property listing cards. Use the previous and next buttons to navigate.
1/38
$2,750,000
This is a carousel with tiles that activate property listing cards. Use the previous and next buttons to navigate.
1/38
Property Description
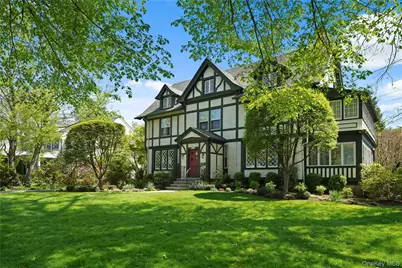
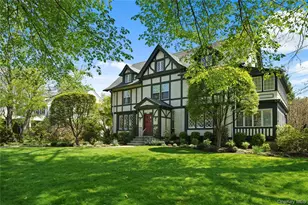
Walk to train from this superbly-located, historic Edwardian era home that projects an outward stately presence with interior spaces that exude warmth and grace. Rooms throughout the first floor are defined by original American Chestnut paneled walls, moldings, and beamed ceilings, and beautiful original cross-hatched windows with built-in seating. A south-facing sunroom with sliding doors adjoins a cozy study lined with bookcases. The designer kitchen features custom, quarter-sawn oak cabinets and floors, pietro dura counters, Wolf range, SubZero refrigerator/freezer plus two auxillary refrigerator drawers, a large island with a second sink, and an adjoining breakfast area with extensive cabinets, a back staircase, and mudroom. The second floor features a master suite comprised of bedroom with wood-burning fireplace, huge dressing room, large study with built-in bookcases, and a tastefully renovated full bath. Three further bedrooms and full bath on the second floor plus a spacious third floor with three bedrooms and another full bath. Over 4200 square feet plus an additional 500 square feet of finished lower-level, wood-paneled space. Ample attic and basement storage plus a two-car garage. Located on an oversized lot and prime block in the coveted Pelham Heights neighborhood just blocks from Pelham's historic train station (with quick, 35-minute MetroNorth service to Grand Central), Pelham's downtown shops and restaurants, and all Pelham Schools.
Full Property Details
Full Property Details for 240 Monterey Ave
General
- Price: $2,750,000
- Taxes: $51,393
- Status: Active
- Type: Single Family
- Source: Long_Island
- MLS ID: 992566
- Updated: 5/8/2026
- Added to Site: 27 day(s) ago
Interior
- Number of Rooms: 14
- Interior Features: Beamed Ceilings, Built-in Features, Central Vacuum, Eat-in Kitchen, Entrance Foyer, Formal Dining, Granite Counters, Kitchen Island, Natural Woodwork, Original Details, Primary Bathroom, Recessed Lighting
- Fireplace: Yes
- Number of Fireplaces: 2
- Appliances: Convection Oven, Dishwasher, Dryer, Electric Oven, Exhaust Fan, Gas Cooktop, Microwave, Range, Refrigerator, Washer, Gas Water Heater
- Laundry Facilities: Yes
- Flooring: Hardwood
Rooms
Bathrooms
- Total Bathrooms: 4
- Full Bathrooms: 3
- Half Bathrooms: 1
Bedrooms
- Total Bedrooms: 7
Other Rooms
- Laundry: In Basement
Parking
- Garage: Yes
- Garage Spaces: 2
- Parking Features: Detached, Driveway, Garage
Location
- County: Westchester County
- Subdivision: Pelham Heights
School Information
- High School District: Pelham
- Elementary School: Colonial
- Middle School: Pelham Middle School
- High School: Pelham Memorial High School
Heating & Cooling
- Central air: Yes
- Cooling Type: Central Air
- Heating Type: Forced Air, Natural Gas
Utilities
- Sewer: Public Sewer
- Water: Public
- Utility Description: Electricity Available, Natural Gas Connected, Phone Connected, Sewer Connected, Water Connected
Structural Information
- Architectural Style: Other, Traditional
- Detached/Attached: Detached
- Construction: Frame
- Basement: Yes
- Basement Desc.: Finished, Full Basement, See Remarks, Walk-Out Access
- Building Size: 4751
- Square Feet: 4,751
- Sq. Ft. Source: Public Records
- Year Built: 1912
Lot Features
- Lot Size (Acres): 0.2842
- Lot Size (Sq. Ft.): 12,380
- Lot Dimensions: 100 x 125
- Fence: Yes
- Lot Features: Back Yard, Landscaped, Level, Near Public Transit, Near School, Near Shops, Sprinklers In Front, Sprinklers In Rear
- Fencing (Description): Fenced, Partial
Financial Considerations
- Taxes Include: Sewer, Trash
- Tax Amount: $51,393
Disclosures and Reports
- Special Conditions: None
- Exclusions: Dining room chandelier, foyer ceiling fixture and sconces, study chandelier
- Inclusions: Kitchen range, refrigerator, convection/microwave, refrigerator drawers, dishwasher; Basement washer & dryer
- Property ID: 4403-164-053-00001-000-0077
Listed by Houlihan Lawrence Inc.
Get Pre-Approved Today
Schools
Schools serving 240 Monterey Ave
School District:Pelham Union Free School District
| Name | Grades | Distance |
|---|---|---|
Colonial School 315 Highbrook Ave, Village of Pelham, NY 10803 | K-5 | 0.3 mi |
Pelham Middle School 28 Franklin Pl, Village of Pelham, NY 10803 | 6-8 | 0.4 mi |
Pelham Memorial High School 575 Colonial Ave, Village of Pelham, NY 10803 | 9-12 | 0.4 mi |
Disclaimer:
School attendance boundaries provided by ATTOM Data Solutions and are for reference only. Contact the school directly to verify enrollment eligibility.
Price & Sales History for 240 Monterey Ave
Date
Details
Price
Change
Source
4/29/2026
Listed
$2,750,000
—
MLS
Disclaimer: Historical sales information is derived from public records provided by the county offices. Information is not guaranteed and should be independently verified.
Tax History
Tax History for 240 Monterey Ave
Year
Property Taxes
Change
Tax Assessment
Change
2025
$50,399
100%
$2,003,000
4%
2024
100%
$1,926,000
5%
2020
100%
$1,834,000
9%
2020
100%
$1,683,000
10%
2020
—
$1,530,000
—
Disclaimer: Historical tax information is derived from public records provided by the county offices. Information is not guaranteed and should be independently verified.
Estimate the Cost
Estimate the Cost for 240 Monterey Ave
240 Monterey Avenue, Pelham, NY 10803 (MLS# 992566) is a Single Family property with 7 bedrooms, 3 full bathrooms and 1 partial bathroom. 240 Monterey Avenue is currently listed for $2,750,000 and was received on April 29, 2026. Want to learn more about 240 Monterey Avenue? Do you have questions about finding other Single Family real estate for sale in Pelham? You can browse all Pelham real estate or contact a Coldwell Banker agent to request more information.